
12 Morning Dew Dr, Middletown, DE 19709
Local realty services provided by:Better Homes and Gardens Real Estate Valley Partners
12 Morning Dew Dr,Middletown, DE 19709
$555,000
- 4 Beds
- 3 Baths
- 2,900 sq. ft.
- Single family
- Pending
Listed by: megan aitken, julianna nikituk
Office: keller williams realty
MLS#:DENC2103610
Source:BRIGHTMLS
Price summary
- Price:$555,000
- Price per sq. ft.:$191.38
About this home
Welcome to 12 Morning Dew Dr in the desirable Cricklewood community! This spacious 4-bedroom, 2.5-bath home offers over 2,100 square feet of comfortable living space with a functional layout perfect for everyday living and entertaining. Situated on a beautifully sized lot in the award-winning Appoquinimink School District, this home is conveniently located near parks, shopping, restaurants, and major commuting routes. Don’t miss the opportunity to make this Middletown gem your next home!
Contact an agent
Home facts
- Year built:1999
- Listing ID #:DENC2103610
- Added:1 day(s) ago
- Updated:May 25, 2026 at 07:25 AM
Rooms and interior
- Bedrooms:4
- Total bathrooms:3
- Full bathrooms:2
- Half bathrooms:1
- Flooring:Fully Carpeted, Wood
- Dining Description:Dining Room
- Bathrooms Description:Bathroom 2, Half Bath, Primary Bath(s), Primary Bathroom
- Kitchen Description:Built-In Microwave, Built-In Range, Butlers Pantry, Dishwasher, Disposal, Kitchen - Eat-In, Kitchen - Island
- Bedroom Description:Primary Bedroom
- Basement:Yes
- Basement Description:Full
- Living area:2,900 sq. ft.
Heating and cooling
- Cooling:Central A/C
- Heating:Forced Air, Natural Gas
Structure and exterior
- Roof:Pitched, Shingle
- Year built:1999
- Building area:2,900 sq. ft.
- Lot area:0.24 Acres
- Lot Features:Front Yard, Rear Yard, SideYard(s), Sloping
- Architectural Style:Colonial
- Construction Materials:Aluminum Siding, Vinyl Siding
- Exterior Features:Enclosed, Porch(es), Sidewalks, Street Lights
- Foundation Description:Concrete Perimeter
- Levels:2 Stories
Utilities
- Water:Public
- Sewer:Public Sewer
Finances and disclosures
- Price:$555,000
- Price per sq. ft.:$191.38
- Tax amount:$5,022 (2025)
Features and amenities
- Laundry features:Laundry
- Amenities:200+ Amp Service, Cable TV, Ceiling Fan(s)
Parking
- Parking description:Attached Garage, Garage - Front Entry, Garage Door Opener
- Garage:Yes
- Garage spaces:1
New listings near 12 Morning Dew Dr
- Coming Soon
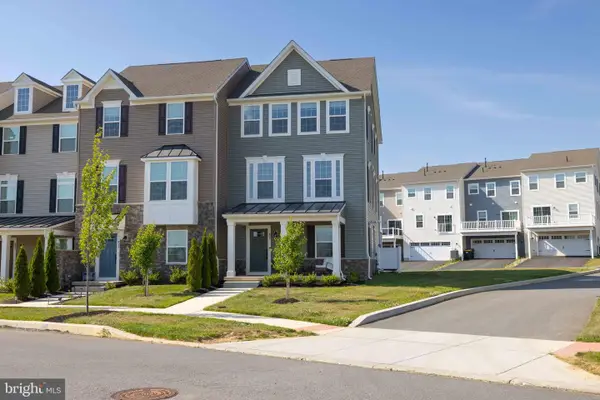 $489,000Coming Soon3 beds 4 baths
427 Swede Landing Ln, MIDDLETOWN, DE 19709
MLS# DENC2103432Listed by: RE/MAX ELITE - Coming SoonOpen Sun, 11am to 1:30pm
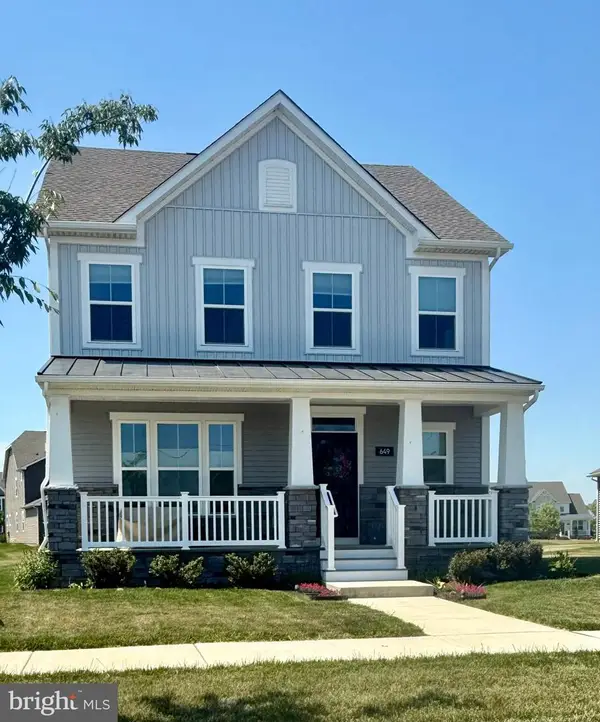 $649,900Coming Soon4 beds 3 baths
649 Spring Hollow Dr, MIDDLETOWN, DE 19709
MLS# DENC2103522Listed by: IRON VALLEY REAL ESTATE AT THE BEACH - New
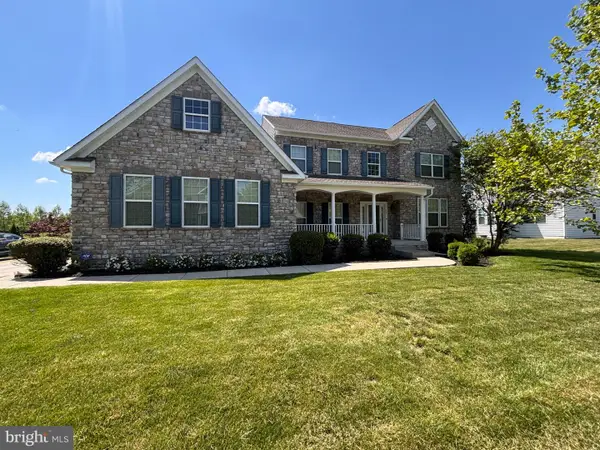 $915,000Active4 beds 6 baths5,275 sq. ft.
807 Ashby Dr, MIDDLETOWN, DE 19709
MLS# DENC2103200Listed by: EMPOWER REAL ESTATE, LLC - Open Sun, 1 to 3pmNew
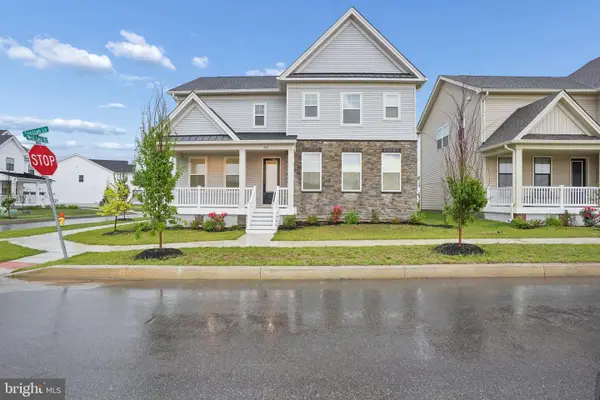 $649,000Active5 beds 3 baths2,560 sq. ft.
901 Ericcson Ln, MIDDLETOWN, DE 19709
MLS# DENC2102882Listed by: RE/MAX ADVANTAGE REALTY - Coming Soon
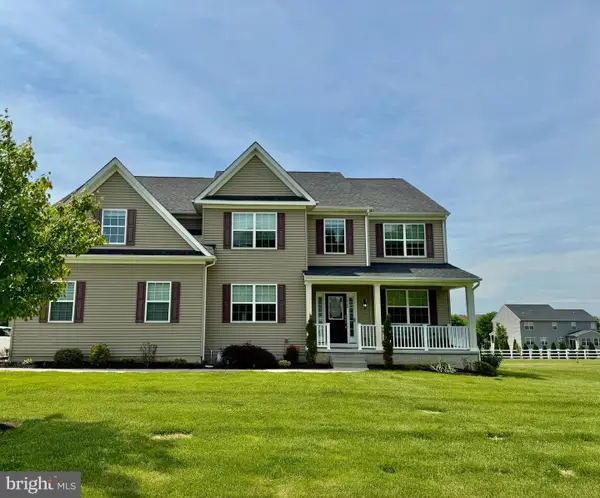 $799,999Coming Soon5 beds 3 baths
1229 Pimpernell Path, MIDDLETOWN, DE 19709
MLS# DENC2103458Listed by: BHHS FOX & ROACH - HOCKESSIN - Coming Soon
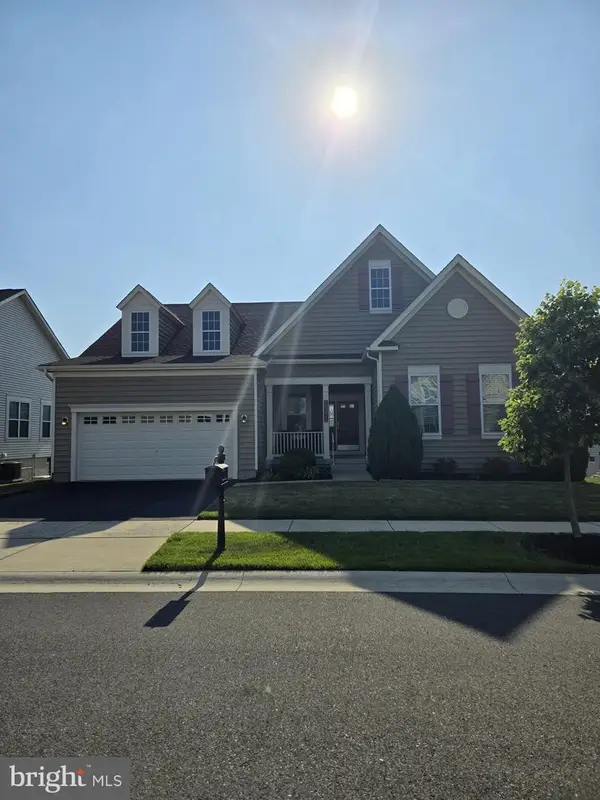 $589,000Coming Soon3 beds 2 baths
2753 Van Cliburn Cir, MIDDLETOWN, DE 19709
MLS# DENC2103644Listed by: PATTERSON-SCHWARTZ-MIDDLETOWN - Coming Soon
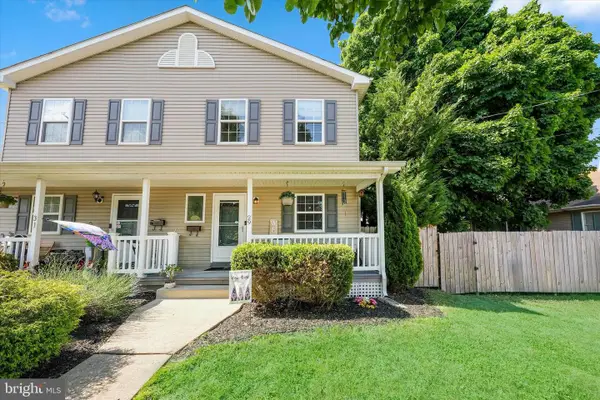 $330,000Coming Soon3 beds 2 baths
29 W Lake St, MIDDLETOWN, DE 19709
MLS# DENC2103618Listed by: COMPASS - New
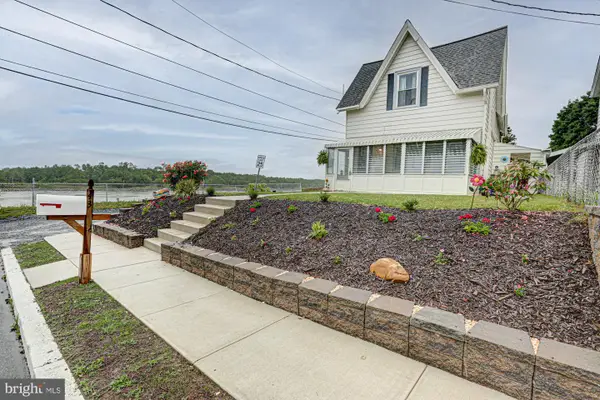 $379,900Active3 beds 2 baths1,325 sq. ft.
43 S Main St, MIDDLETOWN, DE 19709
MLS# DENC2103602Listed by: WALKER REALTY GROUP - New
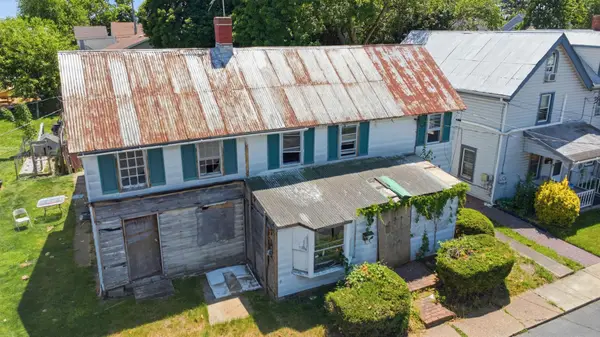 $185,000Active-- beds -- baths1,075 sq. ft.
20 W Lockwood St, MIDDLETOWN, DE 19709
MLS# DENC2103544Listed by: REAL BROKER LLC


Protect your home and budget from life's surprises with an Assurant Home Warranty, backed by a partner that supports you through every step of homeownership. Explore Plans.
© 2026 Better Homes and Gardens Real Estate LLC. An Anywhere Real Estate company. All rights reserved. Better Homes and Gardens® Real Estate is a registered trademark owned by Meredith Operations Corporation, licensed to Better Homes and Gardens Real Estate LLC and used with permission. Better Homes and Gardens Real Estate LLC fully supports the principles of the Fair Housing Act and the Equal Opportunity Act. Listing information is deemed reliable but is not guaranteed accurate.
Each office is independently owned and operated.
Any services or products provided by third parties are not provided by, affiliated with or related to Better Homes and Gardens Real Estate LLC, or its affiliated companies.