
6035 Freestone Blvd, Middletown, DE 19709
Local realty services provided by:Better Homes and Gardens Real Estate Murphy & Co.
Upcoming open houses
- Wed, Aug 0510:00 am - 05:00 pm
- Thu, Aug 0610:00 am - 05:00 pm
- Fri, Aug 0710:00 am - 05:00 pm
- Sat, Aug 0810:00 am - 05:00 pm
- Sun, Aug 0911:00 am - 05:00 pm
Listed by: david vasso
Office: atlantic five realty
MLS#:DENC2108508
Source:BRIGHTMLS
Price summary
- Price:$752,487
- Price per sq. ft.:$200.77
- Monthly HOA dues:$36
About this home
Welcome to 6035 Freestone Boulevard at Freestone Village, where luxury, space, and thoughtful design come together in one exceptional home. This beautifully upgraded Grier floorplan offers over 3,000 square feet of living space plus a finished basement with its own full bath, making it ideal for growing families, entertaining, or multigenerational living. The open-concept main level is designed for everyday living and hosting alike, featuring a gourmet kitchen, quartz countertops, soft close cabinetry, and a spacious island. The morning room extension off the kitchen fills the home with natural light and creates additional living and gathering space overlooking the backyard. Upstairs, the luxurious owner's suite provides a relaxing retreat with an oversized walk-in closet. Three additional bedrooms, including a secondary bedroom with its own private en-suite bath, plus a centrally located laundry room completes the second floor. The finished basement adds even more flexible living space with a large recreation room and a full bathroom—perfect for a home theater, fitness area, game room, or additional guest accommodations. Additional premium features include oak stairs with open railing, designer tile selections, stainless-steel appliances including refrigerator, washer, and dryer, and a prime location in the award-winning Appoquinimink School District with easy access to shopping, dining, and major commuter routes.
*Pictures are of model home from a sister community and for representational purposes only. There is a sales trailer on-site. Please see New Home Consultant for details. Taxes to be assessed after settlement. Realtor representation must be acknowledged on the first interaction with Lennar, and the agent must accompany their client on the first visit....
Contact an agent
Home facts
- Year built:2026
- Subdivision & Development:FREESTONE VILLAGE
- Listing ID #:DENC2108508
- Added:1 day(s) ago
- Updated:August 05, 2026 at 05:35 AM
Rooms and interior
- Bedrooms:4
- Total bathrooms:5
- Full bathrooms:4
- Half bathrooms:1
- Kitchen Description:Kitchen - Gourmet, Refrigerator
- Basement:Yes
- Basement Description:Fully Finished
- Living area:3,748 sq. ft.
Heating and cooling
- Cooling:Central A/C
- Heating:Forced Air, Natural Gas
Structure and exterior
- Year built:2026
- Building area:3,748 sq. ft.
- Lot area:0.06 Acres
- Architectural Style:Craftsman
- Construction Materials:Vinyl Siding
- Foundation Description:Concrete Perimeter
- Levels:2 Stories
Utilities
- Water:Public
- Sewer:Public Sewer
Finances and disclosures
- Price:$752,487
- Price per sq. ft.:$200.77
Features and amenities
- Laundry features:Dryer, Washer
Parking
- Parking description:Attached Garage, Garage - Front Entry
- Garage:Yes
- Garage spaces:2
New listings near 6035 Freestone Blvd
- Coming SoonOpen Sun, 12 to 2pm
 $635,000Coming Soon4 beds 3 baths
62 Millwood Dr, MIDDLETOWN, DE 19709
MLS# DENC2108084Listed by: FORAKER REALTY CO. - Open Wed, 10am to 5pmNew
 $725,418Active5 beds 4 baths3,433 sq. ft.
6033 Freestone Blvd, MIDDLETOWN, DE 19709
MLS# DENC2108490Listed by: ATLANTIC FIVE REALTY - Open Wed, 10am to 5pmNew
 $487,250Active3 beds 4 baths2,368 sq. ft.
6038 Freestone Blvd, MIDDLETOWN, DE 19709
MLS# DENC2108530Listed by: ATLANTIC FIVE REALTY - New
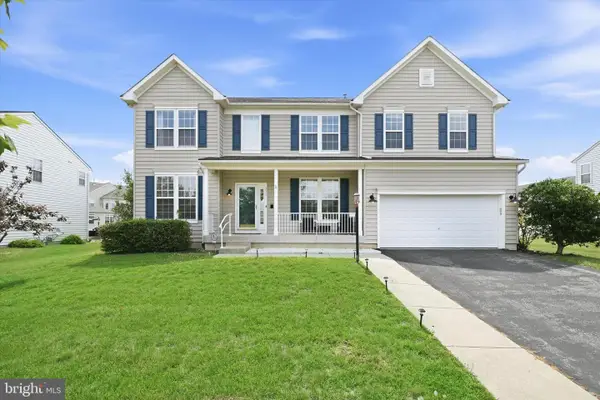 $649,900Active4 beds 4 baths3,975 sq. ft.
313 Autumn Ct, MIDDLETOWN, DE 19709
MLS# DENC2108538Listed by: BHHS FOX & ROACH - HOCKESSIN - Coming Soon
 $839,999Coming Soon6 beds 5 baths
507 Ibis Ct, MIDDLETOWN, DE 19709
MLS# DENC2108292Listed by: EXP REALTY, LLC - New
 $664,900Active5 beds 4 baths3,175 sq. ft.
1245 Pimpernell Path, MIDDLETOWN, DE 19709
MLS# DENC2108390Listed by: REALTY MARK ASSOCIATES-NEWARK - New
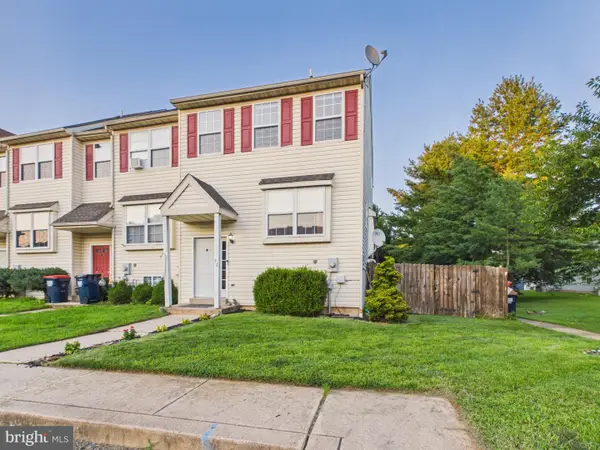 $299,900Active2 beds 2 baths1,680 sq. ft.
57 Franklin Dr, MIDDLETOWN, DE 19709
MLS# DENC2108442Listed by: EMPOWER REAL ESTATE, LLC - New
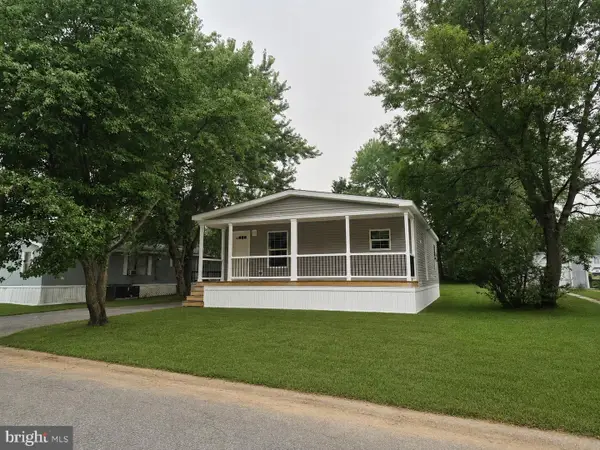 $124,900Active3 beds 2 baths
209 Aspen Cir, MIDDLETOWN, DE 19709
MLS# DENC2108446Listed by: SELL YOUR HOME SERVICES - New
 $380,000Active3 beds 2 baths1,420 sq. ft.
8 Crawford St, MIDDLETOWN, DE 19709
MLS# DENC2108436Listed by: KELLER WILLIAMS REALTY


Protect your home and budget from life's surprises with an Assurant Home Warranty, backed by a partner that supports you through every step of homeownership. Explore Plans.
© 2026 Better Homes and Gardens Real Estate LLC. An Anywhere Real Estate company. All rights reserved. Better Homes and Gardens® Real Estate is a registered trademark owned by Meredith Operations Corporation, licensed to Better Homes and Gardens Real Estate LLC and used with permission. Better Homes and Gardens Real Estate LLC fully supports the principles of the Fair Housing Act and the Equal Opportunity Act. Listing information is deemed reliable but is not guaranteed accurate.
Each office is independently owned and operated.
Any services or products provided by third parties are not provided by, affiliated with or related to Better Homes and Gardens Real Estate LLC, or its affiliated companies.