
813 Sweet Birch Dr, Middletown, DE 19709
Local realty services provided by:Better Homes and Gardens Real Estate Valley Partners
Listed by: ann marie germano
Office: patterson-schwartz-middletown
MLS#:DENC2108640
Source:BRIGHTMLS
Price summary
- Price:$999,000
- Price per sq. ft.:$171.5
- Monthly HOA dues:$83.33
About this home
Welcome to Parkside. As you drive in the main entrance you are welcomed with beautiful wing walls and manicured landscaping. Following down the main road to 8 acres of open space and a breathtaking clubhouse with outdoor pool and fitness center. Head to the exquisite street of 813 Sweet Birch where you will find one of Largest Schell Brother's homes in this stunning community. This well designed Henlopen model offers one of the most elaborate curb appeal one can imagine, from its grand look with stone frontage, stunning colored siding, front porch and balconies. As you enter the front door you can take in the whole entertainers dream home....two story foyer with crown moldings, hardwood floors throughout, a formal dining room with tray ceiling opening into the large two story GREAT ROOM with all stone fireplace. The open concept gourmet kitchen and sun room with gleaming natural light and plantation shutters throughout. The double glass French doors into a large office with a full bath. A FIRST FLOOR MASTER SUITE, with a French door out to the double patio and large stone outside fireplace. As we head upstairs to the 3 bedrooms and bathroom, every bedroom has walk in closets. The one bedroom that is 17x25 can be used as a bonus room. The fully finished basement has a large recreational room with a stunning custom wet bar that only Schell Brothers is known for. The media room also designed by Schell Brothers with it a 2 tier platform. An added in law suite with a custom shower and egress window was added. The walk out basement, the owned solar panels that make living in this 5800 sq foot home so affordable, the back up generator installed by Schell Brothers. The beautiful stone patio and fireplace in the fully fenced in private yard. The 3 car garage, the central vacuum the upgraded lighting fixtures from the Schell Brother's design center, full irrigation..... The list of upgrades are endless....
Contact an agent
Home facts
- Year built:2016
- Subdivision & Development:PARKSIDE
- Listing ID #:DENC2108640
- Added:51 day(s) ago
- Updated:September 26, 2026 at 01:37 AM
Rooms and interior
- Bedrooms:5
- Total bathrooms:4
- Full bathrooms:4
- Dining Description:Dining Area, Formal/Separate Dining Room
- Bathrooms Description:Full Bath, Primary Bathroom
- Kitchen Description:Breakfast Area, Built-In Microwave, Crown Moldings, Dishwasher, Disposal, Kitchen - Gourmet, Kitchen - Island, Oven - Double, Recessed Lighting, Refrigerator, Stainless Steel Appliances, Water Heater - High-Efficiency, Water Heater - Tankless
- Bedroom Description:Primary Bedroom
- Basement:Yes
- Basement Description:Fully Finished
- Living area:5,825 sq. ft.
Heating and cooling
- Cooling:Central A/C
- Heating:Forced Air, Natural Gas
Structure and exterior
- Year built:2016
- Building area:5,825 sq. ft.
- Lot area:0.38 Acres
- Lot Features:Landscaping
- Architectural Style:Colonial
- Construction Materials:Stone, Vinyl Siding
- Foundation Description:Concrete Perimeter
- Levels:2 Stories
Schools
- High school:MIDDLETOWN
- Elementary school:SILVER LAKE
Utilities
- Water:Public
- Sewer:Public Sewer
Finances and disclosures
- Price:$999,000
- Price per sq. ft.:$171.5
- Tax amount:$6,931 (2025)
Features and amenities
- Amenities:Central Vaccum, Central Vacuum, Chair Railings, Crown Moldings, Recessed Lighting, Window Treatments
Parking
- Parking description:Attached Garage, Garage - Side Entry, On Street
- Garage:Yes
- Garage spaces:3
New listings near 813 Sweet Birch Dr
- Coming SoonOpen Sat, 11am to 1pm
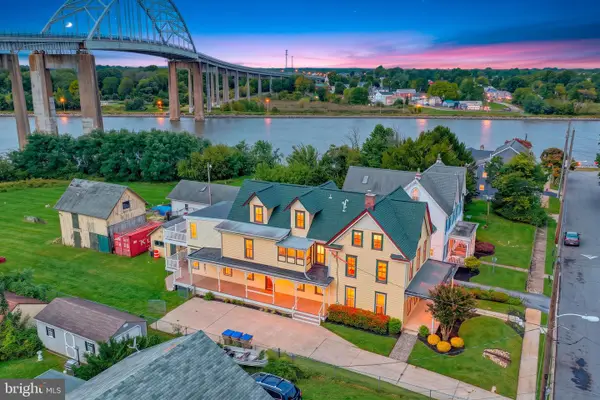 $749,900Coming Soon5 beds 4 baths3,921 sq. ft.
26 S Main St, MIDDLETOWN, DE 19709
MLS# DENC2111960Listed by: REAL BROKER LLC - Coming Soon
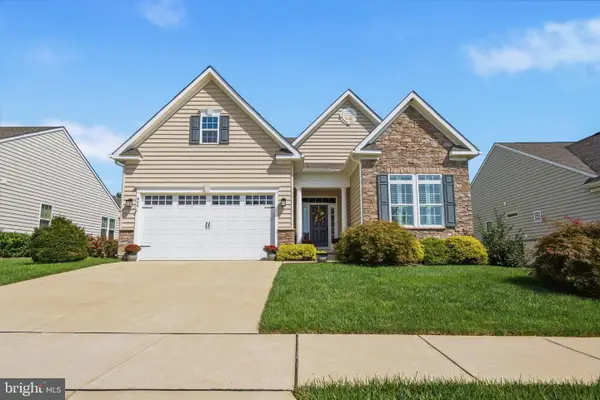 $683,500Coming Soon5 beds 4 baths4,525 sq. ft.
646 Swansea Dr, MIDDLETOWN, DE 19709
MLS# DENC2111858Listed by: CENTURY 21 GOLD KEY REALTY - Coming Soon
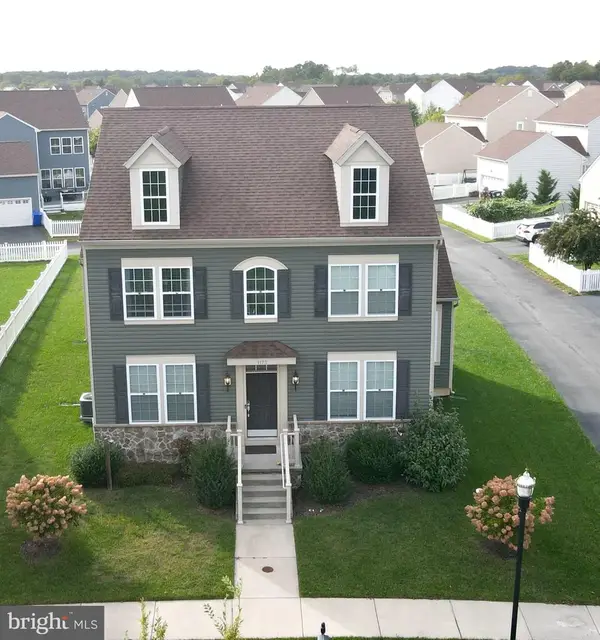 $585,000Coming Soon5 beds 3 baths3,004 sq. ft.
1173 S Olmsted Pkwy, MIDDLETOWN, DE 19709
MLS# DENC2111918Listed by: LONG & FOSTER REAL ESTATE, INC. - Coming Soon
 $329,900Coming Soon4 beds 2 baths1,825 sq. ft.
809 S Vernon St, MIDDLETOWN, DE 19709
MLS# DENC2111544Listed by: REDFIN CORPORATION - Coming Soon
 $735,000Coming Soon4 beds 3 baths3,300 sq. ft.
248 Wickerberry Dr, MIDDLETOWN, DE 19709
MLS# DENC2111168Listed by: KELLER WILLIAMS REALTY WILMINGTON - Coming Soon
 $750,000Coming Soon4 beds 3 baths3,175 sq. ft.
85 Delaware Canal Ct W, MIDDLETOWN, DE 19709
MLS# DENC2111730Listed by: EXP REALTY, LLC - Coming Soon
 $1,499,900Coming Soon4 beds 4 baths4,452 sq. ft.
134 Ayshire Dr, MIDDLETOWN, DE 19709
MLS# DENC2111682Listed by: EVERYHOME REALTORS - Coming Soon
 $639,999Coming Soon5 beds 4 baths3,550 sq. ft.
643 Yensid Dr, MIDDLETOWN, DE 19709
MLS# DENC2111412Listed by: EXP REALTY, LLC - Coming Soon
 $534,990Coming Soon5 beds 4 baths4,903 sq. ft.
700 Bullen Dr, MIDDLETOWN, DE 19709
MLS# DENC2111062Listed by: CROWN HOMES REAL ESTATE - Coming Soon
 $495,000Coming Soon4 beds 4 baths2,700 sq. ft.
138 Margaretta Dr, MIDDLETOWN, DE 19709
MLS# DENC2110990Listed by: RE/MAX ADVANTAGE REALTY


Protect your home and budget from life's surprises with an Assurant Home Warranty, backed by a partner that supports you through every step of homeownership. Explore Plans.
© 2026 Better Homes and Gardens Real Estate LLC. An Anywhere Real Estate company. All rights reserved. Better Homes and Gardens® Real Estate is a registered trademark owned by Meredith Operations Corporation, licensed to Better Homes and Gardens Real Estate LLC and used with permission. Better Homes and Gardens Real Estate LLC fully supports the principles of the Fair Housing Act and the Equal Opportunity Act. Listing information is deemed reliable but is not guaranteed accurate.
Each office is independently owned and operated.
Any services or products provided by third parties are not provided by, affiliated with or related to Better Homes and Gardens Real Estate LLC, or its affiliated companies.