
3503 S Sagamore Dr, Milford, DE 19963
Local realty services provided by:Better Homes and Gardens Real Estate Cassidon Realty
3503 S Sagamore Dr,Milford, DE 19963
$269,900
- 3 Beds
- 2 Baths
- 1,319 sq. ft.
- Condominium
- Active
Listed by: edith chilelli
Office: compass
MLS#:DESU2120432
Source:BRIGHTMLS
Price summary
- Price:$269,900
- Price per sq. ft.:$204.62
About this home
Single level living with elevator access, fully furnished and ready for you! This turnkey 3 bedroom, 2 bath condo in Hearthstone Manor in Milford, DE comes complete with Coastal Concepts furnishings, so there’s no need to shop, haul, or wait on deliveries. Simply move in. Everything is on one level, with three versatile bedrooms that work beautifully as guest rooms, a home office, or space for visiting family, plus two full bathrooms. With an elevator in the building, getting to your front door is effortless whether you’re carrying groceries, beach gear, or luggage. Just minutes from Bayhealth Sussex Campus and close to Route 1 and the Delaware coastal communities, this location is ideal for healthcare professionals, retirees, and second home buyers alike. Easy, low maintenance condo living makes it a smart choice for a lock and leave getaway, a downsizing move, or a ready to rent investment. Furnished, functional, and elevator equipped, this one is ready to impress. Reach out anytime to schedule a private showing!...
Contact an agent
Home facts
- Year built:2005
- Subdivision & Development:HEARTHSTONE MANOR
- Listing ID #:DESU2120432
- Added:45 day(s) ago
- Updated:October 30, 2026 at 02:35 PM
Rooms and interior
- Bedrooms:3
- Total bathrooms:2
- Full bathrooms:2
- Living area:1,319 sq. ft.
Heating and cooling
- Cooling:Central A/C
- Heating:Forced Air, Propane - Metered
Structure and exterior
- Year built:2005
- Building area:1,319 sq. ft.
- Construction Materials:Stick Built, Stone, Vinyl Siding
- Levels:1 Story
Utilities
- Sewer:Public Sewer
Finances and disclosures
- Price:$269,900
- Price per sq. ft.:$204.62
- Tax amount:$680 (2026)
Parking
- Parking description:Parking Lot
New listings near 3503 S Sagamore Dr
- Coming Soon
 $459,900Coming Soon4 beds 3 baths2,376 sq. ft.
6 Sunset Ln, MILFORD, DE 19963
MLS# DESU2122914Listed by: KELLER WILLIAMS REALTY CENTRAL-DELAWARE - Coming Soon
 $799,000Coming Soon4 beds 3 baths2,776 sq. ft.
15407 Abbotts Pond Rd, MILFORD, DE 19963
MLS# DESU2122986Listed by: THE WATSON REALTY GROUP, LLC - New
 $479,500Active4 beds 3 baths2,619 sq. ft.
119 Starland Way, MILFORD, DE 19963
MLS# DEKT2051840Listed by: INDIAN RIVER LAND CO - New
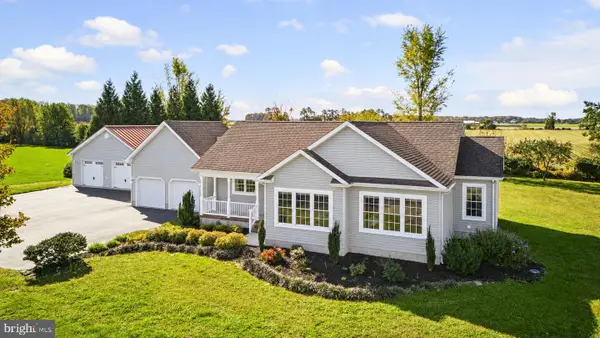 $495,000Active3 beds 3 baths3,173 sq. ft.
1673 Canterbury Rd, MILFORD, DE 19963
MLS# DEKT2051820Listed by: CENTURY 21 GOLD KEY-DOVER - New
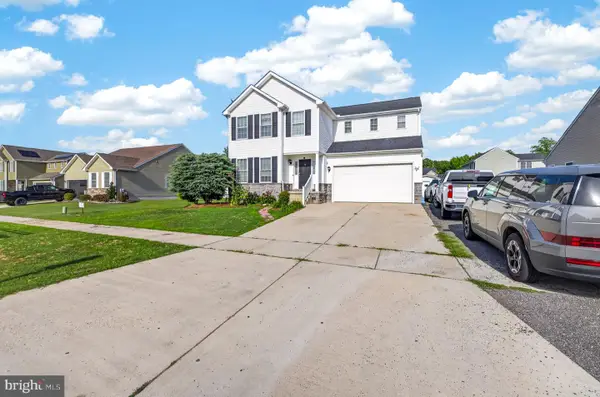 $455,000Active5 beds 4 baths3,056 sq. ft.
78 Anchor Ln, MILFORD, DE 19963
MLS# DEKT2051704Listed by: EXP REALTY, LLC - New
 $375,000Active3 beds 2 baths1,799 sq. ft.
18 Clearview Dr, MILFORD, DE 19963
MLS# DESU2122770Listed by: BRYAN REALTY GROUP - New
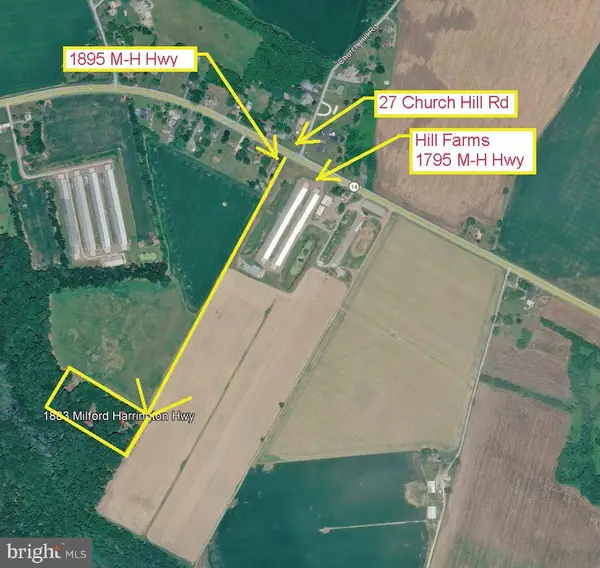 $499,900Active4.13 Acres
1883 Milford Harrington Hwy, MILFORD, DE 19963
MLS# DEKT2051738Listed by: SEA BOVA ASSOCIATES INC. - New
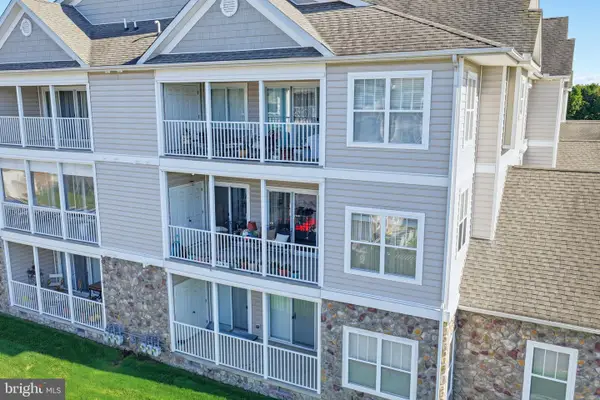 $250,000Active2 beds 2 baths1,017 sq. ft.
4202 Summer Brook Way #e, MILFORD, DE 19963
MLS# DESU2122860Listed by: COLDWELL BANKER PREMIER - MILFORD - New
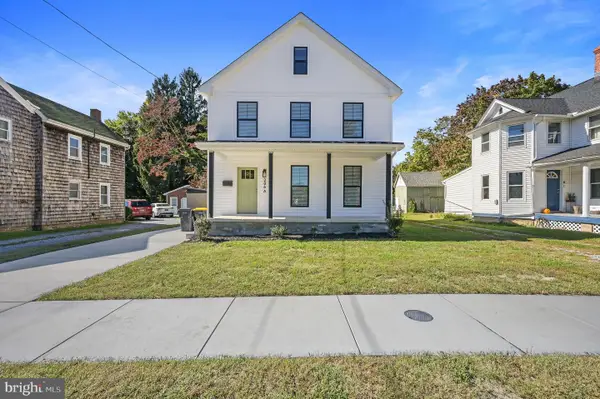 $325,000Active3 beds 3 baths1,415 sq. ft.
206a Truitt Ave, MILFORD, DE 19963
MLS# DEKT2051678Listed by: RE/MAX HORIZONS - New
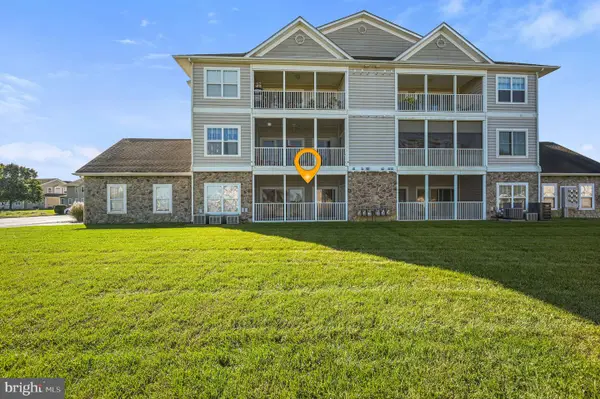 $235,000Active2 beds 2 baths1,024 sq. ft.
2901c Heather Dr, MILFORD, DE 19963
MLS# DESU2122856Listed by: KELLER WILLIAMS REALTY CENTRAL-DELAWARE


Protect your home and budget from life's surprises with an Assurant Home Warranty, backed by a partner that supports you through every step of homeownership. Explore Plans.
© 2026 Better Homes and Gardens Real Estate LLC. An Anywhere Real Estate company. All rights reserved. Better Homes and Gardens® Real Estate is a registered trademark owned by Meredith Operations Corporation, licensed to Better Homes and Gardens Real Estate LLC and used with permission. Better Homes and Gardens Real Estate LLC fully supports the principles of the Fair Housing Act and the Equal Opportunity Act. Listing information is deemed reliable but is not guaranteed accurate.
Each office is independently owned and operated.
Any services or products provided by third parties are not provided by, affiliated with or related to Better Homes and Gardens Real Estate LLC, or its affiliated companies.