
7345 N Union Church Rd, Milford, DE 19963
Local realty services provided by:Better Homes and Gardens Real Estate Murphy & Co.
7345 N Union Church Rd,Milford, DE 19963
$325,000
- 3 Beds
- 2 Baths
- 1,350 sq. ft.
- Single family
- Pending
Listed by: lee ann wilkinson
Office: berkshire hathaway homeservices penfed realty
MLS#:DESU2118002
Source:BRIGHTMLS
Price summary
- Price:$325,000
- Price per sq. ft.:$240.74
About this home
Acreage and Privacy! Single floor rancher on 1.73 acres. It features 3 bedrooms and 1 1/2 baths. The large living room offers space for relaxation with natural lighting. The adjoining room can be used as the semi formal dining room. Enter the enclosed front porch and enjoy your morning coffee or late evening sunset views. The eat in kitchen is ideal for easy, slow mornings. View the morning sunrise from the backyard. The white vinyl fenced rear yard is perfect for your fur babies! The large parking pad and extended driveway are ideal for extra parking, offering enough space for campers, company vehicles or trailers.
The Morton Pole Building offers space for yard equipment, off road vehicles, car collections, campers, workshop and more. The detached 2 car garage offers additional space and is located just off the rear fenced yard. The yard offers mature tress, crepe myrtles, bedding plants and pasture. There is a small natural fed pond near the rear of the property.
Nearby amenities include the downtown Milford business district, Bay Health Hospital, micro- breweries, pizzerias, antique stores, shopping, restaurants, sporting venues, and the DE Turf Sports Complex. The beaches of The Prime Hook, The Broadkill, Lewes and Rehoboth Beach are located nearby. Schedule your private showing now for this very unique and private property!...
Contact an agent
Home facts
- Year built:1944
- Subdivision & Development:NONE AVAILABLE
- Listing ID #:DESU2118002
- Added:44 day(s) ago
- Updated:September 28, 2026 at 08:36 AM
Rooms and interior
- Bedrooms:3
- Total bathrooms:2
- Full bathrooms:1
- Half bathrooms:1
- Flooring:Carpet, Hardwood, Vinyl
- Dining Description:Combination Dining/Living
- Kitchen Description:Breakfast Area, Carpet, Kitchen - Country, Kitchen - Eat-In, Microwave, Oven/Range - Electric, Refrigerator, Water Heater
- Bedroom Description:Carpet, Entry Level Bedroom
- Basement:Yes
- Basement Description:Outside Entrance, Partial, Side Entrance, Sump Pump
- Living area:1,350 sq. ft.
Heating and cooling
- Cooling:Central A/C
- Heating:Baseboard - Hot Water, Oil
Structure and exterior
- Roof:Shingle
- Year built:1944
- Building area:1,350 sq. ft.
- Lot area:1.73 Acres
- Lot Features:Adjoins - Open Space, Backs to Trees, Cleared, Front Yard, Landscaping, Level, Partly Wooded, Pond, Private, Rear Yard, Rural, Trees/Wooded
- Architectural Style:Ranch/Rambler
- Construction Materials:Aluminum Siding, Block, Frame, Vinyl Siding
- Exterior Features:Enclosed, Exterior Lighting, Outbuilding(s), Porch(es)
- Foundation Description:Block
- Levels:1 Story
Utilities
- Water:Well
- Sewer:Gravity Sept Fld
Finances and disclosures
- Price:$325,000
- Price per sq. ft.:$240.74
- Tax amount:$1,052 (2026)
Features and amenities
- Laundry features:Dryer, Washer
- Amenities:200+ Amp Service, Cable TV, Carpet, Ceiling Fan(s), Insulated Windows, Phone, Smoke Detector
Parking
- Parking description:Asphalt Driveway, Detached Garage, Garage - Front Entry, Garage Door Opener, Off Street, Paved Driveway
- Garage:Yes
- Garage spaces:4
New listings near 7345 N Union Church Rd
- Coming Soon
 $145,000Coming Soon3 beds 2 baths1,248 sq. ft.
57 Torbert Rd, MILFORD, DE 19963
MLS# DEKT2050932Listed by: RE/MAX HORIZONS - Coming Soon
 $350,000Coming Soon4 beds 2 baths1,753 sq. ft.
20158 Cedar Beach Rd, MILFORD, DE 19963
MLS# DESU2118708Listed by: NORTHROP REALTY - Coming Soon
 $370,000Coming Soon3 beds 2 baths2,019 sq. ft.
701 North St, MILFORD, DE 19963
MLS# DEKT2050814Listed by: EXP REALTY, LLC - Coming Soon
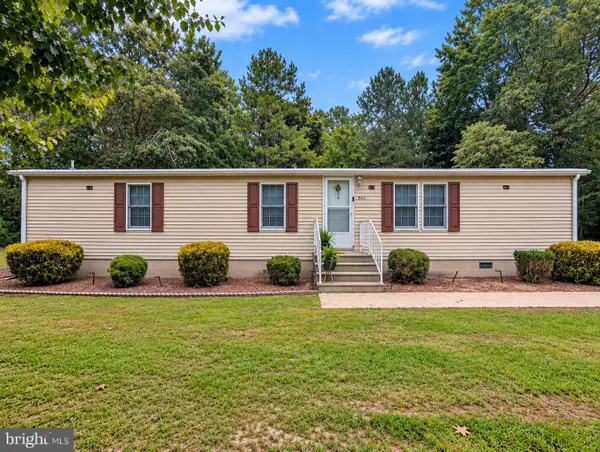 $329,900Coming Soon2 beds 2 baths1,344 sq. ft.
867 Log Cabin Rd, MILFORD, DE 19963
MLS# DEKT2050784Listed by: KELLER WILLIAMS REALTY DELMARVA - Coming Soon
 $350,000Coming Soon3 beds 2 baths1,690 sq. ft.
31 W Saratoga Rd, MILFORD, DE 19963
MLS# DESU2119244Listed by: NORTHROP REALTY - New
 $574,900Active1.3 Acres
13 Lake Crest Dr, MILFORD, DE 19963
MLS# DEKT2050986Listed by: RE/MAX HORIZONS - Open Sun, 11am to 1pmNew
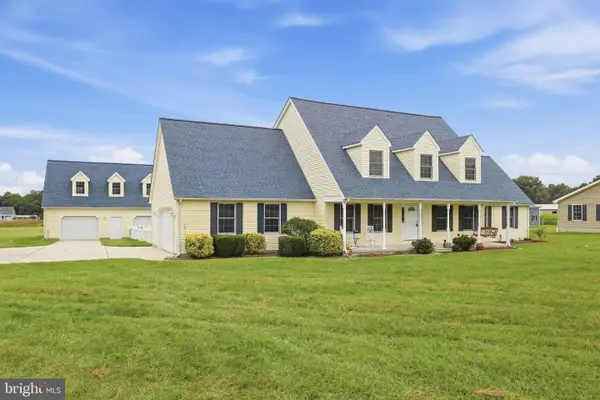 $799,900Active5 beds 4 baths3,122 sq. ft.
6453 Griffith Lake Dr, MILFORD, DE 19963
MLS# DESU2121182Listed by: MYERS REALTY - New
 $459,000Active4 beds 3 baths2,060 sq. ft.
18 W Bullrush Dr, MILFORD, DE 19963
MLS# DESU2121242Listed by: RE/MAX ADVANTAGE REALTY - New
 $425,000Active3 beds 3 baths2,155 sq. ft.
10204 Coastal Hwy, MILFORD, DE 19963
MLS# DESU2121102Listed by: INDIAN RIVER LAND CO - Open Sat, 11am to 1pmNew
 $1,300,000Active5 beds 3 baths2,503 sq. ft.
287 Bay Ave, MILFORD, DE 19963
MLS# DESU2121008Listed by: KELLER WILLIAMS REALTY CENTRAL-DELAWARE


Protect your home and budget from life's surprises with an Assurant Home Warranty, backed by a partner that supports you through every step of homeownership. Explore Plans.
© 2026 Better Homes and Gardens Real Estate LLC. An Anywhere Real Estate company. All rights reserved. Better Homes and Gardens® Real Estate is a registered trademark owned by Meredith Operations Corporation, licensed to Better Homes and Gardens Real Estate LLC and used with permission. Better Homes and Gardens Real Estate LLC fully supports the principles of the Fair Housing Act and the Equal Opportunity Act. Listing information is deemed reliable but is not guaranteed accurate.
Each office is independently owned and operated.
Any services or products provided by third parties are not provided by, affiliated with or related to Better Homes and Gardens Real Estate LLC, or its affiliated companies.