
23110 Pine Run, Millsboro, DE 19966
Local realty services provided by:Better Homes and Gardens Real Estate Reserve
Upcoming open houses
- Sun, Nov 0112:00 pm - 02:00 pm
Listed by: paula j cashion
Office: coldwell banker realty
MLS#:DESU2119348
Source:BRIGHTMLS
Price summary
- Price:$450,000
- Price per sq. ft.:$231.48
- Monthly HOA dues:$39.33
About this home
Motivated seller! Discover the perfect blend of comfort and style in this charming ranch-style home nestled in the desirable Oakmont Estates. Built in 2004, this well-maintained residence boasts 1,944 square feet of inviting living space, ideal for creating lasting memories. Step inside to find a warm and welcoming atmosphere, highlighted by a cozy fireplace that serves as the heart of the home. The spacious layout features three generously sized bedrooms and two full bathrooms, providing ample space for relaxation and privacy. The main floor laundry adds convenience to your daily routine, making chores a breeze. The exterior of the home is equally impressive, set on a sprawling 0.63-acre lot that offers plenty of room for outdoor activities and gardening. Enjoy the tranquility of your surroundings while being just a stone's throw away from local amenities. The attached two-car garage ensures that parking is never a hassle, while the front-entry design adds to the home's curb appeal. Imagine hosting gatherings in your backyard or enjoying quiet evenings by the fireplace. This property is not just a house; it's a place where you can truly feel at home. With its thoughtful design and prime location, this Oakmont Estates gem is ready for you to make it your own. Don't miss the opportunity to experience the lifestyle you've been dreaming of!...
Contact an agent
Home facts
- Year built:2004
- Subdivision & Development:OAKMONT ESTATES
- Listing ID #:DESU2119348
- Added:59 day(s) ago
- Updated:October 29, 2026 at 02:43 PM
Rooms and interior
- Bedrooms:3
- Total bathrooms:2
- Full bathrooms:2
- Living area:1,944 sq. ft.
Heating and cooling
- Cooling:Central A/C
- Heating:Forced Air, Propane - Leased
Structure and exterior
- Year built:2004
- Building area:1,944 sq. ft.
- Lot area:0.63 Acres
- Architectural Style:Ranch/Rambler
- Construction Materials:Vinyl Siding
- Foundation Description:Slab
- Levels:1 Story
Utilities
- Water:Well
- Sewer:On Site Septic
Finances and disclosures
- Price:$450,000
- Price per sq. ft.:$231.48
- Tax amount:$860 (2026)
Parking
- Parking description:Attached Garage, Garage - Front Entry
- Garage:Yes
- Garage spaces:2
New listings near 23110 Pine Run
- Coming Soon
 $469,900Coming Soon3 beds 3 baths5,552 sq. ft.
24890 Magnolia Cir, MILLSBORO, DE 19966
MLS# DESU2123176Listed by: BERKSHIRE HATHAWAY HOMESERVICES PENFED REALTY - Coming Soon
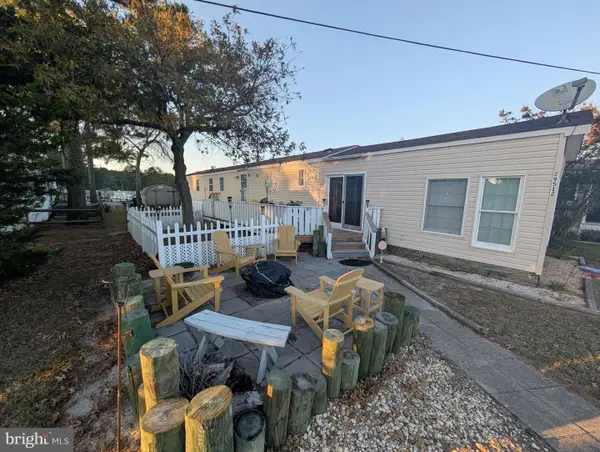 $129,900Coming Soon2 beds 2 baths1,224 sq. ft.
29512 Salt Marsh Loop #48056, MILLSBORO, DE 19966
MLS# DESU2123122Listed by: CENTURY 21 EMERALD - Coming Soon
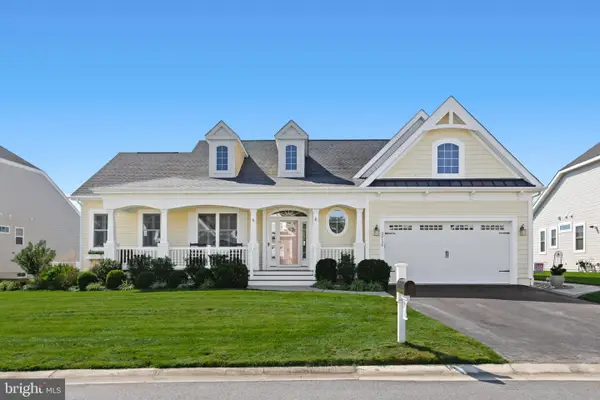 $865,000Coming Soon3 beds 3 baths3,833 sq. ft.
32130 Ivory Gull Way, MILLSBORO, DE 19966
MLS# DESU2121604Listed by: NORTHROP REALTY - Coming Soon
 $575,000Coming Soon4 beds 2 baths1,844 sq. ft.
30246 Piping Plover Dr, MILLSBORO, DE 19966
MLS# DESU2122782Listed by: NORTHROP REALTY - New
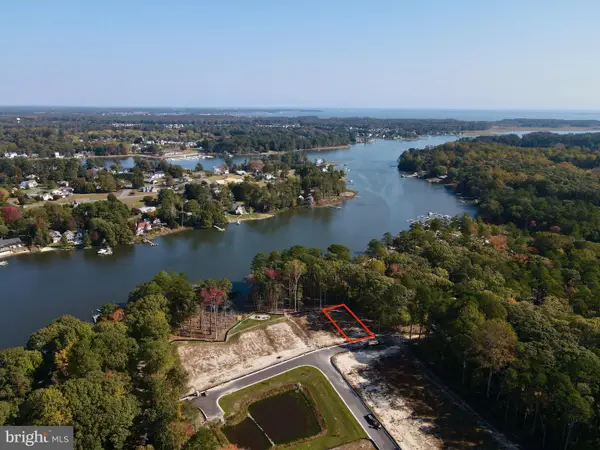 $595,000Active0.17 Acres
26010 Waterview Way, MILLSBORO, DE 19966
MLS# DESU2123024Listed by: CAPE REALTY - Open Fri, 11am to 4pmNew
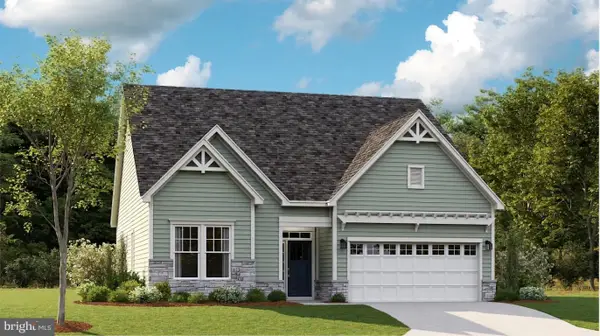 $389,390Active3 beds 2 baths1,568 sq. ft.
23336 Lawndale Rd, MILLSBORO, DE 19966
MLS# DESU2123242Listed by: ATLANTIC FIVE REALTY - Open Fri, 11am to 4pmNew
 $469,790Active3 beds 3 baths3,267 sq. ft.
29043 Eastmeadow Rd, MILLSBORO, DE 19966
MLS# DESU2123254Listed by: ATLANTIC FIVE REALTY - New
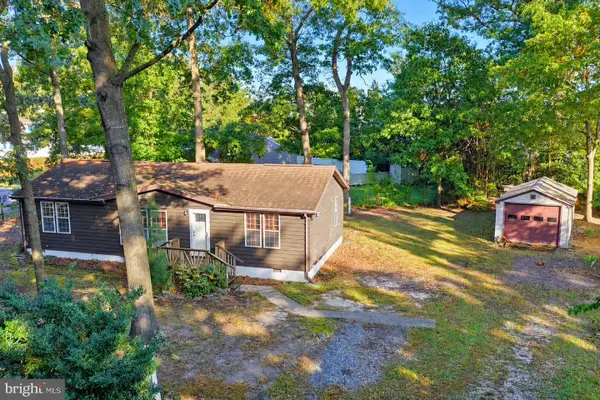 $249,000Active3 beds 2 baths1,380 sq. ft.
32320 Robin Hoods Loop, MILLSBORO, DE 19966
MLS# DESU2123264Listed by: PATTERSON-SCHWARTZ-REHOBOTH - Open Fri, 11am to 4pmNew
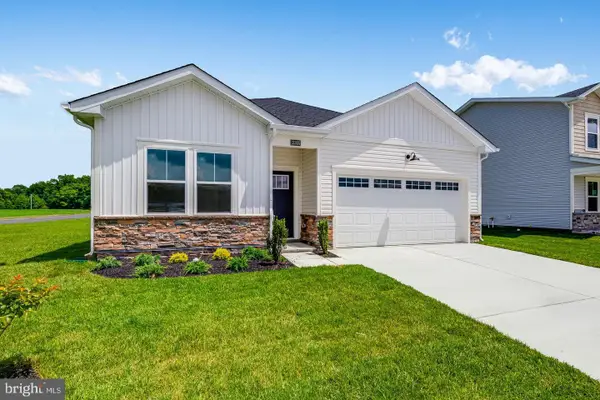 $399,590Active3 beds 2 baths1,676 sq. ft.
32477 Flamingo Dr, MILLSBORO, DE 19966
MLS# DESU2123212Listed by: ATLANTIC FIVE REALTY - Open Fri, 11am to 4pmNew
 $410,590Active3 beds 2 baths1,860 sq. ft.
32451 Flamingo Dr, MILLSBORO, DE 19966
MLS# DESU2123226Listed by: ATLANTIC FIVE REALTY


Protect your home and budget from life's surprises with an Assurant Home Warranty, backed by a partner that supports you through every step of homeownership. Explore Plans.
© 2026 Better Homes and Gardens Real Estate LLC. An Anywhere Real Estate company. All rights reserved. Better Homes and Gardens® Real Estate is a registered trademark owned by Meredith Operations Corporation, licensed to Better Homes and Gardens Real Estate LLC and used with permission. Better Homes and Gardens Real Estate LLC fully supports the principles of the Fair Housing Act and the Equal Opportunity Act. Listing information is deemed reliable but is not guaranteed accurate.
Each office is independently owned and operated.
Any services or products provided by third parties are not provided by, affiliated with or related to Better Homes and Gardens Real Estate LLC, or its affiliated companies.