
24457 Robert Andrew Dr, Millsboro, DE 19966
Local realty services provided by:Better Homes and Gardens Real Estate Community Realty
24457 Robert Andrew Dr,Millsboro, DE 19966
$449,990
- 3 Beds
- 2 Baths
- 1,464 sq. ft.
- Single family
- Pending
Listed by: brittany newman
Office: drb group realty, llc.
MLS#:DESU2112640
Source:BRIGHTMLS
Price summary
- Price:$449,990
- Price per sq. ft.:$307.37
- Monthly HOA dues:$100
About this home
**OFFERING UP TO $20K IN CLOSING COST ASSISTANCE WITH USE OF APPROVED LENDER AND TITLE.***
MOVE-IN READY! Welcome to the Aloha — where every day feels like a getaway. Step into effortless, main-level living designed for connection and comfort. Three beautifully appointed bedrooms surround an open, light-filled kitchen and family room — the heart of the home — where laughter flows as easily as the ocean breeze. Vaulted ceilings soar overhead, while the screened lanai invites you to slow down and sip your morning coffee. The primary suite is your private retreat, complete with thoughtful touches that make every morning feel special. Upstairs, an expansive second-story, unfinished storage area with endless potential. Enjoy comfort, functionality, and modern coastal style just a few miles from Delaware’s beaches, dining, and shopping.
Contact an agent
Home facts
- Year built:2026
- Subdivision & Development:WETHERBY
- Listing ID #:DESU2112640
- Added:126 day(s) ago
- Updated:September 28, 2026 at 08:36 AM
Rooms and interior
- Bedrooms:3
- Total bathrooms:2
- Full bathrooms:2
- Dining Description:Combination Kitchen/Dining
- Bathrooms Description:Primary Bath(s)
- Kitchen Description:Breakfast Area, Combination Kitchen/Living, Cooktop, Dishwasher, Disposal, Kitchen - Eat-In, Kitchen - Island, Microwave, Oven - Wall, Recessed Lighting, Refrigerator, Stainless Steel Appliances, Upgraded Countertops
- Bedroom Description:Entry Level Bedroom, Primary Bedroom, Walk In Closet(s)
- Living area:1,464 sq. ft.
Heating and cooling
- Cooling:Central A/C, Programmable Thermostat
- Heating:Forced Air, Propane - Metered
Structure and exterior
- Roof:Architectural Shingle
- Year built:2026
- Building area:1,464 sq. ft.
- Lot area:0.18 Acres
- Architectural Style:Craftsman
- Construction Materials:Vinyl Siding
- Exterior Features:Porch(es), Screened
- Foundation Description:Slab
- Levels:1 Story
Schools
- High school:CAPE HENLOPEN
- Middle school:BEACON
- Elementary school:LOVE CREEK
Utilities
- Water:Public
- Sewer:Public Sewer
Finances and disclosures
- Price:$449,990
- Price per sq. ft.:$307.37
Features and amenities
- Amenities:Recessed Lighting
Parking
- Parking description:Attached Garage, Garage - Front Entry
- Garage:Yes
- Garage spaces:2
New listings near 24457 Robert Andrew Dr
- Coming Soon
 $180,000Coming Soon3 beds 2 baths1,372 sq. ft.
34141 Minnow Ln, MILLSBORO, DE 19966
MLS# DESU2121320Listed by: NORTHROP REALTY - Coming Soon
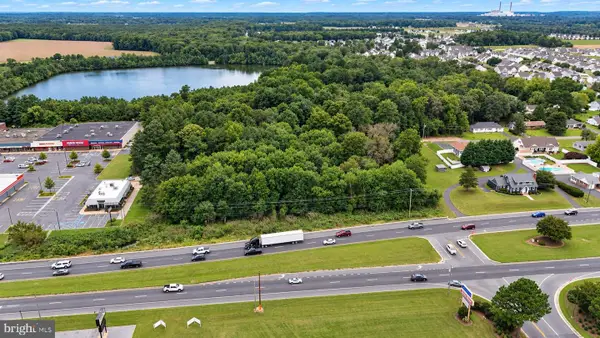 $649,900Coming Soon3 beds -- baths2,760 sq. ft.
28592 Dupont Blvd, MILLSBORO, DE 19966
MLS# DESU2120894Listed by: KELLER WILLIAMS REALTY DELMARVA - Coming Soon
 $619,990Coming Soon3 beds 2 baths1,816 sq. ft.
24417 Westridge Drive - Lot #53, MILLSBORO, DE 19966
MLS# DESU2119232Listed by: CAPE REALTY - Coming Soon
 $674,990Coming Soon3 beds 3 baths
22954 Lakeview Drive - Lot #33, MILLSBORO, DE 19966
MLS# DESU2117390Listed by: CAPE REALTY - New
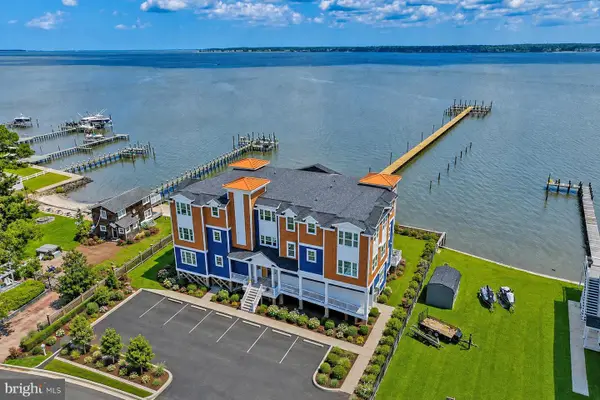 $1,250,000Active3 beds 2 baths1,715 sq. ft.
32768 Oak Orchard Rd #201, MILLSBORO, DE 19966
MLS# DESU2121346Listed by: MONUMENT SOTHEBY'S INTERNATIONAL REALTY - New
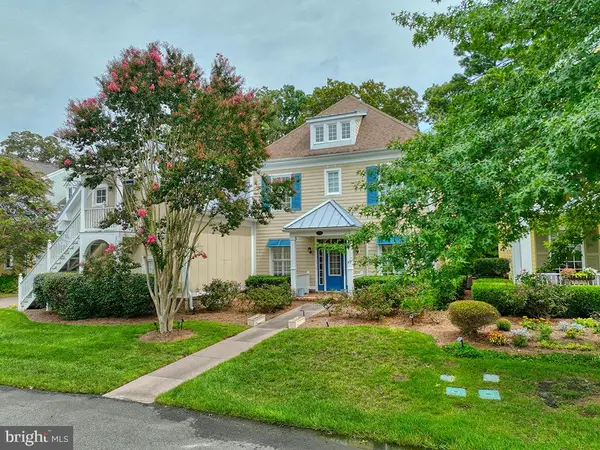 $845,000Active5 beds 5 baths3,587 sq. ft.
33031 Conservation Dr #95, MILLSBORO, DE 19966
MLS# DESU2121154Listed by: MONUMENT SOTHEBY'S INTERNATIONAL REALTY - New
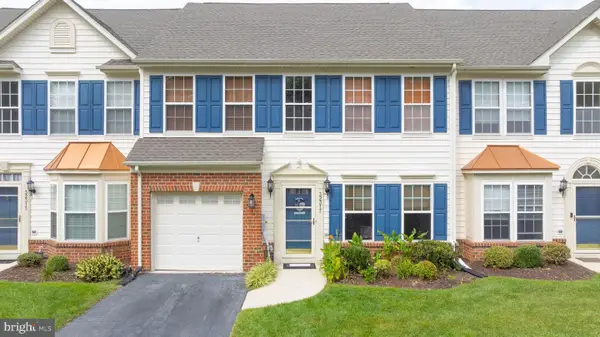 $324,990Active3 beds 3 baths1,850 sq. ft.
32317 Turnstone Ct, MILLSBORO, DE 19966
MLS# DESU2121298Listed by: COMPASS - New
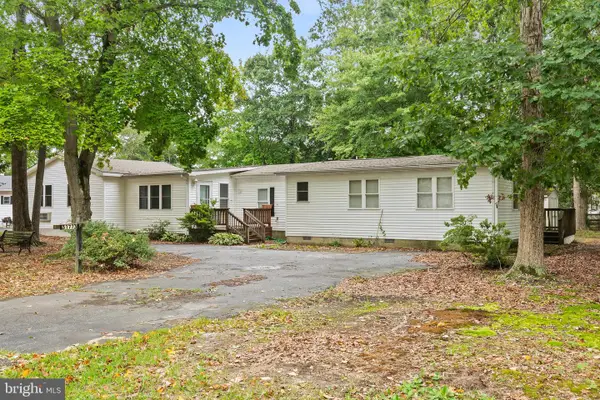 $234,900Active3 beds 2 baths1,882 sq. ft.
31773 Schooner Dr, MILLSBORO, DE 19966
MLS# DESU2120956Listed by: THE WATSON REALTY GROUP, LLC - Open Sat, 10am to 12pmNew
 $415,000Active3 beds 2 baths1,439 sq. ft.
16303 John Adams Ln, MILLSBORO, DE 19966
MLS# DESU2121218Listed by: REAL BROKER LLC - New
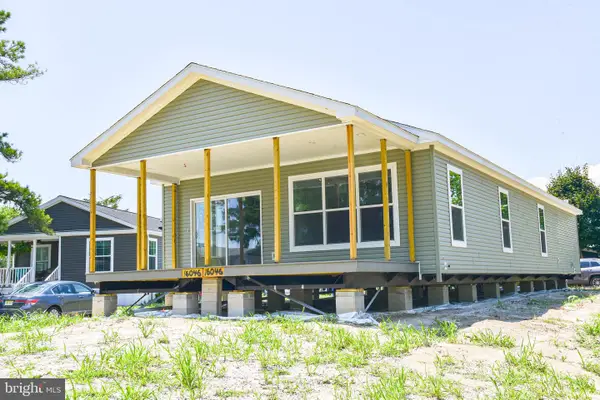 $308,995Active3 beds 2 baths1,715 sq. ft.
Address Withheld By Seller, MILLSBORO, DE 19966
MLS# DESU2119306Listed by: POTNETS HOMES LLC


Protect your home and budget from life's surprises with an Assurant Home Warranty, backed by a partner that supports you through every step of homeownership. Explore Plans.
© 2026 Better Homes and Gardens Real Estate LLC. An Anywhere Real Estate company. All rights reserved. Better Homes and Gardens® Real Estate is a registered trademark owned by Meredith Operations Corporation, licensed to Better Homes and Gardens Real Estate LLC and used with permission. Better Homes and Gardens Real Estate LLC fully supports the principles of the Fair Housing Act and the Equal Opportunity Act. Listing information is deemed reliable but is not guaranteed accurate.
Each office is independently owned and operated.
Any services or products provided by third parties are not provided by, affiliated with or related to Better Homes and Gardens Real Estate LLC, or its affiliated companies.