
24565 Dogwood Ln, Millsboro, DE 19966
Local realty services provided by:Better Homes and Gardens Real Estate Premier
Listed by: dustin oldfather, nicole valerio macdonald
Office: compass
MLS#:DESU2123208
Source:BRIGHTMLS
Price summary
- Price:$119,000
- Price per sq. ft.:$128.79
About this home
Retro charm meets modern style in this inviting 3-bedroom, 2-bath home offering approximately 980 square feet of comfortable, single-level living. The split-bedroom layout provides privacy, with the primary suite situated on one side of the home and two guest bedrooms and a full bathroom on the other. The beautifully updated interior combines contemporary finishes with distinctive character, featuring remodeled bathrooms and kitchen, new plywood subflooring throughout, drywall construction, and replacement insulated-glass windows throughout the home.
The primary suite offers a peaceful retreat with a modern bathroom featuring a floating vanity, glass-enclosed tiled step-in shower, and a window that fills the space with natural light. The updated kitchen blends style and function with cork flooring, specialty cabinet hardware, pendant lighting, a peninsula with counter seating, and a convenient breakfast nook. Bamboo flooring extends through the living room and hallway, while all three bedrooms feature carpeting. A designer accent “wave wall” adds an eye-catching touch of personality to the interior.
Step outside and enjoy an exceptional setting for outdoor living. A large screened-in porch opens to a two-tiered deck with privacy lattice, creating plenty of room for grilling, entertaining, or relaxing after a day on the water. The treed lot provides welcome shade during warm summer days and adds to the home’s private, inviting atmosphere.
The waterfront community amenities make this property even more appealing, with residents enjoying access to a community boat ramp and marina, plus a brand-new, spacious waterfront pavilion designed for gathering, relaxing, and taking in the beautiful surroundings. Whether you’re looking for a comfortable full-time residence or a Delaware coastal getaway, 24565 Dogwood Lane offers modern updates, distinctive charm, fantastic outdoor living, and easy access to shopping, dining, golf, boating, and Delaware’s famous shoreline....
Contact an agent
Home facts
- Year built:1980
- Subdivision & Development:SHAWNS HIDEAWAY
- Listing ID #:DESU2123208
- Added:1 day(s) ago
- Updated:October 30, 2026 at 07:42 PM
Rooms and interior
- Bedrooms:3
- Total bathrooms:2
- Full bathrooms:2
- Flooring:Bamboo, Carpet
- Dining Description:Dining Area
- Bathrooms Description:Primary Bath(s)
- Kitchen Description:Carpet, Exhaust Fan, Icemaker, Microwave, Oven/Range - Gas, Range Hood, Refrigerator, Water Heater
- Bedroom Description:Carpet, Entry Level Bedroom
- Living area:924 sq. ft.
Heating and cooling
- Cooling:Window Unit(s)
- Heating:Forced Air, Propane - Owned
Structure and exterior
- Roof:Rubber
- Year built:1980
- Building area:924 sq. ft.
- Architectural Style:Modular/Pre-Fabricated
- Construction Materials:Modular/Manufactured
- Exterior Features:Porch(es), Screened
- Levels:1 Story
Utilities
- Water:Well
- Sewer:Public Septic
Finances and disclosures
- Price:$119,000
- Price per sq. ft.:$128.79
- Tax amount:$140 (2026)
Features and amenities
- Laundry features:Dryer, Washer
- Amenities:Carbon Monoxide Detector(s), Carpet, Ceiling Fan(s), Smoke Detector
Parking
- Parking description:Crushed Stone
New listings near 24565 Dogwood Ln
- Coming Soon
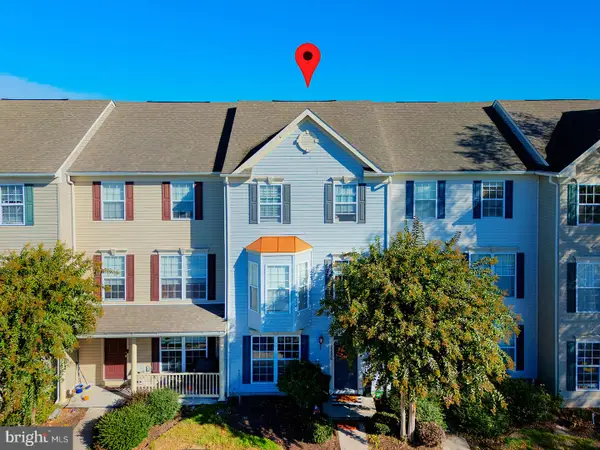 $265,000Coming Soon4 beds 4 baths2,000 sq. ft.
29006 Saint Lucia Blvd #309, MILLSBORO, DE 19966
MLS# DESU2122974Listed by: COMPASS - Coming Soon
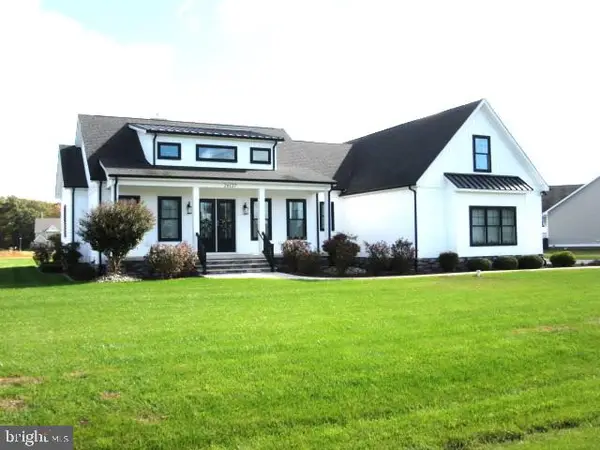 $800,000Coming Soon4 beds 4 baths3,031 sq. ft.
26127 Tuscany Dr, MILLSBORO, DE 19966
MLS# DESU2123174Listed by: EXP REALTY, LLC - Coming Soon
 $469,900Coming Soon3 beds 3 baths5,552 sq. ft.
24890 Magnolia Cir, MILLSBORO, DE 19966
MLS# DESU2123176Listed by: BERKSHIRE HATHAWAY HOMESERVICES PENFED REALTY - Coming Soon
 $185,900Coming Soon2 beds 2 baths1,680 sq. ft.
35694 E Harbor Dr, MILLSBORO, DE 19966
MLS# DESU2123134Listed by: CENTURY 21 EMERALD - Coming Soon
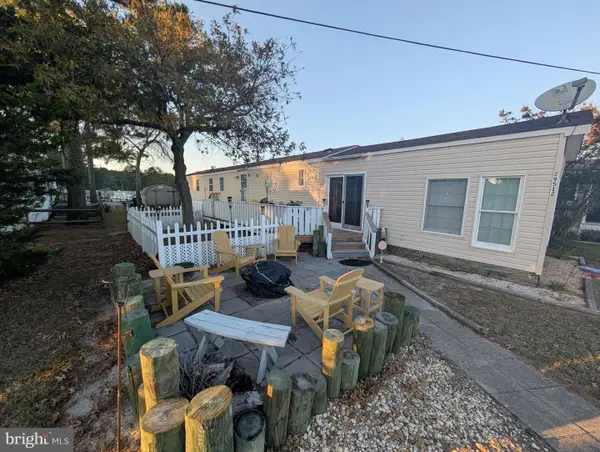 $129,900Coming Soon2 beds 2 baths1,224 sq. ft.
29512 Salt Marsh Loop #48056, MILLSBORO, DE 19966
MLS# DESU2123122Listed by: CENTURY 21 EMERALD - Coming Soon
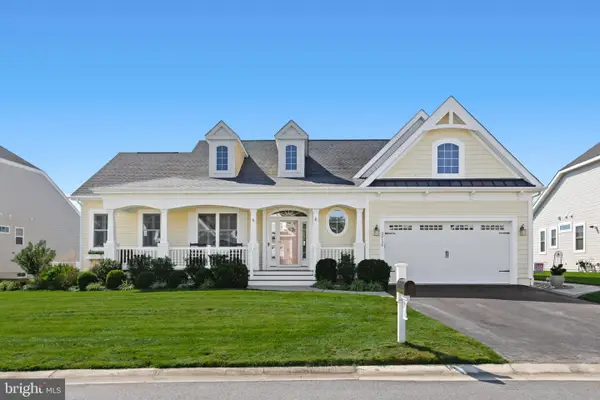 $865,000Coming Soon3 beds 3 baths3,833 sq. ft.
32130 Ivory Gull Way, MILLSBORO, DE 19966
MLS# DESU2121604Listed by: NORTHROP REALTY - Coming Soon
 $575,000Coming Soon4 beds 2 baths1,844 sq. ft.
30246 Piping Plover Dr, MILLSBORO, DE 19966
MLS# DESU2122782Listed by: NORTHROP REALTY - New
 $724,900Active4 beds 3 baths3,000 sq. ft.
22 Beacon Cir, MILLSBORO, DE 19966
MLS# DESU2122298Listed by: BERKSHIRE HATHAWAY HOMESERVICES PENFED REALTY - New
 $695,000Active3 beds 2 baths1,770 sq. ft.
28723 Harmons Hill Rd, MILLSBORO, DE 19966
MLS# DESU2122908Listed by: LPT REALTY, LLC


Protect your home and budget from life's surprises with an Assurant Home Warranty, backed by a partner that supports you through every step of homeownership. Explore Plans.
© 2026 Better Homes and Gardens Real Estate LLC. An Anywhere Real Estate company. All rights reserved. Better Homes and Gardens® Real Estate is a registered trademark owned by Meredith Operations Corporation, licensed to Better Homes and Gardens Real Estate LLC and used with permission. Better Homes and Gardens Real Estate LLC fully supports the principles of the Fair Housing Act and the Equal Opportunity Act. Listing information is deemed reliable but is not guaranteed accurate.
Each office is independently owned and operated.
Any services or products provided by third parties are not provided by, affiliated with or related to Better Homes and Gardens Real Estate LLC, or its affiliated companies.