
25178 Lumberton Dr, Millsboro, DE 19966
Local realty services provided by:Better Homes and Gardens Real Estate Murphy & Co.
25178 Lumberton Dr,Millsboro, DE 19966
$456,000
- 4 Beds
- 3 Baths
- 4,762 sq. ft.
- Single family
- Coming Soon
Listed by: dayna feher, tammy s mushrush
Office: keller williams realty
MLS#:DESU2119682
Source:BRIGHTMLS
Price summary
- Price:$456,000
- Price per sq. ft.:$95.76
- Monthly HOA dues:$168
About this home
Unique, RARE floor plan in Plantation Lakes; only 2 other homes like this one! This home is the Newport model which is very appealing to homeowners seeking a large SINGLE FLOOR home. Home features four bedrooms, three full baths, and a THREE CAR garage. The main living areas are a large Dining/living room plus a family room off the kitchen and these rooms all boast hardwood floors. Granite countertops, stainless steel appliances, a center island, a gas cooktop and stacked double electric ovens enhance the kitchen. The large primary suite is situated on opposite side of home from other three bedrooms to offer privacy and offers a peaceful retreat with a walk-in closet and an ensuite bath featuring a soaking tub and separate stall shower. One of the other bedrooms also features an ensuite bathroom. The huge unfinished, walk-out basement offers much potential and could be converted into a playroom, gym, media room and perhaps even an in-law suite. The basement is equipped with two dehumidifiers that drain to the sump pump. A spacious three car garage can hold full size automobiles and is lined with retail quality “slatwall” panels that make installation of hangers and shelving very convenient. An additional bonus to owning this home the solar panels; utility costs are available. The lease will be transferred at settlement. Plantation Lakes community offers resort-inspired experiences for Homeowners to enjoy and access to amenities that include swimming pools, tennis and multi-use sport courts, scenic walking trails, and inviting picnic areas. The impressive clubhouse serves as a social hub, complemented by The Landing Bar & Grille and a fully equipped golf shop. Nearby the North Shore Community Center adds even more to enjoy, featuring an outdoor pool, fitness room, full kitchen, lounge, and flexible gathering spaces perfect for events and entertaining. Golfers will enjoy the 18-hole championship golf course designed by Arthur Hill. Membership to the 18-hole championship golf course membership can be purchased by new homeowners if they desire....
Contact an agent
Home facts
- Year built:2008
- Subdivision & Development:PLANTATION LAKES
- Listing ID #:DESU2119682
- Updated:October 09, 2026 at 10:46 AM
Rooms and interior
- Bedrooms:4
- Total bathrooms:3
- Full bathrooms:3
- Flooring:Carpet, Ceramic Tile, Hardwood
- Dining Description:Formal/Separate Dining Room
- Bathrooms Description:Primary Bath(s)
- Kitchen Description:Built-In Microwave, Cooktop, Dishwasher, Disposal, Oven - Double, Stainless Steel Appliances, Upgraded Countertops, Water Heater
- Bedroom Description:Walk In Closet(s)
- Basement:Yes
- Basement Description:Unfinished, Walkout Stairs
- Living area:4,762 sq. ft.
Heating and cooling
- Cooling:Central A/C
- Heating:Electric, Heat Pump - Gas BackUp, Natural Gas
Structure and exterior
- Roof:Architectural Shingle
- Year built:2008
- Building area:4,762 sq. ft.
- Lot area:0.19 Acres
- Architectural Style:Contemporary
- Construction Materials:Brick Front, Frame, Stick Built, Vinyl Siding
- Exterior Features:Deck(s), Porch(es)
- Foundation Description:Concrete Perimeter
- Levels:1 Story
Utilities
- Water:Public
- Sewer:Public Sewer
Finances and disclosures
- Price:$456,000
- Price per sq. ft.:$95.76
- Tax amount:$3,416 (2026)
Features and amenities
- Laundry features:Dryer, Washer
- Amenities:200+ Amp Service, Ceiling Fan(s), Natural Gas Available, Window Treatments
Parking
- Parking description:Attached Garage, Garage Door Opener, Off Street, Oversized
- Garage:Yes
- Garage spaces:3
New listings near 25178 Lumberton Dr
- Coming SoonOpen Sun, 11am to 1pm
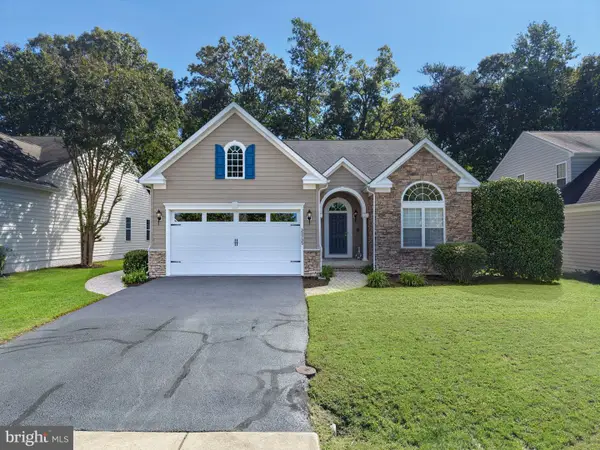 $449,950Coming Soon3 beds 3 baths2,330 sq. ft.
32735 Spring Water Dr, MILLSBORO, DE 19966
MLS# DESU2121618Listed by: JACK LINGO - LEWES - Coming Soon
 $322,000Coming Soon3 beds 3 baths2,154 sq. ft.
19202 Sandstone Ln #3004, MILLSBORO, DE 19966
MLS# DESU2121790Listed by: LONG & FOSTER REAL ESTATE, INC. - Coming Soon
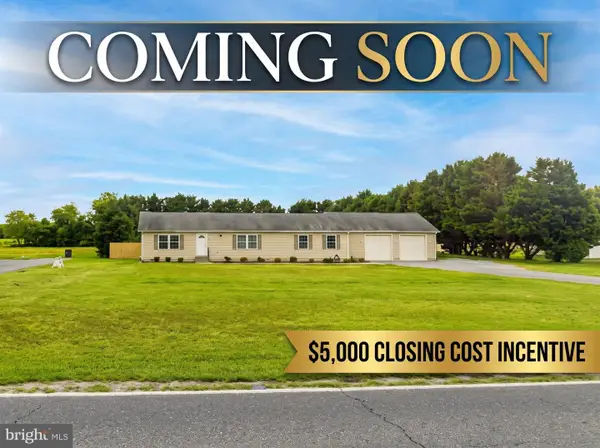 $395,000Coming Soon3 beds 2 baths1,792 sq. ft.
26387 Hollyville Rd, MILLSBORO, DE 19966
MLS# DESU2121920Listed by: ACTIVE ADULTS REALTY - New
 $319,000Active3 beds 4 baths2,300 sq. ft.
35076 Wright Way, MILLSBORO, DE 19966
MLS# DESU2121432Listed by: LONG & FOSTER REAL ESTATE, INC. - New
 $269,000Active3 beds 2 baths1,310 sq. ft.
31079 Crepe Myrtle Dr #unit 135, MILLSBORO, DE 19966
MLS# DESU2122062Listed by: RE/MAX ADVANTAGE REALTY - New
 $749,000Active4 beds 4 baths3,243 sq. ft.
22163 Dune Cir #41, MILLSBORO, DE 19966
MLS# DESU2121550Listed by: NORTHROP REALTY - Open Sat, 12:30 to 2:30pmNew
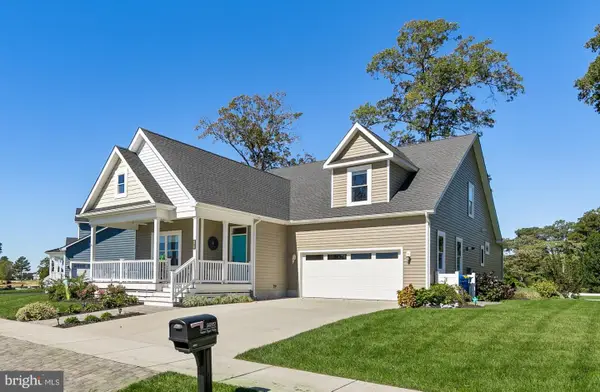 $549,000Active4 beds 4 baths2,655 sq. ft.
34557 Sweet Spot Way, MILLSBORO, DE 19966
MLS# DESU2121876Listed by: NORTHROP REALTY - New
 $449,990Active4 beds 3 baths1,816 sq. ft.
Homesite 68 Wetherby Cir, MILLSBORO, DE 19966
MLS# DESU2122090Listed by: DRB GROUP REALTY, LLC - New
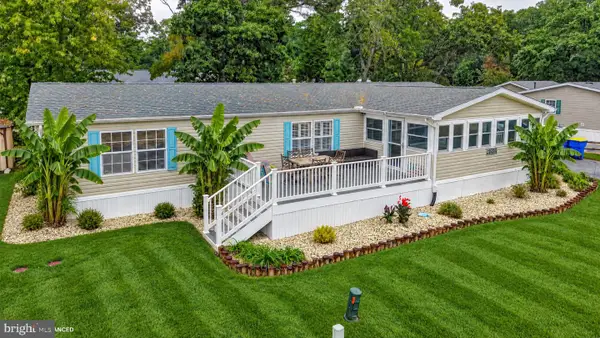 $275,000Active3 beds 2 baths1,584 sq. ft.
34339 River Rd, MILLSBORO, DE 19966
MLS# DESU2121442Listed by: CENTURY 21 EMERALD


Protect your home and budget from life's surprises with an Assurant Home Warranty, backed by a partner that supports you through every step of homeownership. Explore Plans.
© 2026 Better Homes and Gardens Real Estate LLC. An Anywhere Real Estate company. All rights reserved. Better Homes and Gardens® Real Estate is a registered trademark owned by Meredith Operations Corporation, licensed to Better Homes and Gardens Real Estate LLC and used with permission. Better Homes and Gardens Real Estate LLC fully supports the principles of the Fair Housing Act and the Equal Opportunity Act. Listing information is deemed reliable but is not guaranteed accurate.
Each office is independently owned and operated.
Any services or products provided by third parties are not provided by, affiliated with or related to Better Homes and Gardens Real Estate LLC, or its affiliated companies.