
26321 Portside Ln, Millsboro, DE 19966
Local realty services provided by:Better Homes and Gardens Real Estate Valley Partners
26321 Portside Ln,Millsboro, DE 19966
$112,999
- 3 Beds
- 2 Baths
- 1,215 sq. ft.
- Mobile / Manufactured
- Active
Listed by: sheila setzer
Office: berkshire hathaway homeservices penfed realty
MLS#:DESU2117922
Source:BRIGHTMLS
Price summary
- Price:$112,999
- Price per sq. ft.:$93
About this home
This well-maintained 1,215-square-foot home is located in the desirable Rehoboth Shore community, offering a range of amenities including community security, a swimming pool, a private beach, and a picnic area. The home features 3 bedrooms and 2 full bathrooms, along with numerous recent upgrades such as a new metal roof, new windows, new flooring, a new gas range, and a new hot water heater. An extra-large shed provides ample storage space, making this home as practical as it is inviting.
Contact an agent
Home facts
- Year built:2004
- Subdivision & Development:REHOBOTH SHORES MHP
- Listing ID #:DESU2117922
- Added:48 day(s) ago
- Updated:September 28, 2026 at 01:56 PM
Rooms and interior
- Bedrooms:3
- Total bathrooms:2
- Full bathrooms:2
- Rooms Total:8
- Flooring:Carpet, Luxury Vinyl Plank
- Bathrooms Description:Primary Bath(s)
- Kitchen Description:Built-In Microwave, Carpet, Dishwasher, Icemaker, Kitchen - Eat-In, Oven/Range - Gas, Range Hood, Refrigerator, Stainless Steel Appliances
- Bedroom Description:Carpet, Walk In Closet(s)
- Living area:1,215 sq. ft.
Heating and cooling
- Cooling:Central A/C
- Heating:Forced Air, Propane - Leased
Structure and exterior
- Roof:Metal
- Year built:2004
- Building area:1,215 sq. ft.
- Lot area:0.05 Acres
- Lot Features:Cleared, Rented Lot
- Architectural Style:Modular/Pre-Fabricated
- Construction Materials:Modular/Manufactured, Vinyl Siding
- Exterior Features:Gutter System, Outbuilding(s)
- Levels:1 Story
Utilities
- Water:Public
- Sewer:Public Sewer
Finances and disclosures
- Price:$112,999
- Price per sq. ft.:$93
- Tax amount:$249 (2025)
Features and amenities
- Amenities:100 Amp Service, Cable TV, Carpet, Ceiling Fan(s), Chair Railings, Security Gate, Skylight(s), Window Treatments
New listings near 26321 Portside Ln
- Coming Soon
 $180,000Coming Soon3 beds 2 baths1,372 sq. ft.
34141 Minnow Ln, MILLSBORO, DE 19966
MLS# DESU2121320Listed by: NORTHROP REALTY - Coming Soon
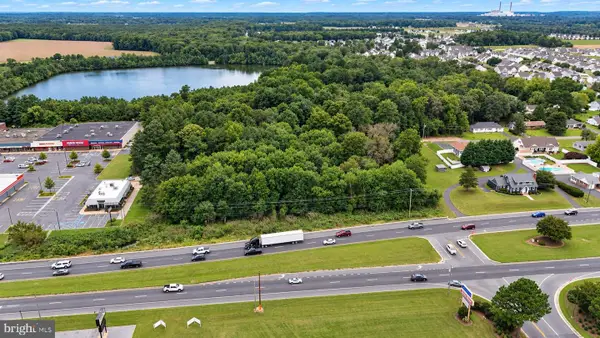 $649,900Coming Soon3 beds -- baths2,760 sq. ft.
28592 Dupont Blvd, MILLSBORO, DE 19966
MLS# DESU2120894Listed by: KELLER WILLIAMS REALTY DELMARVA - Coming Soon
 $619,990Coming Soon3 beds 2 baths1,816 sq. ft.
24417 Westridge Drive - Lot #53, MILLSBORO, DE 19966
MLS# DESU2119232Listed by: CAPE REALTY - Coming Soon
 $674,990Coming Soon3 beds 3 baths
22954 Lakeview Drive - Lot #33, MILLSBORO, DE 19966
MLS# DESU2117390Listed by: CAPE REALTY - New
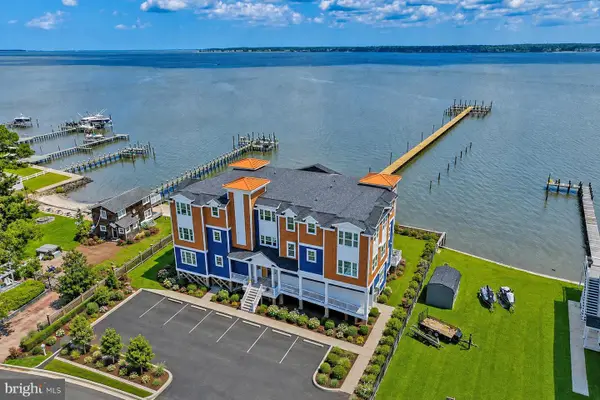 $1,250,000Active3 beds 2 baths1,715 sq. ft.
32768 Oak Orchard Rd #201, MILLSBORO, DE 19966
MLS# DESU2121346Listed by: MONUMENT SOTHEBY'S INTERNATIONAL REALTY - New
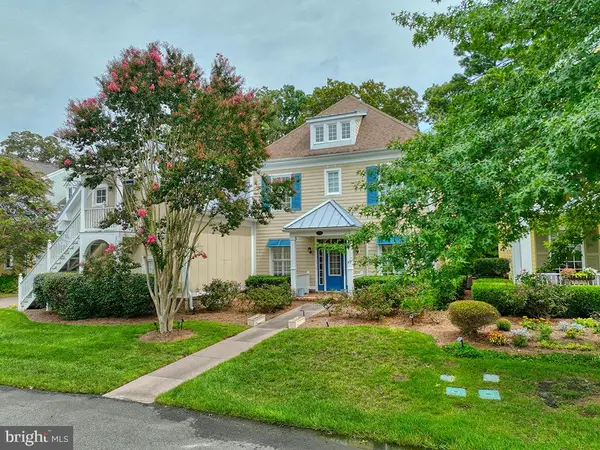 $845,000Active5 beds 5 baths3,587 sq. ft.
33031 Conservation Dr #95, MILLSBORO, DE 19966
MLS# DESU2121154Listed by: MONUMENT SOTHEBY'S INTERNATIONAL REALTY - New
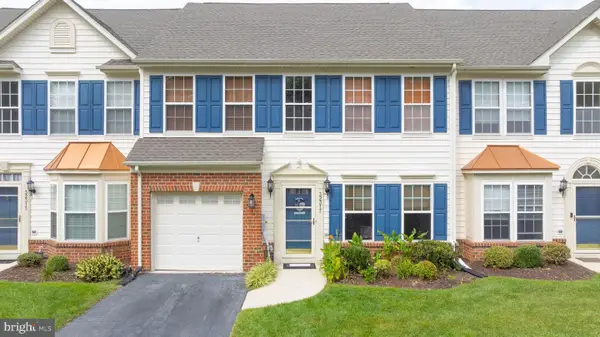 $324,990Active3 beds 3 baths1,850 sq. ft.
32317 Turnstone Ct, MILLSBORO, DE 19966
MLS# DESU2121298Listed by: COMPASS - New
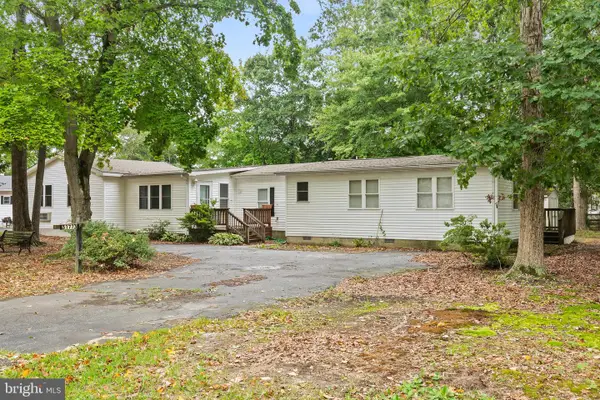 $234,900Active3 beds 2 baths1,882 sq. ft.
31773 Schooner Dr, MILLSBORO, DE 19966
MLS# DESU2120956Listed by: THE WATSON REALTY GROUP, LLC - Open Sat, 10am to 12pmNew
 $415,000Active3 beds 2 baths1,439 sq. ft.
16303 John Adams Ln, MILLSBORO, DE 19966
MLS# DESU2121218Listed by: REAL BROKER LLC - New
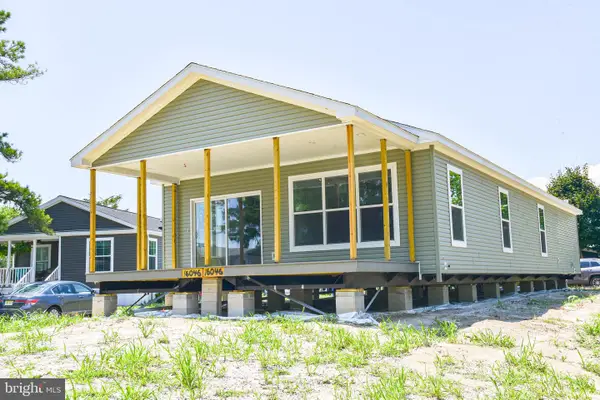 $308,995Active3 beds 2 baths1,715 sq. ft.
Address Withheld By Seller, MILLSBORO, DE 19966
MLS# DESU2119306Listed by: POTNETS HOMES LLC


Protect your home and budget from life's surprises with an Assurant Home Warranty, backed by a partner that supports you through every step of homeownership. Explore Plans.
© 2026 Better Homes and Gardens Real Estate LLC. An Anywhere Real Estate company. All rights reserved. Better Homes and Gardens® Real Estate is a registered trademark owned by Meredith Operations Corporation, licensed to Better Homes and Gardens Real Estate LLC and used with permission. Better Homes and Gardens Real Estate LLC fully supports the principles of the Fair Housing Act and the Equal Opportunity Act. Listing information is deemed reliable but is not guaranteed accurate.
Each office is independently owned and operated.
Any services or products provided by third parties are not provided by, affiliated with or related to Better Homes and Gardens Real Estate LLC, or its affiliated companies.