
28429 Cedar Ridge Dr, Millsboro, DE 19966
Local realty services provided by:Better Homes and Gardens Real Estate Reserve
28429 Cedar Ridge Dr,Millsboro, DE 19966
$464,900
- 3 Beds
- 2 Baths
- 2,790 sq. ft.
- Single family
- Active
Listed by: vid lopez
Office: re/max associates
MLS#:DESU2118752
Source:BRIGHTMLS
Price summary
- Price:$464,900
- Price per sq. ft.:$166.63
- Monthly HOA dues:$62.5
About this home
Welcome to 28429 Cedar Ridge Dr., a beautiful home located on .83 of an acre of peace, space and beautiful views, yet centrally located and close everything, including the Delaware beaches. This superbly maintained Insight built Whatley model shines in every way. From the well-manicured yard with irrigation system, mature plantings and gorgeous space on the outside which back up to serene woods to the superb inside. As you come up to the home, notice the nice covered front porch to watch the ample views of the community and the world go by. As you enter, gleaming hardwood floors throughout greet you, along with a great space to the left, a formal dining room used as an activity, gathering room. On the other side you will find a hallway that separates two very ample bedrooms with closets and a full well-appointed bathroom in between. The main hallway then leads to the gem of an open space. Loads of room for gatherings, entertaining or quiet family time. This wonderful room flows into a superb, appointed custom kitchen with granite counter tops, reverse osmosis system in the refrigerator (and master bath sinks) all modern conveniences and appliances. There are also a walk-in pantry and a gorgeous laundry room with utility sink, storage cabinets and washer plus dryer, it leads to the orderly two car garage with auto opener (and two remotes), plus pull down for plenty of storage in the attic space. The view to the open floor plan from the kitchen is simply awesome, as it allows everyone to be part of the conversation and fun, plus this home offers a central vac system. There is a convenient dining room table and plenty more seating room at the kitchen breakfast bar peninsula. Past this wonderful space, you will find the expansive owner's suite. An oasis of space with a sitting area, walk in closet and a super owner's bathroom with double sinks, walk in shower and linen closet. Finally, you will find a cavernous game room, fun room, you name it! This space currently houses a pool table, exercise equipment and is perfect to further entertain and fun. Out the sliders to the rear, is a great patio where your dreams and imagination can run ...... Create your very own place of outside relaxation and fun as it back to woods. This home offers an encapsulated crawl space with sump pump and much more. A Must-See Lovely Home where No detail has gone unnoticed, a home you can make YOURS, TODAY!...
Contact an agent
Home facts
- Year built:2012
- Subdivision & Development:CEDAR RIDGE
- Listing ID #:DESU2118752
- Added:3 day(s) ago
- Updated:August 24, 2026 at 01:52 PM
Rooms and interior
- Bedrooms:3
- Total bathrooms:2
- Full bathrooms:2
- Flooring:Carpet, Hardwood
- Dining Description:Dining Room
- Kitchen Description:Combination Kitchen/Living, Crown Moldings, Dishwasher, Disposal, Kitchen - Gourmet, Microwave, Oven/Range - Electric, Pantry, Recessed Lighting, Refrigerator, Upgraded Countertops
- Bedroom Description:Entry Level Bedroom, Walk In Closet(s)
- Living area:2,790 sq. ft.
Heating and cooling
- Cooling:Central A/C
- Heating:Forced Air, Propane - Leased
Structure and exterior
- Roof:Architectural Shingle
- Year built:2012
- Building area:2,790 sq. ft.
- Lot area:0.83 Acres
- Lot Features:Backs to Trees
- Construction Materials:Stick Built, Vinyl Siding
- Exterior Features:Lawn Sprinkler, Patio(s)
- Foundation Description:Crawl Space
- Levels:1 Story
Utilities
- Water:Well
- Sewer:Gravity Sept Fld
Finances and disclosures
- Price:$464,900
- Price per sq. ft.:$166.63
- Tax amount:$1,082 (2026)
Features and amenities
- Laundry features:Dryer, Laundry, Washer
- Amenities:200+ Amp Service, Attic, Ceiling Fan(s), Central Vaccum, Central Vacuum, Crown Moldings, Recessed Lighting, Water Treat System, Window Treatments
Parking
- Parking description:Asphalt Driveway, Attached Garage, Garage - Front Entry, Off Street
- Garage:Yes
- Garage spaces:2
New listings near 28429 Cedar Ridge Dr
- Coming SoonOpen Sat, 11am to 1pm
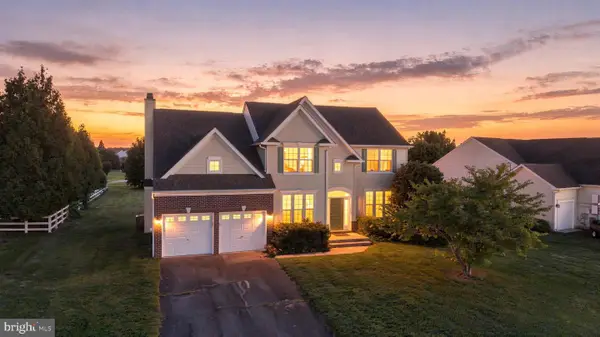 $465,000Coming Soon4 beds 3 baths2,476 sq. ft.
24813 Rivers Edge Rd, MILLSBORO, DE 19966
MLS# DESU2118900Listed by: CROWN HOMES REAL ESTATE - Coming Soon
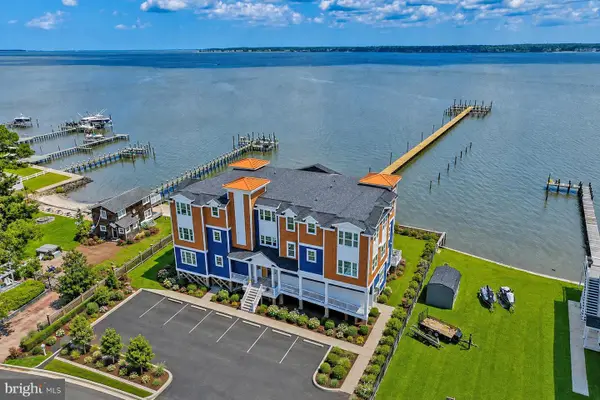 $999,999Coming Soon2 beds 2 baths1,539 sq. ft.
32768 Oak Orchard #101, MILLSBORO, DE 19966
MLS# DESU2117938Listed by: MONUMENT SOTHEBY'S INTERNATIONAL REALTY - Coming Soon
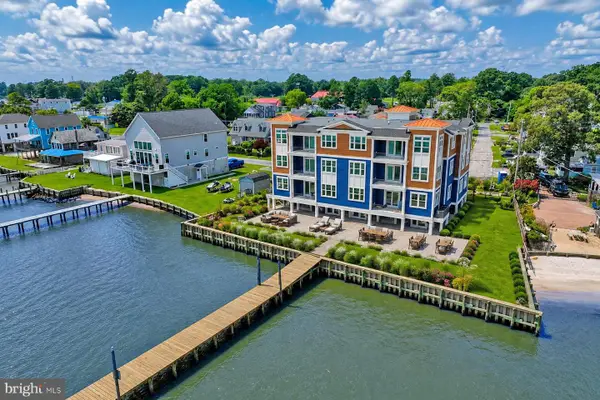 $1,200,000Coming Soon3 beds 2 baths1,599 sq. ft.
32768 Oak Orchard Rd #102, MILLSBORO, DE 19966
MLS# DESU2118848Listed by: MONUMENT SOTHEBY'S INTERNATIONAL REALTY - Coming SoonOpen Sat, 1 to 3pm
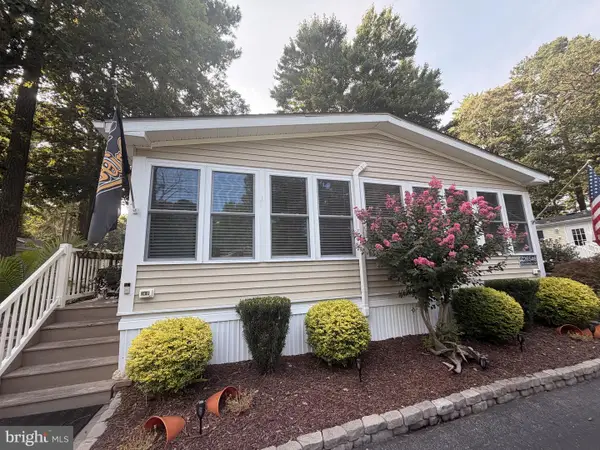 $315,000Coming Soon3 beds 2 baths1,600 sq. ft.
26546 Outrigger Cove, MILLSBORO, DE 19966
MLS# DESU2118798Listed by: BRYAN REALTY GROUP - Coming Soon
 $420,000Coming Soon3 beds 4 baths1,440 sq. ft.
36628 Dew Way, MILLSBORO, DE 19966
MLS# DESU2118776Listed by: NORTHROP REALTY - Coming Soon
 $349,900Coming Soon3 beds 2 baths1,706 sq. ft.
26518 Launch Cv #2949, MILLSBORO, DE 19966
MLS# DESU2118768Listed by: CENTURY 21 EMERALD - Coming Soon
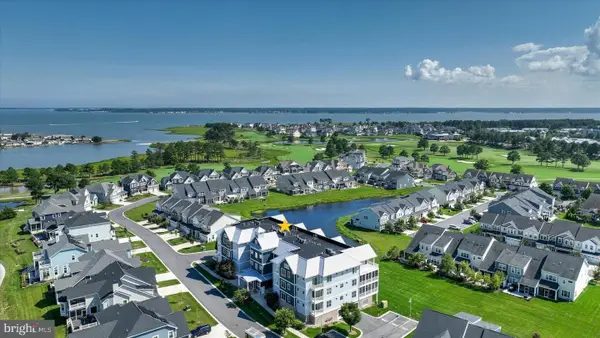 $425,000Coming Soon3 beds 3 baths1,106 sq. ft.
27270 18th Blvd, MILLSBORO, DE 19966
MLS# DESU2118112Listed by: NORTHROP REALTY - Coming Soon
 $1,600,000Coming Soon4 beds 4 baths4,020 sq. ft.
26960 Sunburst Path, MILLSBORO, DE 19966
MLS# DESU2118026Listed by: BERKSHIRE HATHAWAY HOMESERVICES PENFED REALTY - Coming Soon
 $674,990Coming Soon3 beds 3 baths
22954 Lakeview Drive - Lot #33, MILLSBORO, DE 19966
MLS# DESU2117390Listed by: CAPE REALTY - Coming Soon
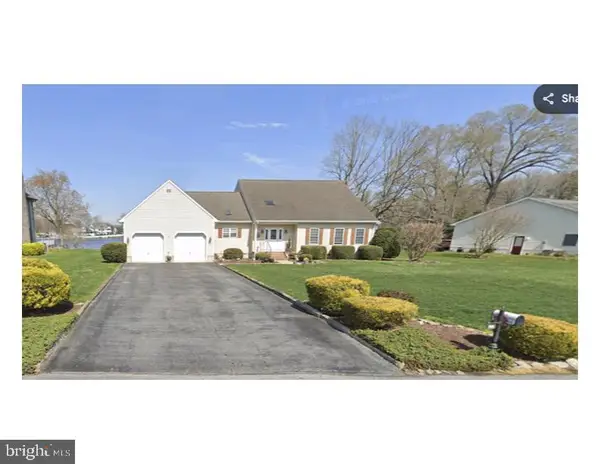 $629,000Coming Soon4 beds 3 baths2,600 sq. ft.
23167 Lakeview Dr, MILLSBORO, DE 19966
MLS# DESU2115686Listed by: CENTURY 21 EMERALD


Protect your home and budget from life's surprises with an Assurant Home Warranty, backed by a partner that supports you through every step of homeownership. Explore Plans.
© 2026 Better Homes and Gardens Real Estate LLC. An Anywhere Real Estate company. All rights reserved. Better Homes and Gardens® Real Estate is a registered trademark owned by Meredith Operations Corporation, licensed to Better Homes and Gardens Real Estate LLC and used with permission. Better Homes and Gardens Real Estate LLC fully supports the principles of the Fair Housing Act and the Equal Opportunity Act. Listing information is deemed reliable but is not guaranteed accurate.
Each office is independently owned and operated.
Any services or products provided by third parties are not provided by, affiliated with or related to Better Homes and Gardens Real Estate LLC, or its affiliated companies.