
30004 Plantation Dr, Millsboro, DE 19966
Local realty services provided by:Better Homes and Gardens Real Estate Realty Connect
Listed by: jordan garcia
Office: long & foster real estate, inc.
MLS#:DESU2115836
Source:BRIGHTMLS
Price summary
- Price:$335,000
- Price per sq. ft.:$144.96
- Monthly HOA dues:$62
About this home
Morning coffee with a pond view, single-level living when you want it, and over 2,300 square feet of finished space when you need it — this 3-bedroom, 2.5-bath townhome in The Homestead in Millsboro delivers what buyers are still searching for, starting with a true first-floor primary suite.
The heart of the main level is an open kitchen with rich dark wood cabinetry, granite countertops, a custom tile backsplash, brand-new appliances, and a peninsula that adds both counter space and casual seating, with luxury vinyl plank flooring carrying through the living and kitchen areas. The primary suite offers a spacious en-suite bath and walk-in closet, with a dedicated laundry room and half bath completing the floor. Upstairs, two well-sized bedrooms share a full bath with tub/shower and abundant closet space, flexible room for guests, hobbies, or a home office.
The finished lower level adds real value: a large secondary living space with an egress window offering the potential for a future fourth bedroom plus generous unfinished storage with a cabinet storage set that conveys. Water supply lines and capped ventilation are already run to the lower level, a head start on infrastructure for a future bath. Paired with the egress window, it gives the next owner a clear path toward expanding this home's livable footprint.
The pond view is the showpiece. A three-season room complete with custom roller shades that convey, custom windows to allow airflow at your will and two silent ceiling fans paired with a ground-level concrete patio below make this the perfect set up for grilling and gathering. Low-voltage exterior lighting in the front of the home enhances curb appeal after dark, and an attached two-car garage rounds out the package.
Ownership here is refreshingly simple: HOA and condo fees combine for just $196 per month and cover exterior building maintenance, lawn care, common area maintenance, trash and recycling, plus access to the community center, gated pool, and fitness center. An award winning golf course is around the corner which also features an on site restaurant and grill. BJ's, Lowe's, the new Weis Super Center, and more are minutes away. Routes 24 and 26 put Rehoboth, Lewes, and Bethany Beach within an easy drive for a day at the beach. Add Delaware's low property taxes and no sales tax, and the value case writes itself. Millsboro is drawing serious investment, TidalHealth and Beebe Healthcare are both building new medical campuses nearby, new dining keeps arriving including a brand new Brazilian Steakhouse in downtown, and a new bypass is easing downtown traffic. Buy where the growth is heading....
Contact an agent
Home facts
- Year built:2018
- Subdivision & Development:HOMESTEAD
- Listing ID #:DESU2115836
- Added:65 day(s) ago
- Updated:September 14, 2026 at 08:15 AM
Rooms and interior
- Bedrooms:3
- Total bathrooms:3
- Full bathrooms:2
- Half bathrooms:1
- Flooring:Carpet, Vinyl
- Dining Description:Combination Dining/Living
- Bathrooms Description:Primary Bath(s)
- Kitchen Description:Built-In Microwave, Carpet, Dishwasher, Disposal, Oven - Single, Recessed Lighting, Refrigerator, Stove, Water Heater
- Bedroom Description:Carpet, Entry Level Bedroom, Walk In Closet(s)
- Basement:Yes
- Basement Description:Partially Finished
- Living area:2,311 sq. ft.
Heating and cooling
- Cooling:Central A/C
- Heating:Electric, Heat Pump(s)
Structure and exterior
- Year built:2018
- Building area:2,311 sq. ft.
- Lot Features:Pond
- Architectural Style:Coastal
- Construction Materials:Vinyl Siding
- Exterior Features:Exterior Lighting, Patio(s), Porch(es), Satellite Dish, Sidewalks
- Foundation Description:Concrete Perimeter
- Levels:3 Story
Schools
- High school:SUSSEX CENTRAL
- Middle school:SUSSEX CENTRAL
- Elementary school:EAST MILLSBORO
Utilities
- Water:Public
- Sewer:Public Sewer
Finances and disclosures
- Price:$335,000
- Price per sq. ft.:$144.96
- Tax amount:$1,479 (2025)
Features and amenities
- Laundry features:Dryer - Front Loading, Washer
- Amenities:Carpet, Ceiling Fan(s), Exterior Cameras, Recessed Lighting, Security System, Smoke Detector, Window Treatments
Parking
- Parking description:Attached Garage, Concrete Driveway, Garage Door Opener, Inside Access
- Garage:Yes
- Garage spaces:4
New listings near 30004 Plantation Dr
- Coming Soon
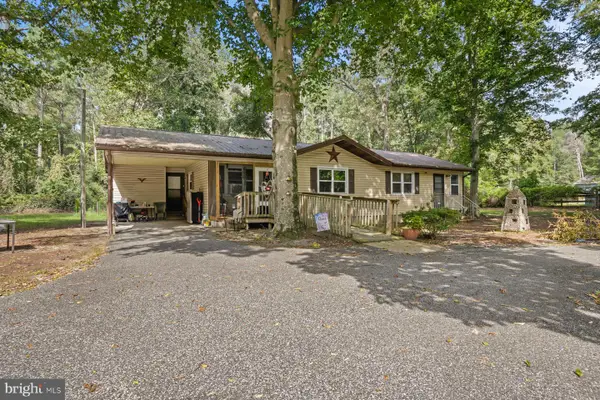
 $149,900Coming Soon3 beds 2 baths1,690 sq. ft.
34693 Gunnel Rd, MILLSBORO, DE 19966
MLS# DESU2120456Listed by: KELLER WILLIAMS REALTY - Coming Soon
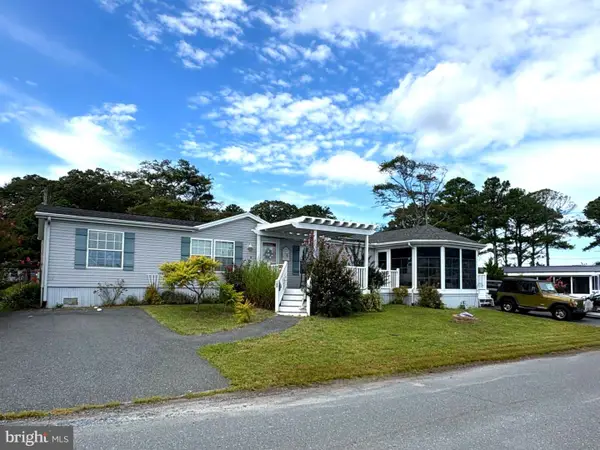
 $229,000Coming Soon3 beds 1 baths1,435 sq. ft.
26352 Miller St, MILLSBORO, DE 19966
MLS# DESU2120376Listed by: ATLANTIC SHORES SOTHEBY'S INTERNATIONAL REALTY - Coming Soon
 $198,900Coming Soon3 beds 3 baths1,716 sq. ft.
35612 Bayview Dr #lot 126, MILLSBORO, DE 19966
MLS# DESU2120334Listed by: BERKSHIRE HATHAWAY HOMESERVICES PENFED REALTY - OP - Coming Soon
 $529,900Coming Soon4 beds 3 baths4,548 sq. ft.
25325 Shelby Ct, MILLSBORO, DE 19966
MLS# DESU2120098Listed by: NORTHROP REALTY - Coming Soon
 $225,000Coming Soon3 beds 2 baths1,152 sq. ft.
24 White Pine Dr, MILLSBORO, DE 19966
MLS# DESU2120040Listed by: BRYAN REALTY GROUP - Coming Soon
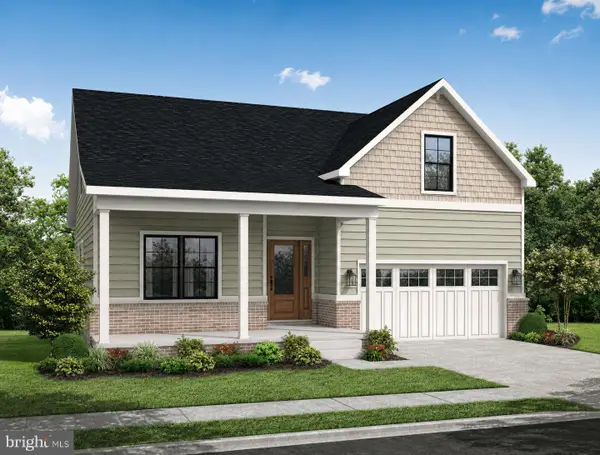 $574,990Coming Soon3 beds 2 baths1,515 sq. ft.
24411 Westridge Drive - Lot #54, MILLSBORO, DE 19966
MLS# DESU2119406Listed by: CAPE REALTY - Coming Soon
 $619,990Coming Soon3 beds 2 baths1,816 sq. ft.
24417 Westridge Drive - Lot #53, MILLSBORO, DE 19966
MLS# DESU2119232Listed by: CAPE REALTY - Coming Soon
 $674,990Coming Soon3 beds 3 baths
22954 Lakeview Drive - Lot #33, MILLSBORO, DE 19966
MLS# DESU2117390Listed by: CAPE REALTY - Open Sat, 12 to 2pmNew
 $184,500Active3 beds 2 baths1,269 sq. ft.
26876 Diver Duck Dr, MILLSBORO, DE 19966
MLS# DESU2120426Listed by: LONG & FOSTER REAL ESTATE, INC. - New
 $42,500Active0.47 Acres
Bethesda Rd, MILLSBORO, DE 19966
MLS# DESU2120138Listed by: THE PARKER GROUP


Protect your home and budget from life's surprises with an Assurant Home Warranty, backed by a partner that supports you through every step of homeownership. Explore Plans.
© 2026 Better Homes and Gardens Real Estate LLC. An Anywhere Real Estate company. All rights reserved. Better Homes and Gardens® Real Estate is a registered trademark owned by Meredith Operations Corporation, licensed to Better Homes and Gardens Real Estate LLC and used with permission. Better Homes and Gardens Real Estate LLC fully supports the principles of the Fair Housing Act and the Equal Opportunity Act. Listing information is deemed reliable but is not guaranteed accurate.
Each office is independently owned and operated.
Any services or products provided by third parties are not provided by, affiliated with or related to Better Homes and Gardens Real Estate LLC, or its affiliated companies.