
30352 Cordrey Rd, Millsboro, DE 19966
Local realty services provided by:Better Homes and Gardens Real Estate Reserve
30352 Cordrey Rd,Millsboro, DE 19966
$949,900
- 4 Beds
- 4 Baths
- 3,500 sq. ft.
- Single family
- Active
Listed by: kathy lougheed
Office: burton realty inc
MLS#:DESU2121428
Source:BRIGHTMLS
Price summary
- Price:$949,900
- Price per sq. ft.:$271.4
About this home
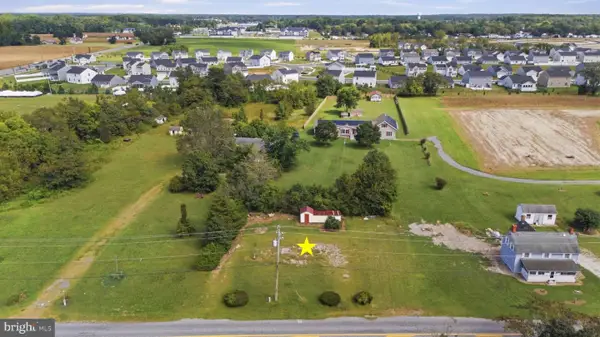
Nestled on a sprawling 1.42-acre +/- lot in a rural setting, enjoy this custom Cape Cod residence built in 1992 with major upgrades made over the years and thoroughly maintained. This home offers a blend of elegance and comfort, perfect for those seeking plenty of room. Enjoy the columned, covered front porch. Enter the front door that leads you to a foyer where you will find the living room to the left for some relaxing and quiet conversation, or to the right, the formal dining room which provides for special occasions and is convenient to the kitchen. Straight ahead is the Great room with stone propane fire place, built in entertainment center, hardwood floors and easy access to the screen porch, or doors leading you to the amazing back yard. The heart of the home is a gourmet kitchen, featuring upgraded countertops, a spacious island, and stainless steel appliances, including a commercial range. The kitchen flows into the great room, ideal for entertaining, The residence boasts four generously sized bedrooms, including a first floor primary suite complete with a walk-in closet and a spa-like bathroom featuring a jetted tub and a walk-in shower. For leisure and relaxation, the home features two inviting fireplaces, creating a cozy ambiance both inside and outside. A dedicated 2nd floor Game room/bar area enhances the entertainment experience with its own set of stairs, separating you from the additional 3 bedrooms upstairs. The exterior of the property is equally impressive, showcasing extensive hardscaping, lush landscaping, and a personal in-ground pool surrounded by a tranquil setting. Enjoy outdoor living with multiple patios, a screened porch, and an recently updated deck, perfect for unwinding in the hot tub, enjoying the pond or outdoor dining with built in BBQ grill. Convenient outdoor shower, kids play house, and more making it an entertainer's paradise. Additional features include a three-car attached garage with added storage, a detached 3 car garage with 2nd floor storage unless you choose to finish area off for something special, and a pool equipment shed, all providing abundant storage options. This home offers a unique blend of privacy and accessibility, with road frontage and landscaping that enhances its charm. where every detail has been thoughtfully planned out. This residence is not just a home; it's a sanctuary that invites you to indulge in simply the finer things in life. Easy to view so call today....
Contact an agent
Home facts
- Year built:1992
- Subdivision & Development:NONE AVAILABLE
- Listing ID #:DESU2121428
- Added:1 day(s) ago
- Updated:September 29, 2026 at 03:33 AM
Rooms and interior
- Bedrooms:4
- Total bathrooms:4
- Full bathrooms:3
- Half bathrooms:1
- Rooms Total:12
- Dining Description:Formal/Separate Dining Room
- Bathrooms Description:Primary Bath(s), WhirlPool/HotTub
- Kitchen Description:Breakfast Area, Built-Ins, Carpet, Commercial Range, Dishwasher, Disposal, ENERGY STAR Dishwasher, ENERGY STAR Refrigerator, Exhaust Fan, Extra Refrigerator/Freezer, Instant Hot Water, Kitchen - Country, Kitchen - Gourmet, Kitchen - Island, Kitchen - Table Space, Microwave, Oven/Range - Gas, Pantry, Range Hood, Recessed Lighting, Stainless Steel Appliances, Trash Compactor, Upgraded Countertops, Water Heater - Tankless
- Bedroom Description:Carpet, Entry Level Bedroom, Walk In Closet(s)
- Living area:3,500 sq. ft.
Heating and cooling
- Cooling:Central A/C
- Heating:Electric, Forced Air, Heat Pump - Gas BackUp, Heat Pump(s), Propane - Leased
Structure and exterior
- Roof:Architectural Shingle
- Year built:1992
- Building area:3,500 sq. ft.
- Lot area:1.42 Acres
- Lot Features:Front Yard, Landscaping, Not In Development, Partly Wooded, Poolside, Rear Yard, Road Frontage, Rural, Unrestricted
- Architectural Style:Cape Cod
- Construction Materials:Stick Built, Vinyl Siding
- Exterior Features:BBQ Grill, Boat Storage, Deck(s), Enclosed, Extensive Hardscape, Exterior Lighting, Flood Lights, Lawn Sprinkler, Outbuilding(s), Outside Shower, Patio(s), Play Area, Play Equipment, Porch(es), Screened, Secure Storage, Sidewalks, Water Fountains
- Foundation Description:Block, Crawl Space
- Levels:2 Stories
Utilities
- Water:Well
- Sewer:Gravity Sept Fld
Finances and disclosures
- Price:$949,900
- Price per sq. ft.:$271.4
- Tax amount:$1,768 (2026)
Features and amenities
- Laundry features:Dryer - Front Loading, Dryer In Unit, ENERGY STAR Clothes Washer, Washer - Front Loading, Washer In Unit
- Amenities:Attic, Bar, Built-Ins, Cable TV Available, Carpet, Ceiling Fan(s), Central Vaccum, Central Vacuum, Chair Railings, Electric Available, Phone Available, Recessed Lighting, Security System, Smoke Detector, Sound System
- Pool features:In Ground, Vinyl
Parking
- Parking description:Additional Storage Area, Asphalt Driveway, Attached Garage, Built In, Detached Garage, Garage - Front Entry, Garage Door Opener, Off Street, Oversized, Paved Driveway
- Garage:Yes
- Garage spaces:6
New listings near 30352 Cordrey Rd
- Coming Soon
 $180,000Coming Soon3 beds 2 baths1,372 sq. ft.
34141 Minnow Ln, MILLSBORO, DE 19966
MLS# DESU2121320Listed by: NORTHROP REALTY - Coming Soon
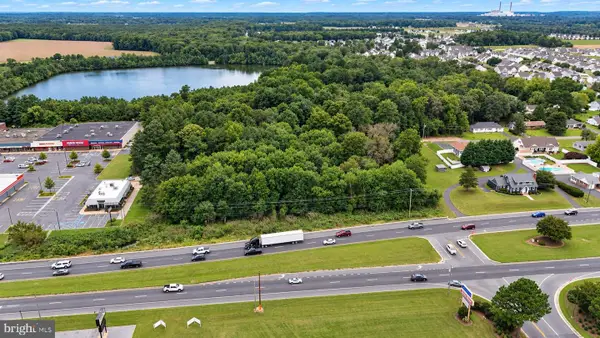 $649,900Coming Soon3 beds -- baths2,760 sq. ft.
28592 Dupont Blvd, MILLSBORO, DE 19966
MLS# DESU2120894Listed by: KELLER WILLIAMS REALTY DELMARVA - Coming Soon
 $619,990Coming Soon3 beds 2 baths1,816 sq. ft.
24417 Westridge Drive - Lot #53, MILLSBORO, DE 19966
MLS# DESU2119232Listed by: CAPE REALTY - New
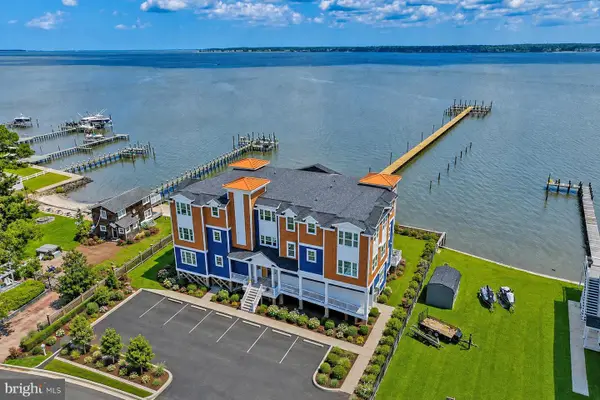 $1,250,000Active3 beds 2 baths1,715 sq. ft.
32768 Oak Orchard Rd #201, MILLSBORO, DE 19966
MLS# DESU2121346Listed by: MONUMENT SOTHEBY'S INTERNATIONAL REALTY - New
 $845,000Active5 beds 5 baths3,587 sq. ft.
33031 Conservation Dr #95, MILLSBORO, DE 19966
MLS# DESU2121154Listed by: MONUMENT SOTHEBY'S INTERNATIONAL REALTY - New
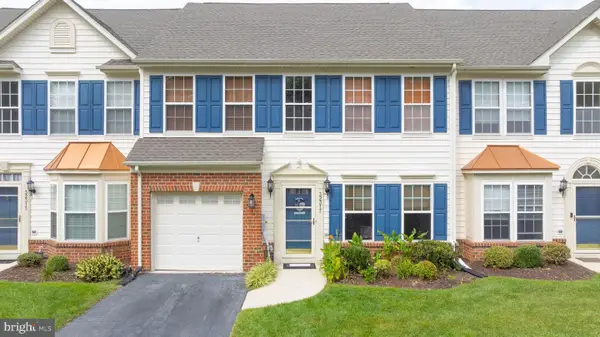 $324,990Active3 beds 3 baths1,850 sq. ft.
32317 Turnstone Ct, MILLSBORO, DE 19966
MLS# DESU2121298Listed by: COMPASS - New
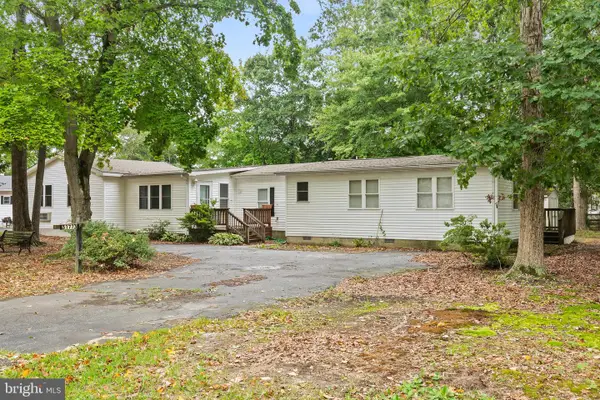 $234,900Active3 beds 2 baths1,882 sq. ft.
31773 Schooner Dr, MILLSBORO, DE 19966
MLS# DESU2120956Listed by: THE WATSON REALTY GROUP, LLC - Open Sat, 10am to 12pmNew
 $415,000Active3 beds 2 baths1,439 sq. ft.
16303 John Adams Ln, MILLSBORO, DE 19966
MLS# DESU2121218Listed by: REAL BROKER LLC - New
 $85,000Active0.2 Acres
27871 Layton Davis Rd, MILLSBORO, DE 19966
MLS# DESU2121178Listed by: KELLER WILLIAMS REAL ESTATE - WEST CHESTER


Protect your home and budget from life's surprises with an Assurant Home Warranty, backed by a partner that supports you through every step of homeownership. Explore Plans.
© 2026 Better Homes and Gardens Real Estate LLC. An Anywhere Real Estate company. All rights reserved. Better Homes and Gardens® Real Estate is a registered trademark owned by Meredith Operations Corporation, licensed to Better Homes and Gardens Real Estate LLC and used with permission. Better Homes and Gardens Real Estate LLC fully supports the principles of the Fair Housing Act and the Equal Opportunity Act. Listing information is deemed reliable but is not guaranteed accurate.
Each office is independently owned and operated.
Any services or products provided by third parties are not provided by, affiliated with or related to Better Homes and Gardens Real Estate LLC, or its affiliated companies.