
31079 Crepe Myrtle Dr #unit 135, Millsboro, DE 19966
Local realty services provided by:Better Homes and Gardens Real Estate Cassidon Realty
31079 Crepe Myrtle Dr #unit 135,Millsboro, DE 19966
$269,000
- 3 Beds
- 2 Baths
- 1,310 sq. ft.
- Townhouse
- Active
Upcoming open houses
- Sun, Oct 1811:00 am - 02:00 pm
Listed by: tammy lynn nichols-jackson
Office: re/max advantage realty
MLS#:DESU2122062
Source:BRIGHTMLS
Price summary
- Price:$269,000
- Price per sq. ft.:$205.34
- Monthly HOA dues:$445
About this home
** PROFESSIONAL PHOTOS WILL BE UPLOADED ON MONDAY 10/12**.
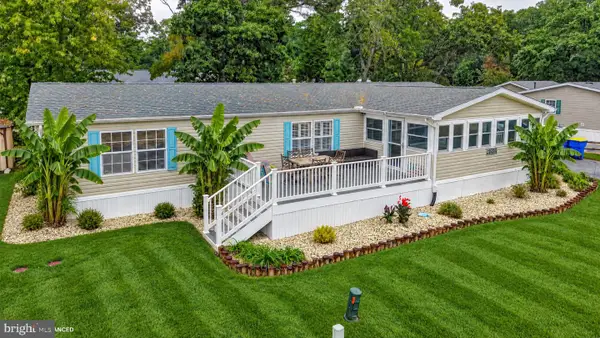
🌊 Coastal Living at Its Finest in Gull Point – Boat, Beach & Relaxation Await! 🌊 Welcome to Gull Point, one of the Indian River Bay area's best-kept secrets—a peaceful, well-established waterfront community offering the perfect blend of coastal living, recreation, and convenience. This beautifully updated, move-in-ready 3-bedroom, 2-full-bath home offers approximately 1,500 sq. ft. with a bright, open floor plan, vaulted ceilings, abundant natural light, fresh paint, new luxury vinyl plank flooring and new windows. The main living area boast natural light, while the main level features a bedroom and full bath, offering flexibility for guests or convenient one-level accommodations. The updated kitchen features refreshed cabinetry and countertops with a dining area that flows into the private screened porch and new rear Trex deck overlooking the pond, community saltwater pool and playground—an ideal setting for morning coffee, evening sunsets, and relaxing by the water. Upstairs, the completely renovated full bathroom adding to the home's truly turnkey appeal. Additional conveniences include an electric vehicle charger and easy access to Gull Point's impressive waterfront amenities. Just steps away is the community's 80-slip private marina, with seasonal boat slips available for lease to residents, along with two community docks, fishing and crabbing pier, kayak rack, community garden, playground, new pavilion, and an active HOA with community social events. A public boat ramp with bay access is conveniently located adjacent to the community. Ideally situated just minutes from Delaware beaches, restaurants, shopping, and entertainment, this home is perfectly suited for a year-round residence, coastal getaway, or investment property. Enjoy the serenity of waterfront living away from the beach crowds—or hop in your boat and enjoy a scenic ride toward the nearby beaches. Come discover the relaxed coastal lifestyle that makes Gull Point such a hidden gem!...
Contact an agent
Home facts
- Year built:1984
- Subdivision & Development:GULL POINT
- Listing ID #:DESU2122062
- Added:1 day(s) ago
- Updated:October 09, 2026 at 10:46 AM
Rooms and interior
- Bedrooms:3
- Total bathrooms:2
- Full bathrooms:2
- Rooms Total:6
- Flooring:Luxury Vinyl Plank
- Dining Description:Combination Dining/Living, Dining Area, Dining Room
- Bathrooms Description:Full Bath
- Kitchen Description:Carpet, Dishwasher, Disposal, Oven/Range - Electric, Refrigerator, Upgraded Countertops, Water Heater
- Bedroom Description:Carpet, Entry Level Bedroom, Walk In Closet(s)
- Living area:1,310 sq. ft.
Heating and cooling
- Cooling:Central A/C
- Heating:Electric, Forced Air, Heat Pump - Electric BackUp
Structure and exterior
- Roof:Shingle
- Year built:1984
- Building area:1,310 sq. ft.
- Lot Features:Backs - Open Common Area, Front Yard, Landscaping, Poolside, Rear Yard
- Architectural Style:Traditional
- Construction Materials:Block, Wood Siding
- Foundation Description:Block, Crawl Space
- Levels:2 Stories
Schools
- High school:INDIAN RIVER
- Middle school:INDIAN RIVER
- Elementary school:LONG NECK
Utilities
- Water:Public
- Sewer:Public Septic
Finances and disclosures
- Price:$269,000
- Price per sq. ft.:$205.34
- Tax amount:$529
Features and amenities
- Laundry features:Dryer, Dryer In Unit, Laundry, Washer, Washer In Unit
- Amenities:Carpet, Ceiling Fan(s)
Parking
- Parking description:Asphalt Driveway, Assigned, Electric Vehicle Charging Station(s), Off Street
New listings near 31079 Crepe Myrtle Dr #unit 135
- Coming Soon
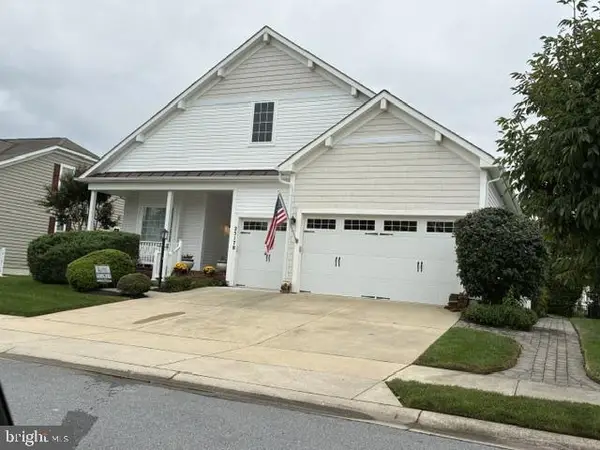 $456,000Coming Soon4 beds 3 baths4,762 sq. ft.
25178 Lumberton Dr, MILLSBORO, DE 19966
MLS# DESU2119682Listed by: KELLER WILLIAMS REALTY - Coming SoonOpen Sun, 11am to 1pm
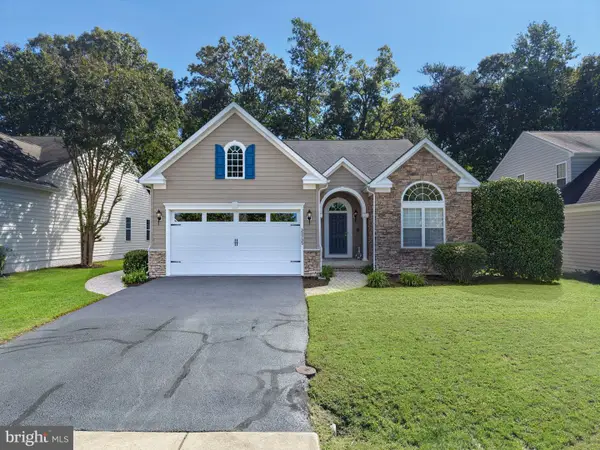 $449,950Coming Soon3 beds 3 baths2,330 sq. ft.
32735 Spring Water Dr, MILLSBORO, DE 19966
MLS# DESU2121618Listed by: JACK LINGO - LEWES - Coming Soon
 $322,000Coming Soon3 beds 3 baths2,154 sq. ft.
19202 Sandstone Ln #3004, MILLSBORO, DE 19966
MLS# DESU2121790Listed by: LONG & FOSTER REAL ESTATE, INC. - Coming Soon
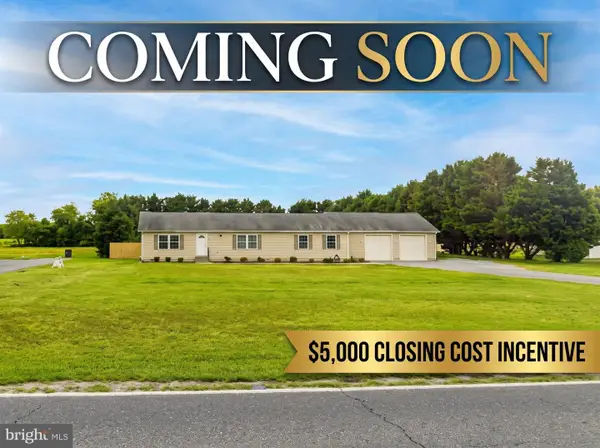 $395,000Coming Soon3 beds 2 baths1,792 sq. ft.
26387 Hollyville Rd, MILLSBORO, DE 19966
MLS# DESU2121920Listed by: ACTIVE ADULTS REALTY - New
 $319,000Active3 beds 4 baths2,300 sq. ft.
35076 Wright Way, MILLSBORO, DE 19966
MLS# DESU2121432Listed by: LONG & FOSTER REAL ESTATE, INC. - New
 $749,000Active4 beds 4 baths3,243 sq. ft.
22163 Dune Cir #41, MILLSBORO, DE 19966
MLS# DESU2121550Listed by: NORTHROP REALTY - Open Sat, 12:30 to 2:30pmNew
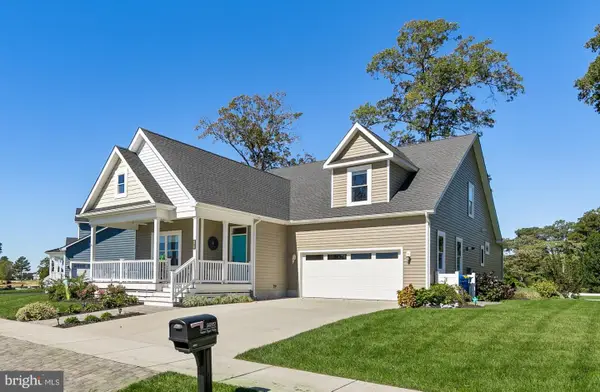 $549,000Active4 beds 4 baths2,655 sq. ft.
34557 Sweet Spot Way, MILLSBORO, DE 19966
MLS# DESU2121876Listed by: NORTHROP REALTY - New
 $449,990Active4 beds 3 baths1,816 sq. ft.
Homesite 68 Wetherby Cir, MILLSBORO, DE 19966
MLS# DESU2122090Listed by: DRB GROUP REALTY, LLC - New
 $275,000Active3 beds 2 baths1,584 sq. ft.
34339 River Rd, MILLSBORO, DE 19966
MLS# DESU2121442Listed by: CENTURY 21 EMERALD


Protect your home and budget from life's surprises with an Assurant Home Warranty, backed by a partner that supports you through every step of homeownership. Explore Plans.
© 2026 Better Homes and Gardens Real Estate LLC. An Anywhere Real Estate company. All rights reserved. Better Homes and Gardens® Real Estate is a registered trademark owned by Meredith Operations Corporation, licensed to Better Homes and Gardens Real Estate LLC and used with permission. Better Homes and Gardens Real Estate LLC fully supports the principles of the Fair Housing Act and the Equal Opportunity Act. Listing information is deemed reliable but is not guaranteed accurate.
Each office is independently owned and operated.
Any services or products provided by third parties are not provided by, affiliated with or related to Better Homes and Gardens Real Estate LLC, or its affiliated companies.