
32253 Bayshore Dr, Millsboro, DE 19966
Local realty services provided by:Better Homes and Gardens Real Estate GSA Realty
32253 Bayshore Dr,Millsboro, DE 19966
$425,000
- 3 Beds
- 2 Baths
- 1,854 sq. ft.
- Single family
- Active
Listed by: michael kennedy
Office: compass
MLS#:DESU2123604
Source:BRIGHTMLS
Price summary
- Price:$425,000
- Price per sq. ft.:$229.23
- Monthly HOA dues:$87
About this home
This incredible single-family home is an absolute showstopper, beautifully situated on an expansive .36-acre private homesite featuring a meticulously manicured lawn and plenty of room to enjoy the outdoors. Step inside and immediately appreciate the thoughtfully designed open floor plan, beginning with a spacious kitchen featuring stainless steel appliances, Corian countertops, an inviting eat-in dining area, and a double-width pantry offering exceptional storage. Just down the hallway, the impressive great room welcomes you with soaring vaulted ceilings and a cozy gas fireplace, creating the perfect setting for relaxing evenings or entertaining family and friends. At the rear of the home, you'll discover a wonderful sunroom filled with natural light and offering direct access to the outdoor deck overlooking your private backyard and paver patio. The split-bedroom floor plan provides added privacy, with the primary suite occupying one side of the home and featuring a spacious walk-in closet and private ensuite bathroom with a walk-in shower. On the opposite side, you'll find two generously sized guest bedrooms, a full guest bathroom, and a conveniently located laundry room. Additional highlights include a spacious two-car garage with ample storage, an irrigation well to keep the beautiful lawn looking its best, and an included backyard shed for even more storage. And the lifestyle doesn't stop at your doorstep! Bayshore residents enjoy access to a community swimming pool and bathhouse, making it easy to unwind and cool off after a day spent enjoying the nearby beaches, boating, and everything the Delaware coast has to offer. If you've been searching for a beautifully maintained home with a private homesite, inviting outdoor spaces, and a fantastic coastal lifestyle, this Bayshore gem deserves a spot at the top of your list! The home is also ideally located just minutes from three grocery stores and an abundance of shopping, dining, and everyday conveniences throughout Long Neck. Plus, with both Lewes and Rehoboth Beach just a short drive away, you'll enjoy easy access to some of the very best beaches, restaurants, and attractions the Delaware coast has to offer!...
Contact an agent
Home facts
- Year built:2004
- Subdivision & Development:BAY SHORES
- Listing ID #:DESU2123604
- Updated:November 12, 2026 at 04:13 PM
Rooms and interior
- Bedrooms:3
- Total bathrooms:2
- Full bathrooms:2
- Rooms Total:10
- Flooring:Laminate Plank, Partially Carpeted, Vinyl
- Dining Description:Combination Dining/Living, Combination Kitchen/Dining, Dining Area
- Bathrooms Description:Primary Bath(s)
- Kitchen Description:Breakfast Area, Built-In Microwave, Built-In Range, Combination Kitchen/Living, Dishwasher, Disposal, Icemaker, Kitchen - Eat-In, Kitchen - Island, Oven - Self Cleaning, Oven - Single, Oven/Range - Gas, Pantry, Recessed Lighting, Refrigerator, Stainless Steel Appliances, Water Heater
- Bedroom Description:Entry Level Bedroom
- Living area:1,854 sq. ft.
Heating and cooling
- Cooling:Central A/C
- Heating:Heat Pump(s), Propane - Leased
Structure and exterior
- Roof:Architectural Shingle
- Year built:2004
- Building area:1,854 sq. ft.
- Lot area:0.36 Acres
- Lot Features:Backs to Trees, Front Yard, Landscaping, Rear Yard, SideYard(s)
- Architectural Style:Coastal, Ranch/Rambler
- Construction Materials:Concrete, Glass, Vinyl Siding
- Exterior Features:Deck(s), Patio(s)
- Foundation Description:Crawl Space
- Levels:1 Story
Schools
- High school:SUSSEX CENTRAL
- Middle school:MILLSBORO
- Elementary school:LONG NECK
Utilities
- Water:Private/Community Water
- Sewer:Public Sewer
Finances and disclosures
- Price:$425,000
- Price per sq. ft.:$229.23
- Tax amount:$782 (2026)
Features and amenities
- Laundry features:Dryer, Has Laundry, Washer
- Amenities:200+ Amp Service, Carbon Monoxide Detector(s), Ceiling Fan(s), Double Pane Windows, Recessed Lighting, Smoke Detector, Underground Utilities, Window Treatments
Parking
- Parking description:Attached Garage, Garage - Front Entry, Garage Door Opener, Inside Access, Off Street, Oversized, Paved Driveway
- Garage:Yes
- Garage spaces:2
New listings near 32253 Bayshore Dr
- Coming Soon
 $575,000Coming Soon4 beds 2 baths1,844 sq. ft.
30246 Piping Plover Dr, MILLSBORO, DE 19966
MLS# DESU2122782Listed by: NORTHROP REALTY - New
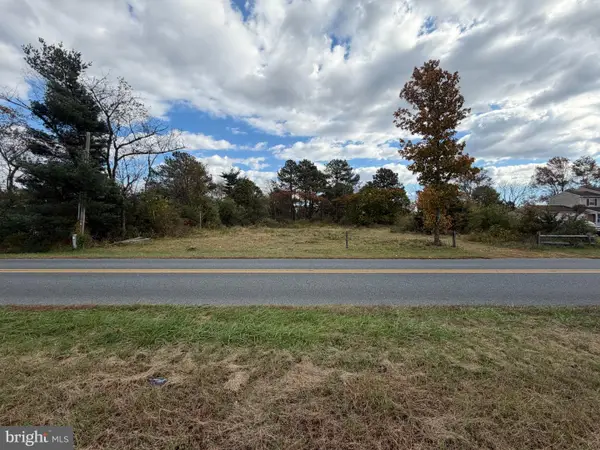 $119,500Active0.44 Acres
21568 Careys Camp Rd, MILLSBORO, DE 19966
MLS# DESU2123994Listed by: INDIAN RIVER LAND CO - New
 $349,000Active3 beds 2 baths1,888 sq. ft.
32866 S Captains Way, MILLSBORO, DE 19966
MLS# DESU2123940Listed by: LINDA VISTA REAL ESTATE - New
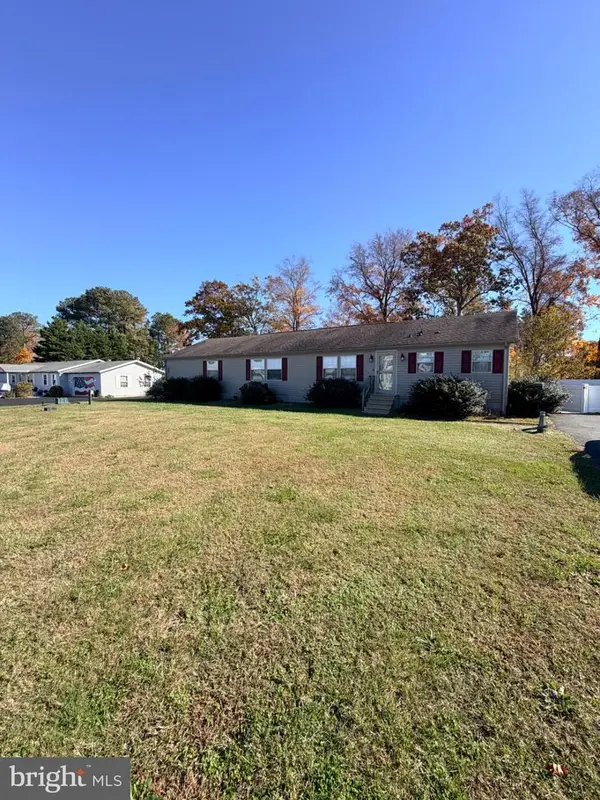 $325,000Active4 beds 2 baths2,356 sq. ft.
1 John B Dr, MILLSBORO, DE 19966
MLS# DESU2121100Listed by: NEXTHOME TOMORROW REALTY - New
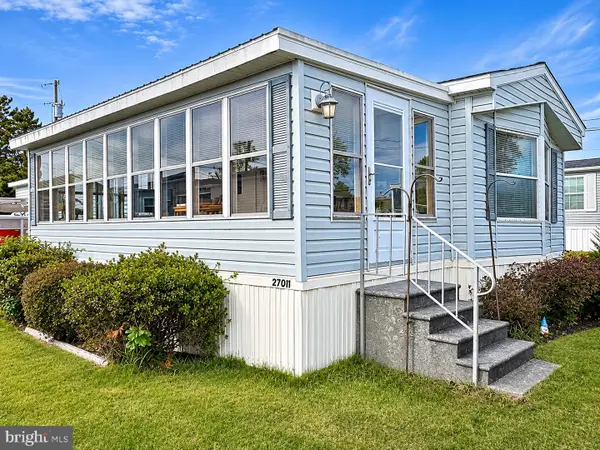 $130,000Active2 beds 1 baths840 sq. ft.
27011 Sand Shrimp Ln #9987, MILLSBORO, DE 19966
MLS# DESU2123854Listed by: CENTURY 21 EMERALD - New
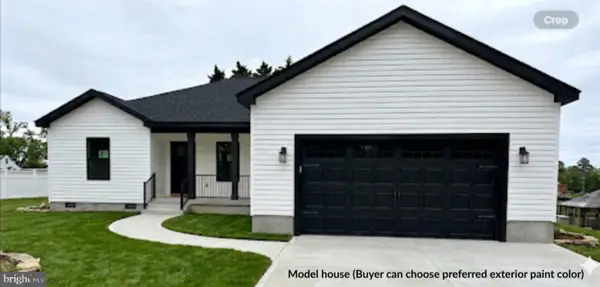 $444,000Active3 beds 2 baths1,640 sq. ft.
246 Dodd St, MILLSBORO, DE 19966
MLS# DESU2123566Listed by: HILEMAN REAL ESTATE-BERLIN - New
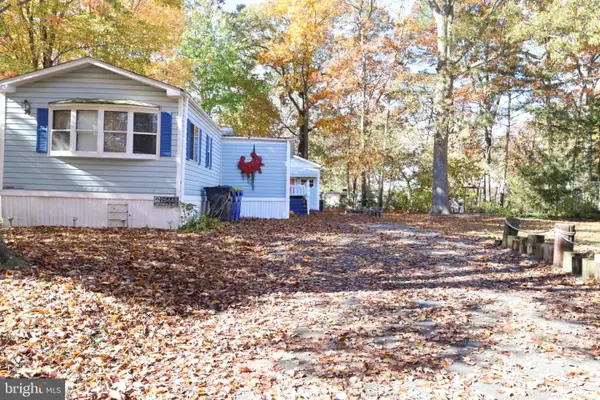 $94,999Active2 beds 2 baths1,298 sq. ft.
25448 Crab Aly Aly W #1393, MILLSBORO, DE 19966
MLS# DESU2123780Listed by: JACK LINGO MILLSBORO 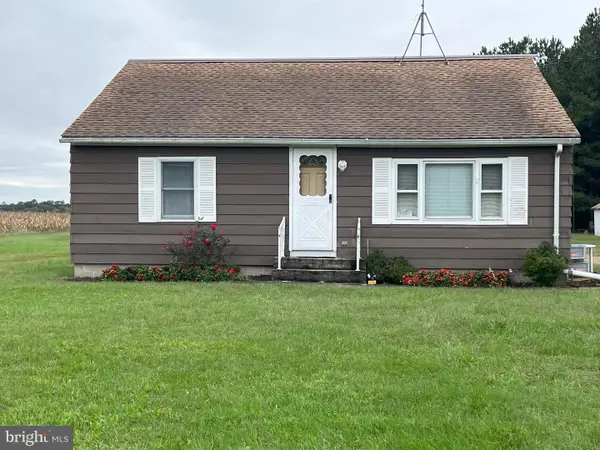 $439,900Pending2 beds 2 baths1,344 sq. ft.
Address Withheld By Seller, MILLSBORO, DE 19966
MLS# DESU2122206Listed by: COLDWELL BANKER PREMIER - LEWES- New
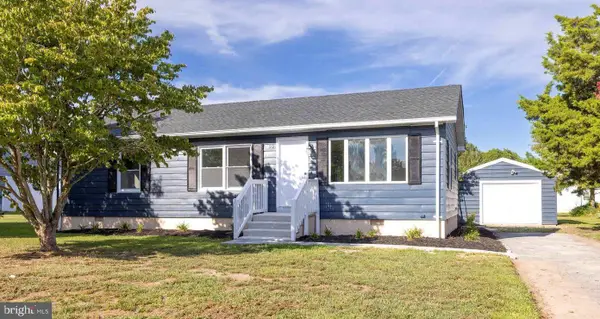 $340,000Active3 beds 1 baths1,170 sq. ft.
22 Comanche Cir, MILLSBORO, DE 19966
MLS# DESU2123766Listed by: EXP REALTY, LLC


Protect your home and budget from life's surprises with an Assurant Home Warranty, backed by a partner that supports you through every step of homeownership. Explore Plans.
© 2026 Better Homes and Gardens Real Estate LLC. An Anywhere Real Estate company. All rights reserved. Better Homes and Gardens® Real Estate is a registered trademark owned by Meredith Operations Corporation, licensed to Better Homes and Gardens Real Estate LLC and used with permission. Better Homes and Gardens Real Estate LLC fully supports the principles of the Fair Housing Act and the Equal Opportunity Act. Listing information is deemed reliable but is not guaranteed accurate.
Each office is independently owned and operated.
Any services or products provided by third parties are not provided by, affiliated with or related to Better Homes and Gardens Real Estate LLC, or its affiliated companies.