
32257 Pelican Ct, Millsboro, DE 19966
Local realty services provided by:Better Homes and Gardens Real Estate Valley Partners
32257 Pelican Ct,Millsboro, DE 19966
$335,000
- 3 Beds
- 3 Baths
- 1,140 sq. ft.
- Townhouse
- Active
Listed by: dustin oldfather, william alexander wheatley
Office: compass
MLS#:DESU2117998
Source:BRIGHTMLS
Price summary
- Price:$335,000
- Price per sq. ft.:$293.86
- Monthly HOA dues:$286.67
About this home
Welcome to this meticulously cared-for townhome in the Bay Shores community of Millsboro, Delaware, where rentals are permitted. Offering 3 bedrooms, 2.5 bathrooms, and two levels of thoughtfully designed living space, this home combines comfort, convenience, and easy coastal living.
The front door opens into a welcoming breakfast nook featuring ceramic tile flooring, charming bow windows, and a chandelier. The nook flows seamlessly into the well-appointed kitchen, which offers ceramic tile flooring, stainless steel appliances, ample cabinetry and counter space, a tile backsplash, and a pantry. A convenient pass-through connects the kitchen to the dining room, creating an easy flow for entertaining.
The living room is a comfortable gathering space highlighted by a gas fireplace, vaulted ceiling, clerestory windows, and a door leading to the patio. The main-level primary bedroom offers a lighted tray ceiling with ceiling fan, carpeting, and a walk-in closet. The ensuite bathroom features a tiled step-in shower with a built-in bench. A powder room and laundry room complete the main level.
Upstairs, a loft overlooks the living room and provides flexible space for a home office, reading area, or additional sitting room. Two guest bedrooms and a full bathroom complete the second floor, providing plenty of space for family and visitors.
Outside, the fenced backyard is surrounded by mature trees, creating a private and peaceful setting. The cement patio provides plenty of room for outdoor dining and entertaining and is comfortably shaded by the surrounding trees—an inviting spot for relaxing or enjoying warm summer evenings.
Residents of Bay Shores enjoy community amenities including an outdoor swimming pool and clubhouse with fitness center. Conveniently located near the intersection of Route 24 and Long Neck Road, this home is close to shopping, dining, grocery stores, pharmacies, and everyday conveniences. Delaware’s beautiful beaches are just approximately 30 minutes away. With rentals permitted, this well-maintained townhome offers an appealing opportunity as a primary residence, second home, or investment property, combining low-maintenance living, community amenities, privacy, and coastal convenience....
Contact an agent
Home facts
- Year built:2004
- Subdivision & Development:BAY SHORES
- Listing ID #:DESU2117998
- Added:45 day(s) ago
- Updated:September 28, 2026 at 01:56 PM
Rooms and interior
- Bedrooms:3
- Total bathrooms:3
- Full bathrooms:2
- Half bathrooms:1
- Flooring:Carpet, Ceramic Tile
- Kitchen Description:Cooktop, Dishwasher, Disposal, Exhaust Fan, Microwave, Oven - Wall, Oven/Range - Gas, Range Hood, Refrigerator
- Living area:1,140 sq. ft.
Heating and cooling
- Cooling:Ceiling Fan(s), Central A/C
- Heating:Electric, Forced Air, Heat Pump(s)
Structure and exterior
- Roof:Shingle
- Year built:2004
- Building area:1,140 sq. ft.
- Lot Features:Private, Trees/Wooded
- Architectural Style:Colonial, Traditional
- Construction Materials:Stick Built
- Exterior Features:Patio(s)
- Foundation Description:Block
- Levels:2 Stories
Utilities
- Water:Public
- Sewer:Public Sewer
Finances and disclosures
- Price:$335,000
- Price per sq. ft.:$293.86
- Tax amount:$634 (2025)
Features and amenities
- Laundry features:Dryer, Washer
- Amenities:Attic/House Fan, Carbon Monoxide Detector(s), Ceiling Fan(s), Smoke Detector, Storm Windows
Parking
- Parking description:Asphalt Driveway, Attached Garage, Garage Door Opener
- Garage:Yes
- Garage spaces:1
New listings near 32257 Pelican Ct
- Coming Soon
 $180,000Coming Soon3 beds 2 baths1,372 sq. ft.
34141 Minnow Ln, MILLSBORO, DE 19966
MLS# DESU2121320Listed by: NORTHROP REALTY - Coming Soon
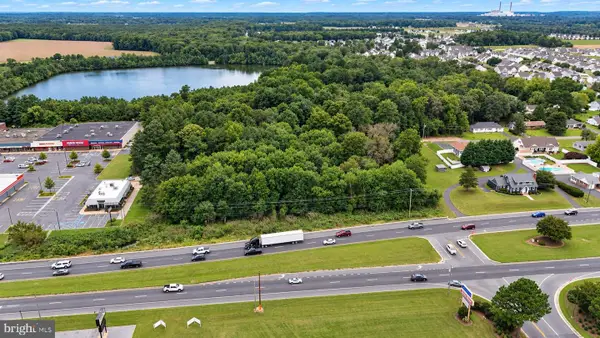 $649,900Coming Soon3 beds -- baths2,760 sq. ft.
28592 Dupont Blvd, MILLSBORO, DE 19966
MLS# DESU2120894Listed by: KELLER WILLIAMS REALTY DELMARVA - Coming Soon
 $619,990Coming Soon3 beds 2 baths1,816 sq. ft.
24417 Westridge Drive - Lot #53, MILLSBORO, DE 19966
MLS# DESU2119232Listed by: CAPE REALTY - Coming Soon
 $674,990Coming Soon3 beds 3 baths
22954 Lakeview Drive - Lot #33, MILLSBORO, DE 19966
MLS# DESU2117390Listed by: CAPE REALTY - New
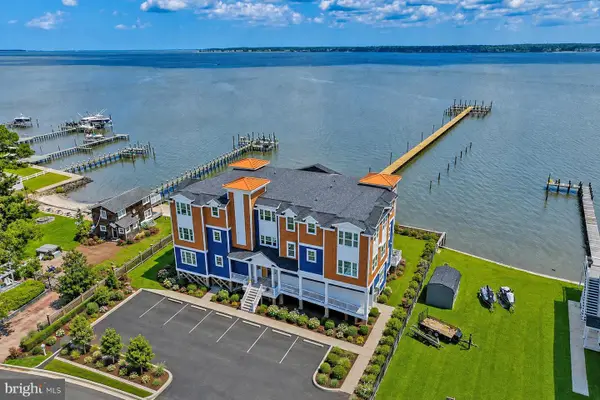 $1,250,000Active3 beds 2 baths1,715 sq. ft.
32768 Oak Orchard Rd #201, MILLSBORO, DE 19966
MLS# DESU2121346Listed by: MONUMENT SOTHEBY'S INTERNATIONAL REALTY - New
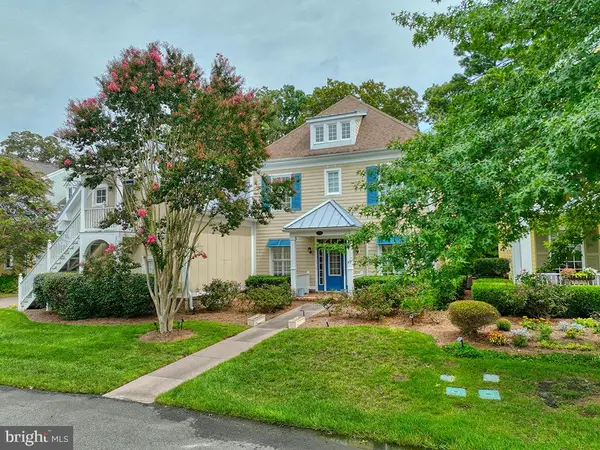 $845,000Active5 beds 5 baths3,587 sq. ft.
33031 Conservation Dr #95, MILLSBORO, DE 19966
MLS# DESU2121154Listed by: MONUMENT SOTHEBY'S INTERNATIONAL REALTY - New
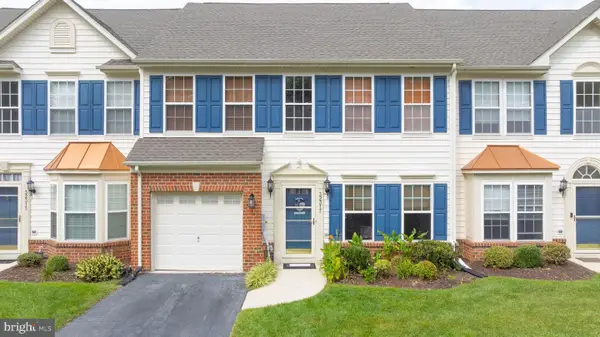 $324,990Active3 beds 3 baths1,850 sq. ft.
32317 Turnstone Ct, MILLSBORO, DE 19966
MLS# DESU2121298Listed by: COMPASS - New
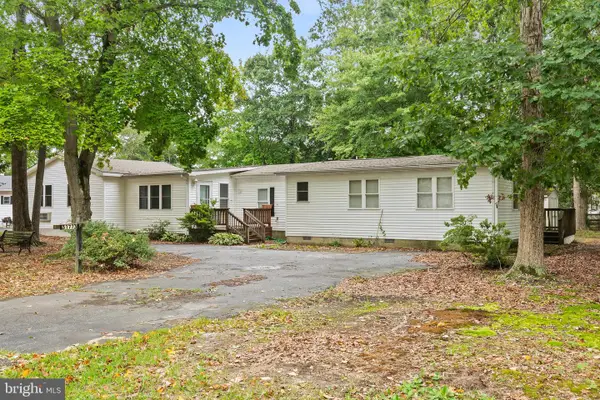 $234,900Active3 beds 2 baths1,882 sq. ft.
31773 Schooner Dr, MILLSBORO, DE 19966
MLS# DESU2120956Listed by: THE WATSON REALTY GROUP, LLC - Open Sat, 10am to 12pmNew
 $415,000Active3 beds 2 baths1,439 sq. ft.
16303 John Adams Ln, MILLSBORO, DE 19966
MLS# DESU2121218Listed by: REAL BROKER LLC - New
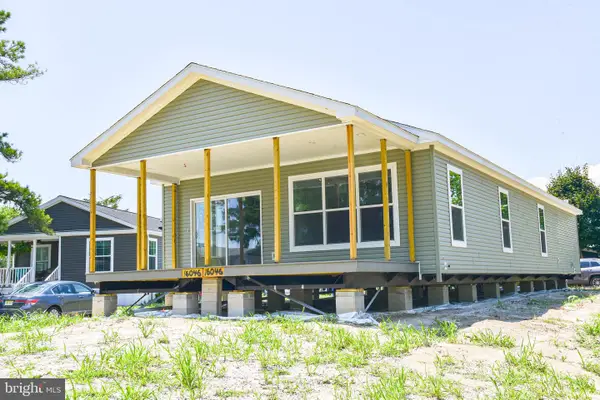 $308,995Active3 beds 2 baths1,715 sq. ft.
Address Withheld By Seller, MILLSBORO, DE 19966
MLS# DESU2119306Listed by: POTNETS HOMES LLC


Protect your home and budget from life's surprises with an Assurant Home Warranty, backed by a partner that supports you through every step of homeownership. Explore Plans.
© 2026 Better Homes and Gardens Real Estate LLC. An Anywhere Real Estate company. All rights reserved. Better Homes and Gardens® Real Estate is a registered trademark owned by Meredith Operations Corporation, licensed to Better Homes and Gardens Real Estate LLC and used with permission. Better Homes and Gardens Real Estate LLC fully supports the principles of the Fair Housing Act and the Equal Opportunity Act. Listing information is deemed reliable but is not guaranteed accurate.
Each office is independently owned and operated.
Any services or products provided by third parties are not provided by, affiliated with or related to Better Homes and Gardens Real Estate LLC, or its affiliated companies.