
32383 Austin Dr, Millsboro, DE 19966
Local realty services provided by:Better Homes and Gardens Real Estate Valley Partners
32383 Austin Dr,Millsboro, DE 19966
$639,000
- 4 Beds
- 2 Baths
- 2,618 sq. ft.
- Single family
- Active
Listed by: patricia m gesswein, matthew tyler kalogeras
Office: houwzer llc-haddonfield
MLS#:DESU2113432
Source:BRIGHTMLS
Price summary
- Price:$639,000
- Price per sq. ft.:$244.08
- Monthly HOA dues:$30
About this home
Beautiful curb appeal welcomes you to this new-construction home in Bay Hollow Estates. Located in a water-oriented community with water access leading toward Rehoboth Bay, the property is situated near Baywood Greens Golf Course and approximately 10 miles from both Lewes and Rehoboth Beach. Bay Hollow Estates offers HOA-managed common areas, a pier, and community boat slip and dock facilities. The thoughtfully designed Ainsley floor plan offers 4 bedrooms, 2 full bathrooms, 10-foot ceilings, and an attached finished 2-car garage. The open-concept layout includes a spacious kitchen, dining area, and great room, creating a bright and comfortable main living space for everyday living and entertaining. Planned interior features include luxury vinyl plank flooring throughout, 10-foot ceilings, semi-custom kitchen cabinets, quartz countertops, a large kitchen island, stainless steel appliances, fireplace, dining area, and great room with french doors opening to a large rear porch and patio. The primary suite features a walk-in tiled shower, soaking tub, double vanities, and walk-in closet. Buyers who purchase early may have the opportunity to make finish selections and personalize certain features depending on the stage of construction. This is a great chance to secure a new home before completion while still having input on available design choices. Boat-slip use and availability are subject to HOA rules. Located in the Indian River School District....
Contact an agent
Home facts
- Year built:2026
- Subdivision & Development:BAY HOLLOW ESTATES
- Listing ID #:DESU2113432
- Added:96 day(s) ago
- Updated:September 17, 2026 at 02:11 PM
Rooms and interior
- Bedrooms:4
- Total bathrooms:2
- Full bathrooms:2
- Flooring:Luxury Vinyl Tile
- Kitchen Description:Dishwasher, Disposal, Microwave, Oven/Range - Electric, Refrigerator
- Bedroom Description:Walk In Closet(s)
- Living area:2,618 sq. ft.
Heating and cooling
- Cooling:Central A/C
- Heating:Electric, Heat Pump(s)
Structure and exterior
- Roof:Asphalt, Shingle
- Year built:2026
- Building area:2,618 sq. ft.
- Lot area:0.75 Acres
- Architectural Style:Farmhouse/National Folk
- Construction Materials:Asphalt
- Exterior Features:Exterior Lighting, Porch(es), Screened
- Levels:1 Story
Schools
- High school:SUSSEX CENTRAL
- Middle school:MILLSBORO
- Elementary school:LONG NECK
Utilities
- Water:Well
- Sewer:Public Sewer
Finances and disclosures
- Price:$639,000
- Price per sq. ft.:$244.08
- Tax amount:$216 (2025)
Features and amenities
- Laundry features:Dryer, Washer
- Amenities:Cable TV Available, Smoke Detector
Parking
- Parking description:Attached Garage, Garage Door Opener
- Garage:Yes
- Garage spaces:2
New listings near 32383 Austin Dr
- Coming SoonOpen Sat, 1 to 3pm
 $549,000Coming Soon4 beds 5 baths3,171 sq. ft.
30144 George Washington Ave, MILLSBORO, DE 19966
MLS# DESU2120368Listed by: JACK LINGO - LEWES - Coming Soon
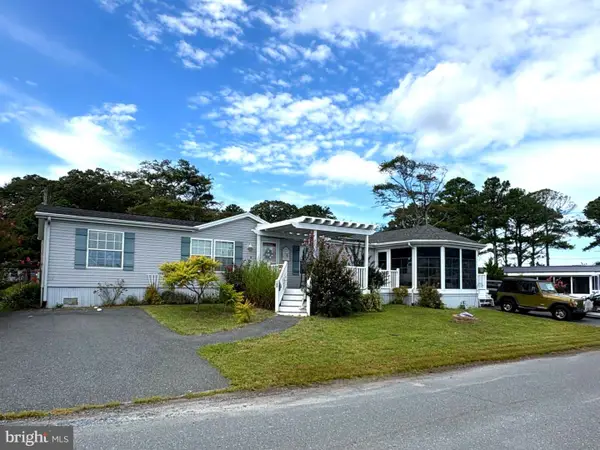 $198,900Coming Soon3 beds 3 baths1,716 sq. ft.
35612 Bayview Dr #lot 126, MILLSBORO, DE 19966
MLS# DESU2120334Listed by: BERKSHIRE HATHAWAY HOMESERVICES PENFED REALTY - OP - Coming Soon
 $529,900Coming Soon4 beds 3 baths4,548 sq. ft.
25325 Shelby Ct, MILLSBORO, DE 19966
MLS# DESU2120098Listed by: NORTHROP REALTY - Coming Soon
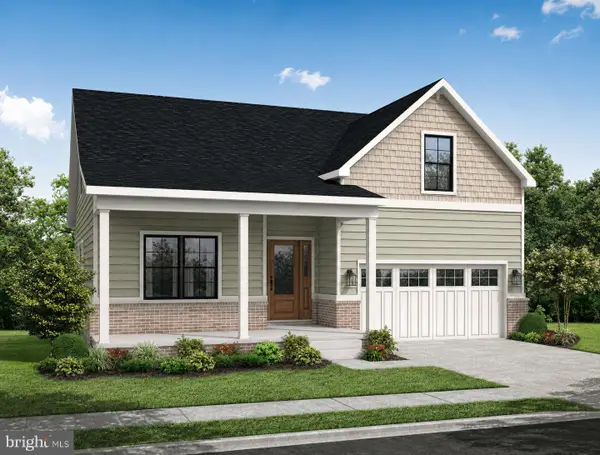 $574,990Coming Soon3 beds 2 baths1,515 sq. ft.
24411 Westridge Drive - Lot #54, MILLSBORO, DE 19966
MLS# DESU2119406Listed by: CAPE REALTY - Coming Soon
 $619,990Coming Soon3 beds 2 baths1,816 sq. ft.
24417 Westridge Drive - Lot #53, MILLSBORO, DE 19966
MLS# DESU2119232Listed by: CAPE REALTY - Coming Soon
 $674,990Coming Soon3 beds 3 baths
22954 Lakeview Drive - Lot #33, MILLSBORO, DE 19966
MLS# DESU2117390Listed by: CAPE REALTY - Open Fri, 11am to 4pmNew
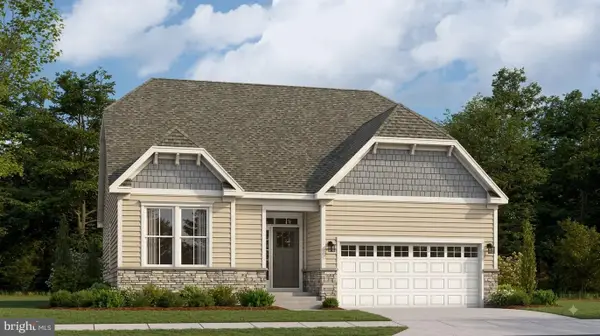 $408,390Active3 beds 2 baths1,570 sq. ft.
28929 Eastmeadow Rd, MILLSBORO, DE 19966
MLS# DESU2120694Listed by: ATLANTIC FIVE REALTY - New
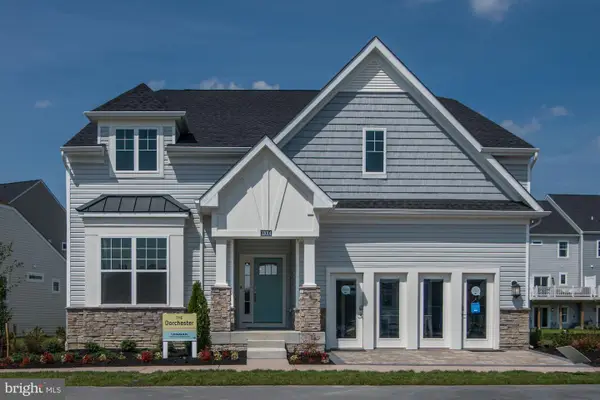 $578,999Active4 beds 4 baths4,062 sq. ft.
33014 Daytona Ln, MILLSBORO, DE 19966
MLS# DESU2120718Listed by: LONG & FOSTER REAL ESTATE, INC. - New
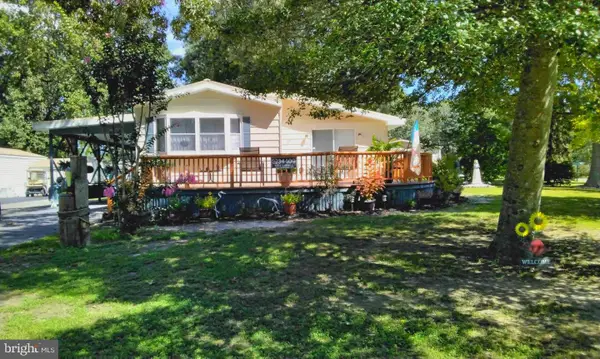 $134,000Active2 beds 2 baths1,600 sq. ft.
34409 Laurel Way S, MILLSBORO, DE 19966
MLS# DESU2120644Listed by: COASTAL REAL ESTATE GROUP, LLC - New
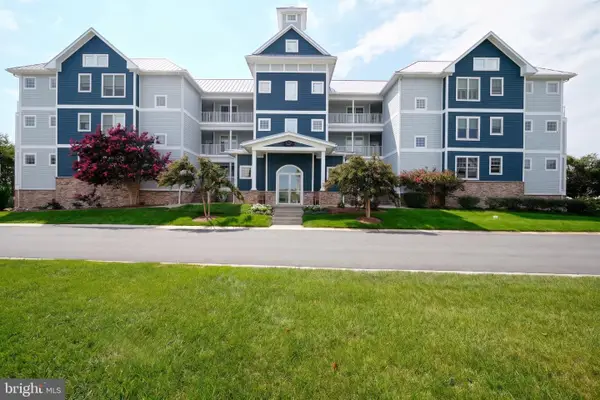 $389,000Active3 beds 2 baths1,106 sq. ft.
27270 18th Blvd #13202, MILLSBORO, DE 19966
MLS# DESU2120568Listed by: BERKSHIRE HATHAWAY HOMESERVICES PENFED REALTY


Protect your home and budget from life's surprises with an Assurant Home Warranty, backed by a partner that supports you through every step of homeownership. Explore Plans.
© 2026 Better Homes and Gardens Real Estate LLC. An Anywhere Real Estate company. All rights reserved. Better Homes and Gardens® Real Estate is a registered trademark owned by Meredith Operations Corporation, licensed to Better Homes and Gardens Real Estate LLC and used with permission. Better Homes and Gardens Real Estate LLC fully supports the principles of the Fair Housing Act and the Equal Opportunity Act. Listing information is deemed reliable but is not guaranteed accurate.
Each office is independently owned and operated.
Any services or products provided by third parties are not provided by, affiliated with or related to Better Homes and Gardens Real Estate LLC, or its affiliated companies.