
32735 Spring Water Dr, Millsboro, DE 19966
Local realty services provided by:Better Homes and Gardens Real Estate Valley Partners
32735 Spring Water Dr,Millsboro, DE 19966
$449,950
- 3 Beds
- 3 Baths
- 2,330 sq. ft.
- Single family
- Coming Soon
Upcoming open houses
- Sun, Oct 1111:00 am - 01:00 pm
Listed by: shawn mcdonnell, elizabeth m cooch
Office: jack lingo - lewes
MLS#:DESU2121618
Source:BRIGHTMLS
Price summary
- Price:$449,950
- Price per sq. ft.:$193.11
- Monthly HOA dues:$134
About this home
Originally built as the model home for the wooded, amenity-rich community of Long Neck Shores, this residence exudes the charm and architectural detail you would expect from the builder’s showpiece. From the moment you step inside, hardwood floors, layered tray ceilings, extensive millwork, decorative columns and an inlaid compass detail set the tone for what lies ahead.
Past the foyer, you step into the impressive main living area, which opens beneath a soaring vaulted ceiling and is anchored by a fireplace and dramatic paneled accent wall. At the center of the living area, the kitchen features white cabinetry, granite countertops, a pantry and a large island with breakfast-bar seating. Oversized windows with transoms surround the space, bringing in abundant natural light and creating a bright, open feel.
Just off the great room, a bright sunroom creates another inviting place to relax and, along with the dining area, opens to a large deck overlooking a fenced backyard backed by mature trees. It’s a private setting that makes the outdoor space feel like a natural extension of the home. Tucked away down a private hallway is the spacious first-floor primary suite, featuring a tray ceiling, walk-in closet and private bath with dual-sink vanity, soaking tub and separate shower. A private office with French doors and custom built-in bookcases, a guest bedroom with a vaulted ceiling and a full bathroom complete the first level.
Upstairs, a large open loft, third bedroom and full bath create an entire additional living area—ideal for guests, family, hobbies or a second gathering space.
Recent improvements include fresh interior paint, new carpet in the primary bedroom and a new HVAC system.
Long Neck Shores offers a tree-lined setting with seven fountain ponds, catch-and-release fishing, a clubhouse, fitness room, outdoor pool and community gathering spaces. With HOA dues of just $402 per quarter, property taxes under $1,000 per year and electric service through a nonprofit cooperative, ownership costs remain refreshingly reasonable.
Close to award-winning golf courses, Indian River Bay and area marinas, yet within an easy drive of Lewes and Rehoboth Beach, this former model home brings together space, privacy, amenities and the relaxed Coastal Delaware lifestyle. Call today to schedule your private tour!...
Contact an agent
Home facts
- Year built:2005
- Subdivision & Development:LONG NECK SHORES
- Listing ID #:DESU2121618
- Updated:October 09, 2026 at 10:47 AM
Rooms and interior
- Bedrooms:3
- Total bathrooms:3
- Full bathrooms:3
- Rooms Total:14
- Flooring:Carpet, Hardwood, Tile/Brick
- Dining Description:Combination Kitchen/Dining, Dining Room
- Bathrooms Description:Bathroom 2, Bathroom 3, Primary Bathroom, WhirlPool/HotTub
- Kitchen Description:Breakfast Area, Built-Ins, Crown Moldings, Dishwasher, Disposal, Exhaust Fan, Kitchen - Eat-In, Kitchen - Gourmet, Kitchen - Island, Microwave, Oven - Self Cleaning, Oven/Range - Electric, Pantry, Recessed Lighting, Refrigerator, Upgraded Countertops, Water Heater
- Bedroom Description:Entry Level Bedroom, Primary Bedroom, Walk In Closet(s)
- Living area:2,330 sq. ft.
Heating and cooling
- Cooling:Central A/C
- Heating:Electric, Heat Pump(s)
Structure and exterior
- Roof:Architectural Shingle
- Year built:2005
- Building area:2,330 sq. ft.
- Lot area:0.21 Acres
- Lot Features:Backs to Trees, Landscaping, No Thru Street, Premium, Trees/Wooded
- Architectural Style:Coastal
- Construction Materials:Stick Built, Stone, Vinyl Siding
- Exterior Features:Deck(s), Lawn Sprinkler, Sidewalks
- Foundation Description:Block, Crawl Space
- Levels:2 Stories
Utilities
- Water:Public
- Sewer:Public Sewer
Finances and disclosures
- Price:$449,950
- Price per sq. ft.:$193.11
- Tax amount:$933 (2026)
Features and amenities
- Laundry features:Dryer - Electric, Laundry, Washer
- Amenities:Attic, Built-Ins, Ceiling Fan(s), Crown Moldings, Insulated Windows, Recessed Lighting, Window Treatments
Parking
- Parking description:Asphalt Driveway, Attached Garage, Garage - Front Entry, Inside Access, Off Street
- Garage:Yes
- Garage spaces:2
New listings near 32735 Spring Water Dr
- Coming Soon
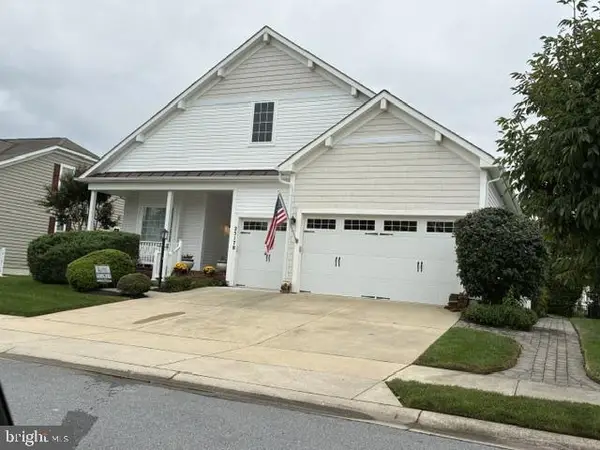 $456,000Coming Soon4 beds 3 baths4,762 sq. ft.
25178 Lumberton Dr, MILLSBORO, DE 19966
MLS# DESU2119682Listed by: KELLER WILLIAMS REALTY - Coming Soon
 $322,000Coming Soon3 beds 3 baths2,154 sq. ft.
19202 Sandstone Ln #3004, MILLSBORO, DE 19966
MLS# DESU2121790Listed by: LONG & FOSTER REAL ESTATE, INC. - Coming Soon
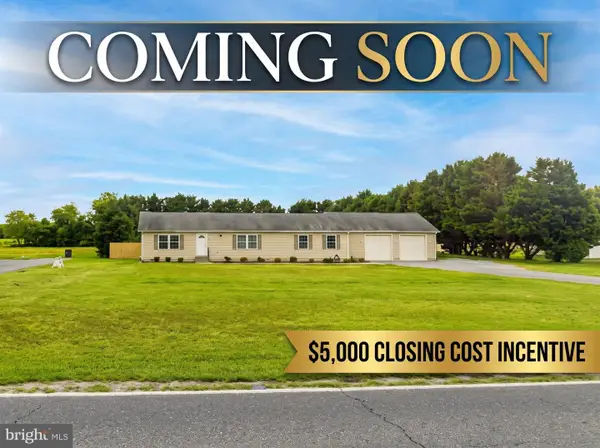 $395,000Coming Soon3 beds 2 baths1,792 sq. ft.
26387 Hollyville Rd, MILLSBORO, DE 19966
MLS# DESU2121920Listed by: ACTIVE ADULTS REALTY - New
 $319,000Active3 beds 4 baths2,300 sq. ft.
35076 Wright Way, MILLSBORO, DE 19966
MLS# DESU2121432Listed by: LONG & FOSTER REAL ESTATE, INC. - New
 $269,000Active3 beds 2 baths1,310 sq. ft.
31079 Crepe Myrtle Dr #unit 135, MILLSBORO, DE 19966
MLS# DESU2122062Listed by: RE/MAX ADVANTAGE REALTY - New
 $749,000Active4 beds 4 baths3,243 sq. ft.
22163 Dune Cir #41, MILLSBORO, DE 19966
MLS# DESU2121550Listed by: NORTHROP REALTY - Open Sat, 12:30 to 2:30pmNew
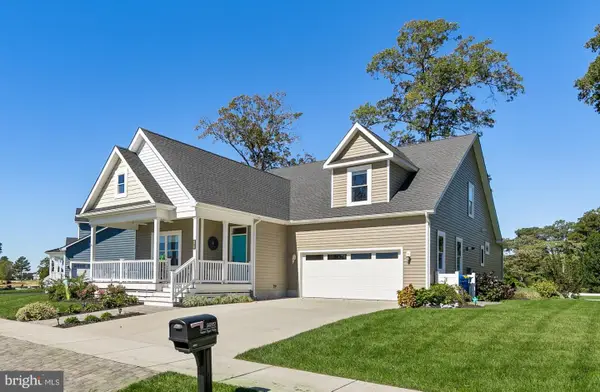 $549,000Active4 beds 4 baths2,655 sq. ft.
34557 Sweet Spot Way, MILLSBORO, DE 19966
MLS# DESU2121876Listed by: NORTHROP REALTY - New
 $449,990Active4 beds 3 baths1,816 sq. ft.
Homesite 68 Wetherby Cir, MILLSBORO, DE 19966
MLS# DESU2122090Listed by: DRB GROUP REALTY, LLC - New
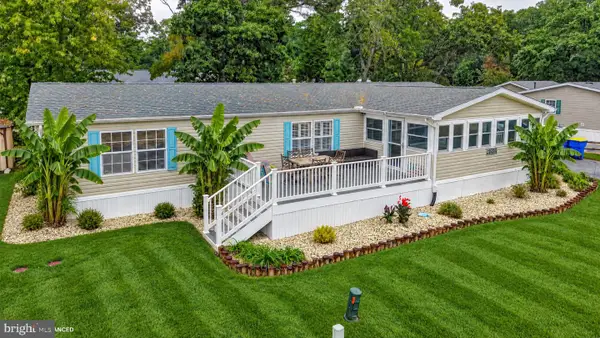 $275,000Active3 beds 2 baths1,584 sq. ft.
34339 River Rd, MILLSBORO, DE 19966
MLS# DESU2121442Listed by: CENTURY 21 EMERALD


Protect your home and budget from life's surprises with an Assurant Home Warranty, backed by a partner that supports you through every step of homeownership. Explore Plans.
© 2026 Better Homes and Gardens Real Estate LLC. An Anywhere Real Estate company. All rights reserved. Better Homes and Gardens® Real Estate is a registered trademark owned by Meredith Operations Corporation, licensed to Better Homes and Gardens Real Estate LLC and used with permission. Better Homes and Gardens Real Estate LLC fully supports the principles of the Fair Housing Act and the Equal Opportunity Act. Listing information is deemed reliable but is not guaranteed accurate.
Each office is independently owned and operated.
Any services or products provided by third parties are not provided by, affiliated with or related to Better Homes and Gardens Real Estate LLC, or its affiliated companies.