
Homesite 68 Wetherby Cir, Millsboro, DE 19966
Local realty services provided by:Better Homes and Gardens Real Estate Cassidon Realty
Homesite 68 Wetherby Cir,Millsboro, DE 19966
$449,990
- 4 Beds
- 3 Baths
- 1,816 sq. ft.
- Single family
- Active
Listed by: brittany newman
Office: drb group realty, llc.
MLS#:DESU2122090
Source:BRIGHTMLS
Price summary
- Price:$449,990
- Price per sq. ft.:$247.79
- Monthly HOA dues:$100
About this home
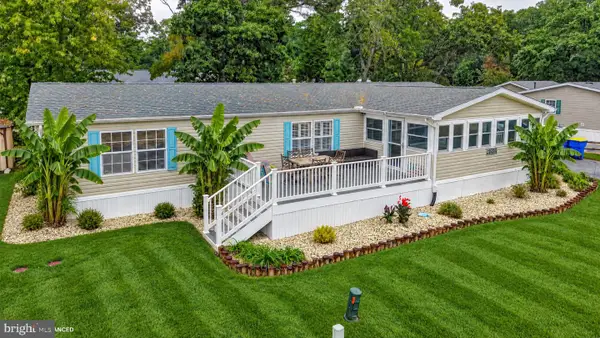
A charming home with four bedrooms and three full baths, a rear screen porch for natural sunlight, as well as a first floor primary suite. This Home also offers a chef's kitchen with stainless steel appliances, including a cooktop, wall oven, wall microwave, and included refrigerator. Need extra storage? We've got you covered with a third car recreational garage. This community has low HOA fees and at only $100 a month. That's phenomenal being minutes from the beaches or you can enjoy your own private pool and pickle ball amenities. Schedule your appointment today. *Photos are not of actual home. Photos are of a similar home/floorplan, This is a to be built, base price listing that has not started construction.*
Contact an agent
Home facts
- Year built:2026
- Subdivision & Development:WETHERBY
- Listing ID #:DESU2122090
- Added:1 day(s) ago
- Updated:October 09, 2026 at 10:46 AM
Rooms and interior
- Bedrooms:4
- Total bathrooms:3
- Full bathrooms:3
- Dining Description:Combination Kitchen/Dining
- Bathrooms Description:Bathroom 2, Bathroom 3, Primary Bath(s), Primary Bathroom
- Kitchen Description:Breakfast Area, Combination Kitchen/Living, Cooktop, Dishwasher, Disposal, Kitchen - Eat-In, Kitchen - Island, Microwave, Oven - Wall, Recessed Lighting, Refrigerator, Stainless Steel Appliances, Upgraded Countertops
- Bedroom Description:Entry Level Bedroom, Primary Bedroom, Walk In Closet(s)
- Living area:1,816 sq. ft.
Heating and cooling
- Cooling:Ceiling Fan(s), Central A/C, Programmable Thermostat, Zoned
- Heating:Forced Air, Propane - Metered, Zoned
Structure and exterior
- Roof:Architectural Shingle
- Year built:2026
- Building area:1,816 sq. ft.
- Lot area:0.19 Acres
- Architectural Style:Craftsman
- Construction Materials:Stone, Vinyl Siding
- Exterior Features:Porch(es), Screened
- Foundation Description:Slab
- Levels:2 Stories
Schools
- High school:CAPE HENLOPEN
- Middle school:BEACON
- Elementary school:LOVE CREEK
Utilities
- Water:Public
- Sewer:Public Sewer
Finances and disclosures
- Price:$449,990
- Price per sq. ft.:$247.79
Features and amenities
- Laundry features:Laundry
- Amenities:Recessed Lighting
Parking
- Parking description:Attached Garage, Garage - Front Entry
- Garage:Yes
- Garage spaces:2
New listings near Homesite 68 Wetherby Cir
- Coming Soon
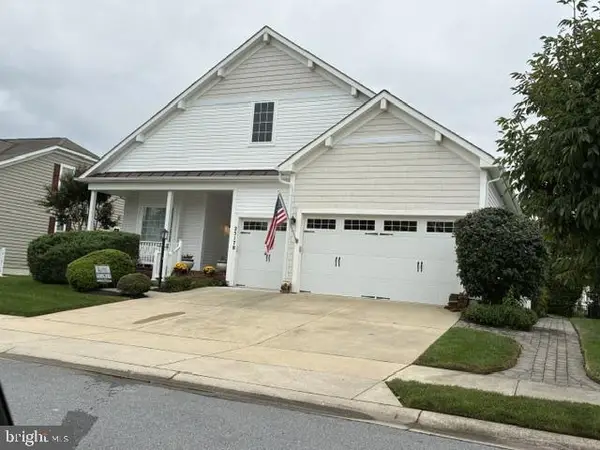 $456,000Coming Soon4 beds 3 baths4,762 sq. ft.
25178 Lumberton Dr, MILLSBORO, DE 19966
MLS# DESU2119682Listed by: KELLER WILLIAMS REALTY - Coming SoonOpen Sun, 11am to 1pm
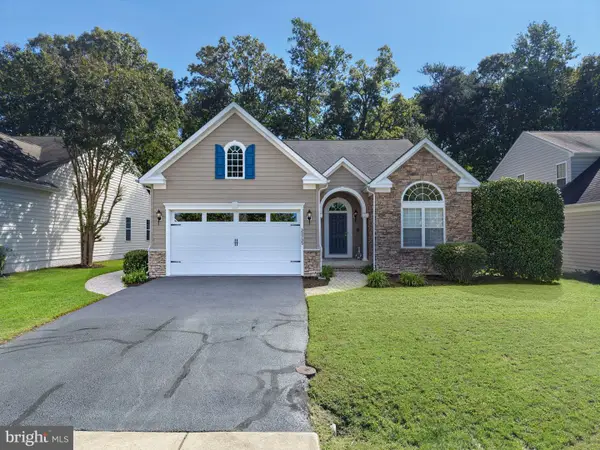 $449,950Coming Soon3 beds 3 baths2,330 sq. ft.
32735 Spring Water Dr, MILLSBORO, DE 19966
MLS# DESU2121618Listed by: JACK LINGO - LEWES - Coming Soon
 $322,000Coming Soon3 beds 3 baths2,154 sq. ft.
19202 Sandstone Ln #3004, MILLSBORO, DE 19966
MLS# DESU2121790Listed by: LONG & FOSTER REAL ESTATE, INC. - Coming Soon
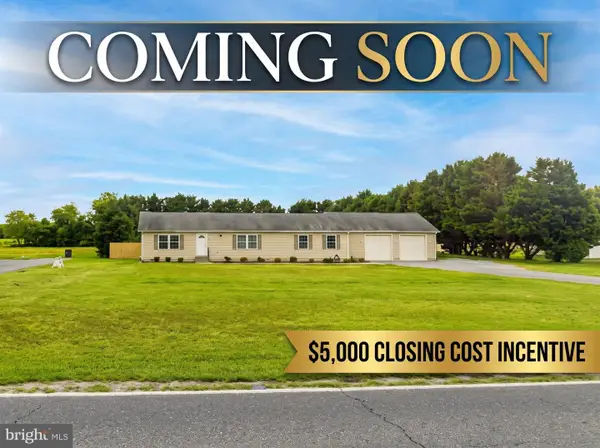 $395,000Coming Soon3 beds 2 baths1,792 sq. ft.
26387 Hollyville Rd, MILLSBORO, DE 19966
MLS# DESU2121920Listed by: ACTIVE ADULTS REALTY - New
 $319,000Active3 beds 4 baths2,300 sq. ft.
35076 Wright Way, MILLSBORO, DE 19966
MLS# DESU2121432Listed by: LONG & FOSTER REAL ESTATE, INC. - New
 $269,000Active3 beds 2 baths1,310 sq. ft.
31079 Crepe Myrtle Dr #unit 135, MILLSBORO, DE 19966
MLS# DESU2122062Listed by: RE/MAX ADVANTAGE REALTY - New
 $749,000Active4 beds 4 baths3,243 sq. ft.
22163 Dune Cir #41, MILLSBORO, DE 19966
MLS# DESU2121550Listed by: NORTHROP REALTY - Open Sat, 12:30 to 2:30pmNew
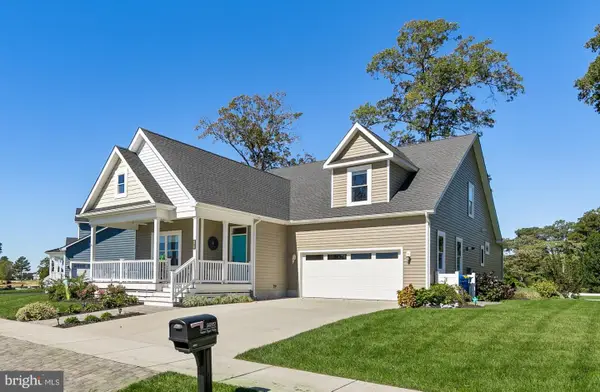 $549,000Active4 beds 4 baths2,655 sq. ft.
34557 Sweet Spot Way, MILLSBORO, DE 19966
MLS# DESU2121876Listed by: NORTHROP REALTY - New
 $275,000Active3 beds 2 baths1,584 sq. ft.
34339 River Rd, MILLSBORO, DE 19966
MLS# DESU2121442Listed by: CENTURY 21 EMERALD


Protect your home and budget from life's surprises with an Assurant Home Warranty, backed by a partner that supports you through every step of homeownership. Explore Plans.
© 2026 Better Homes and Gardens Real Estate LLC. An Anywhere Real Estate company. All rights reserved. Better Homes and Gardens® Real Estate is a registered trademark owned by Meredith Operations Corporation, licensed to Better Homes and Gardens Real Estate LLC and used with permission. Better Homes and Gardens Real Estate LLC fully supports the principles of the Fair Housing Act and the Equal Opportunity Act. Listing information is deemed reliable but is not guaranteed accurate.
Each office is independently owned and operated.
Any services or products provided by third parties are not provided by, affiliated with or related to Better Homes and Gardens Real Estate LLC, or its affiliated companies.