
15130 Willow Wood Ct, Millville, DE 19967
Local realty services provided by:Better Homes and Gardens Real Estate Cassidon Realty
15130 Willow Wood Ct,Millville, DE 19967
$447,790
- 2 Beds
- 2 Baths
- - sq. ft.
- Single family
- Sold
Listed by: conrad j heilman iii
Office: d.r. horton realty of delaware, llc.
MLS#:DESU2105196
Source:BRIGHTMLS
Sorry, we are unable to map this address
Price summary
- Price:$447,790
- Monthly HOA dues:$319
About this home
Discover 15130 Willow Wood Court, a new home in the amenity rich, Belle Shoal village at Millville by the Sea in Millville, DE.
This 1,748 square foot, open-concept ranch home offers two bedrooms, a flex room, two bathrooms, 9’ ceilings, a gas fireplace, and a two-car garage.
A welcoming foyer leads you to the spacious guest bedroom with a closet, the guest bathroom and a linen closet. The inviting flex room with stylish French doors is a versatile space with an abundance of natural light.
The home's well-designed kitchen features classic soft-close white cabinets, quartz countertops, a generous walk-in pantry, an oversized island and stainless-steel appliances. The kitchen is open to the ample living room and dining room.
Enjoy evenings with friends outside on your oversized screen porch located off the dining area. The large owner’s suite is a retreat in the back of the home; its private bathroom has a substantial double bowl vanity, shower and linen closet and the impressive walk-in closet is must-see. Tucked away, the laundry room and a coat closet are located just off the two-car garage.
This home includes a fully sodded, landscaped and irrigated lawn, white window treatments and the exclusive Smart Home® package through ADT.
Pictures, artist renderings, photographs, colors, features, and sizes are for illustration purposes only and will vary from the homes as built. Image representative of plan only and may vary as built. Images are of model home and include custom design features that may not be available in other homes. Furnishings and decorative items not included with home purchase....
Contact an agent
Home facts
- Year built:2025
- Subdivision & Development:MILLVILLE BY THE SEA
- Listing ID #:DESU2105196
- Added:219 day(s) ago
- Updated:September 24, 2026 at 06:06 AM
Rooms and interior
- Bedrooms:2
- Total bathrooms:2
- Full bathrooms:2
- Flooring:Carpet, Laminate Plank
- Dining Description:Dining Area
- Bathrooms Description:Primary Bath(s)
- Kitchen Description:Carpet, Dishwasher, Disposal, Energy Efficient Appliances, Kitchen - Eat-In, Kitchen - Island, Microwave, Oven/Range - Gas, Pantry, Recessed Lighting, Stainless Steel Appliances, Upgraded Countertops, Water Heater - Tankless
- Bedroom Description:Carpet, Entry Level Bedroom, Walk In Closet(s)
Heating and cooling
- Cooling:Central A/C, Programmable Thermostat
- Heating:90% Forced Air, Natural Gas, Programmable Thermostat
Structure and exterior
- Roof:Architectural Shingle
- Year built:2025
- Lot Features:Corner
- Architectural Style:Contemporary, Ranch/Rambler
- Construction Materials:Batts Insulation, Blown-In Insulation, Concrete, Stick Built, Vinyl Siding
- Exterior Features:Lawn Sprinkler, Porch(es), Screened, Sidewalks, Street Lights
- Foundation Description:Slab
- Levels:1 Story
Schools
- High school:INDIAN RIVER
- Middle school:SELBYVILLE
- Elementary school:LORD BALTIMORE
Utilities
- Water:Public
- Sewer:Public Sewer
Finances and disclosures
- Price:$447,790
- Tax amount:$1,820 (2024)
Features and amenities
- Laundry features:Hookup
- Amenities:200+ Amp Service, Carpet, Recessed Lighting, Window Treatments
- Smart home:Yes
Parking
- Parking description:Attached Garage, Concrete Driveway, Garage - Front Entry, Inside Access
- Garage:Yes
- Garage spaces:2
New listings near 15130 Willow Wood Ct
- Coming Soon
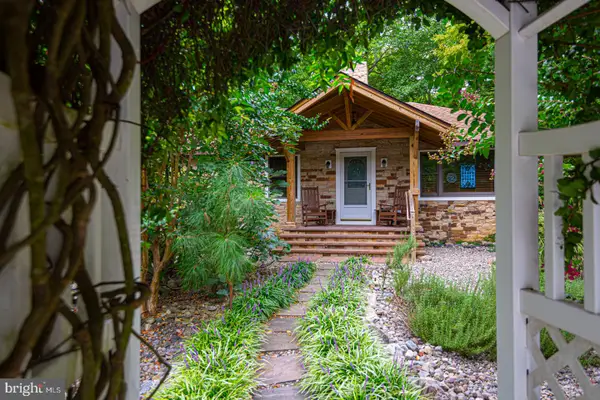 $499,000Coming Soon3 beds 2 baths1,344 sq. ft.
33078 Deer Trl, MILLVILLE, DE 19967
MLS# DESU2120926Listed by: KELLER WILLIAMS REALTY - New
 $535,000Active3 beds 3 baths1,972 sq. ft.
23894 Pembroke Ln, MILLVILLE, DE 19967
MLS# DESU2120808Listed by: LONG & FOSTER REAL ESTATE, INC. - New
 $589,900Active4 beds 3 baths2,950 sq. ft.
38466 Carroll Dr, MILLVILLE, DE 19967
MLS# DESU2120672Listed by: LONG & FOSTER REAL ESTATE, INC. - New
 $432,500Active4 beds 4 baths2,600 sq. ft.
45 Docs Place Ext, MILLVILLE, DE 19967
MLS# DESU2120732Listed by: SELL YOUR HOME SERVICES - New
 $465,000Active3 beds 2 baths1,521 sq. ft.
23459 Breaking Waves Ct, MILLVILLE, DE 19967
MLS# DESU2120318Listed by: REDFIN CORP - New
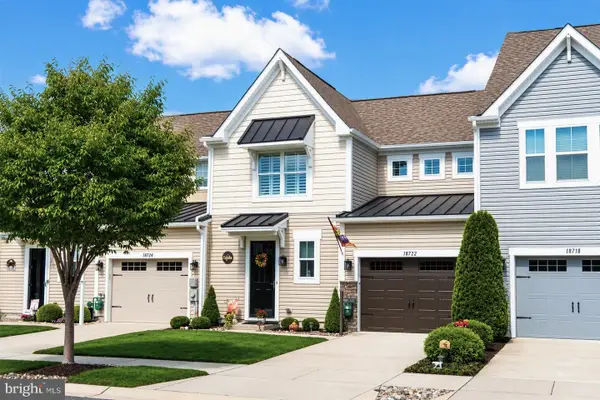 $499,000Active3 beds 3 baths2,180 sq. ft.
18722 Old Canal Ln, MILLVILLE, DE 19967
MLS# DESU2120578Listed by: COLDWELL BANKER REALTY - New
 $629,000Active4 beds 3 baths2,570 sq. ft.
32120 Fort Dupont Dr, MILLVILLE, DE 19967
MLS# DESU2120508Listed by: CUMMINGS & CO. REALTORS - New
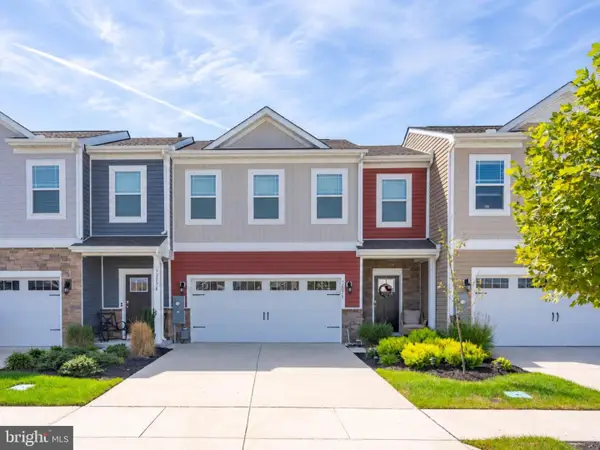 $399,000Active3 beds 3 baths1,676 sq. ft.
32070 Sand Bank Ln, MILLVILLE, DE 19967
MLS# DESU2120300Listed by: COLDWELL BANKER REALTY  $366,490Active3 beds 3 baths1,911 sq. ft.
21420 Farmington Rd, FRANKFORD, DE 19945
MLS# DESU2120366Listed by: D.R. HORTON REALTY OF DELAWARE, LLC $371,490Active3 beds 3 baths1,535 sq. ft.
21424 Farmington Rd, FRANKFORD, DE 19945
MLS# DESU2120372Listed by: D.R. HORTON REALTY OF DELAWARE, LLC


Protect your home and budget from life's surprises with an Assurant Home Warranty, backed by a partner that supports you through every step of homeownership. Explore Plans.
© 2026 Better Homes and Gardens Real Estate LLC. An Anywhere Real Estate company. All rights reserved. Better Homes and Gardens® Real Estate is a registered trademark owned by Meredith Operations Corporation, licensed to Better Homes and Gardens Real Estate LLC and used with permission. Better Homes and Gardens Real Estate LLC fully supports the principles of the Fair Housing Act and the Equal Opportunity Act. Listing information is deemed reliable but is not guaranteed accurate.
Each office is independently owned and operated.
Any services or products provided by third parties are not provided by, affiliated with or related to Better Homes and Gardens Real Estate LLC, or its affiliated companies.