
27371 Clearview Cir, Millville, DE 19967
Local realty services provided by:Better Homes and Gardens Real Estate Community Realty
27371 Clearview Cir,Millville, DE 19967
$674,900
- 5 Beds
- 4 Baths
- 2,966 sq. ft.
- Single family
- Pending
Listed by: sarah french
Office: long & foster real estate, inc.
MLS#:DESU2115546
Source:BRIGHTMLS
Price summary
- Price:$674,900
- Price per sq. ft.:$227.55
- Monthly HOA dues:$244
About this home
Located in the sought after Millville by the Sea community just 5 miles to Bethany Beach, this beautifully maintained, fully furnished, move-in-ready home by Christopher Companies features 5 bedrooms, 3½ baths, the convenience of first floor living, and peaceful pond views. Relax on the inviting covered front porch overlooking the pond, with the community gazebo, walking paths, and bridges just steps away. Beach shuttle stops are conveniently located throughout the community, making trips to Bethany Beach easy and convenient.
Designed for both everyday living and entertaining, this home features a screened porch, spacious custom paver patio, and a beautifully landscaped, fenced backyard. Ideal for relaxing after a day at the beach or hosting family and friends.
The open floor plan features hardwood flooring throughout the entire first floor and continues up the staircase. The thoughtfully designed layout includes three bedrooms on the main level, including a spacious primary suite with a walk-in closet and private bath. Two additional first-floor bedrooms provide flexibility for guests, family, or a home office. The gourmet kitchen offers white cabinetry, granite countertops, a large island with breakfast bar seating, stainless steel appliances, and a gas range. The adjoining dining area features a tray ceiling and bay window, while the spacious great room is anchored by a gas fireplace with a granite surround. A first floor laundry room adds everyday convenience.
Upstairs, you'll find an oversized flex space that's perfect for a second family room, media room, or game room, along with two additional spacious bedrooms and a full bath.
Thoughtfully maintained and truly move-in ready, the home features a freshly painted exterior, a freshly resealed driveway, and a recently installed underground irrigation system. Additional features include an attached two car garage and an outdoor shower.
Millville by the Sea offers an exceptional coastal lifestyle with three resort-style pools, six pickleball courts, bocce courts, a clubhouse with a fitness center, walking and biking trails, stocked catch-and-release lakes with fishing piers, playgrounds, a crab shack, and seasonal beach shuttle service to Bethany Beach.
Offered fully furnished and move-in ready, this exceptional coastal home is ready to enjoy from day one....
Contact an agent
Home facts
- Year built:2017
- Listing ID #:DESU2115546
- Added:3 day(s) ago
- Updated:July 11, 2026 at 05:39 AM
Rooms and interior
- Bedrooms:5
- Total bathrooms:4
- Full bathrooms:3
- Half bathrooms:1
- Flooring:Carpet, Ceramic Tile, Hardwood
- Dining Description:Combination Kitchen/Dining, Dining Area, Dining Room
- Bathrooms Description:Full Bath, Half Bath, Primary Bath(s), Primary Bathroom
- Kitchen Description:Built-In Microwave, Combination Kitchen/Living, Crown Moldings, Dishwasher, Disposal, Kitchen - Island, Kitchen - Table Space, Oven/Range - Gas, Recessed Lighting, Refrigerator, Stainless Steel Appliances, Upgraded Countertops, Water Heater
- Bedroom Description:Entry Level Bedroom, Primary Bedroom, Walk In Closet(s)
- Living area:2,966 sq. ft.
Heating and cooling
- Cooling:Central A/C
- Heating:Electric, Heat Pump(s)
Structure and exterior
- Roof:Architectural Shingle
- Year built:2017
- Building area:2,966 sq. ft.
- Lot area:0.14 Acres
- Lot Features:Landscaping
- Architectural Style:Coastal
- Construction Materials:Stick Built, Vinyl Siding
- Exterior Features:Extensive Hardscape, Exterior Lighting, Outside Shower, Patio(s), Porch(es), Screened, Sidewalks, Underground Lawn Sprinkler
- Foundation Description:Crawl Space
- Levels:2 Stories
Schools
- High school:INDIAN RIVER
- Middle school:SELBYVILLE
- Elementary school:LORD BALTIMORE
Utilities
- Water:Public
- Sewer:Public Sewer
Finances and disclosures
- Price:$674,900
- Price per sq. ft.:$227.55
- Tax amount:$1,411 (2023)
Features and amenities
- Laundry features:Dryer, Laundry, Washer
- Amenities:Ceiling Fan(s), Crown Moldings, Recessed Lighting, Window Treatments
Parking
- Parking description:Asphalt Driveway, Attached Garage, Garage - Front Entry, Garage Door Opener, Oversized
- Garage:Yes
- Garage spaces:2
New listings near 27371 Clearview Cir
- Coming Soon
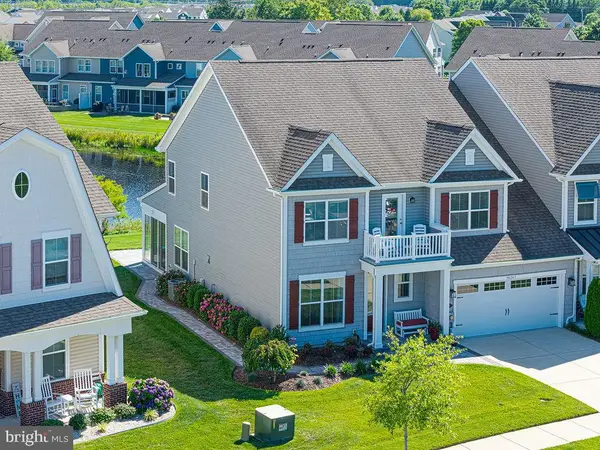 $649,900Coming Soon5 beds 4 baths
30243 Brandywine Dr, MILLVILLE, DE 19967
MLS# DESU2115070Listed by: LONG & FOSTER REAL ESTATE, INC. - New
 $385,490Active3 beds 3 baths1,962 sq. ft.
21452 Farmington Rd, FRANKFORD, DE 19945
MLS# DESU2115906Listed by: D.R. HORTON REALTY OF DELAWARE, LLC  $456,990Pending5 beds 3 baths2,511 sq. ft.
21356 Cottage Ct, FRANKFORD, DE 19945
MLS# DESU2115576Listed by: D.R. HORTON REALTY OF DELAWARE, LLC- New
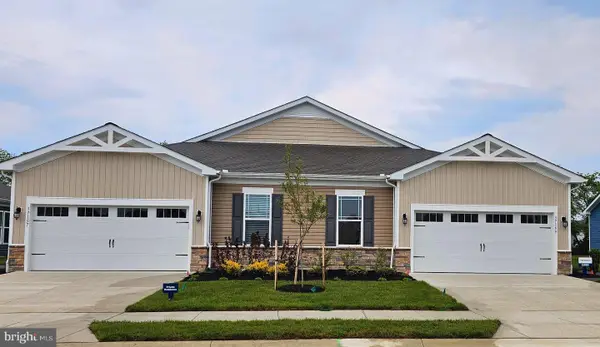 $408,490Active3 beds 2 baths1,500 sq. ft.
34230 Forest Acres Dr, MILLVILLE, DE 19967
MLS# DESU2115778Listed by: D.R. HORTON REALTY OF DELAWARE, LLC - New
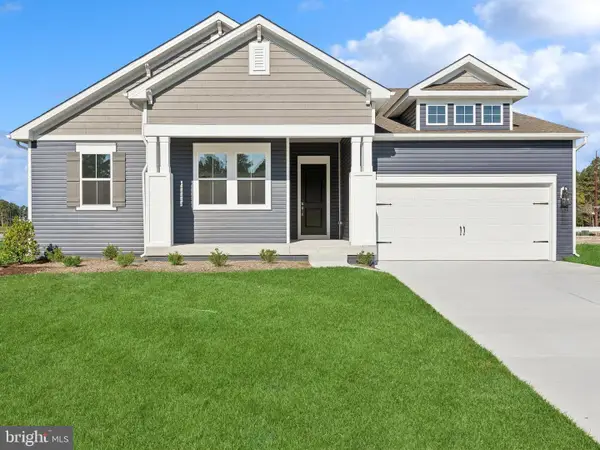 $624,990Active4 beds 2 baths2,341 sq. ft.
38644 Sunflower St, MILLVILLE, DE 19967
MLS# DESU2115610Listed by: DELAWARE HOMES INC - New
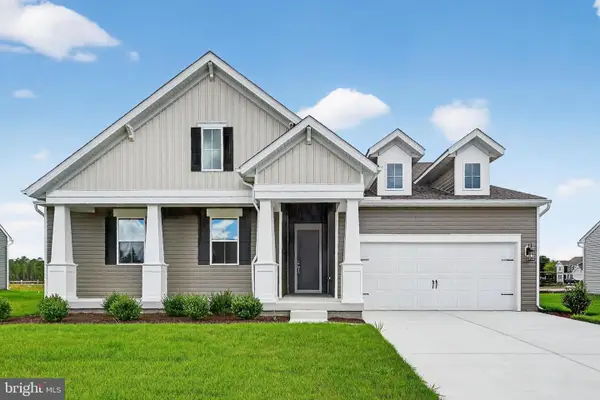 $569,990Active3 beds 2 baths1,976 sq. ft.
38650 Sunflower St, MILLVILLE, DE 19967
MLS# DESU2115612Listed by: DELAWARE HOMES INC - Open Sat, 10:30am to 12:30pmNew
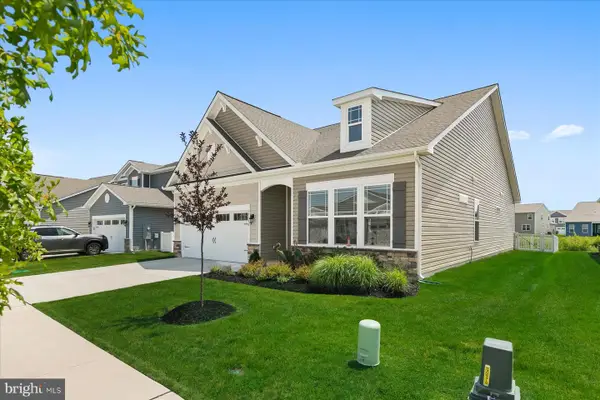 $549,900Active3 beds 2 baths1,905 sq. ft.
37110 Sparkling Sea Dr, MILLVILLE, DE 19967
MLS# DESU2115492Listed by: COLDWELL BANKER REALTY - New
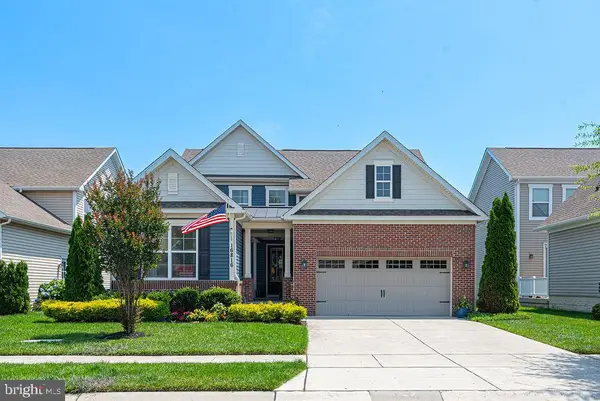 $550,000Active4 beds 4 baths2,208 sq. ft.
16816 Bellevue Ct, MILLVILLE, DE 19967
MLS# DESU2114566Listed by: LONG & FOSTER REAL ESTATE, INC.  $407,490Active3 beds 3 baths1,962 sq. ft.
32506 Emory Ct, FRANKFORD, DE 19945
MLS# DESU2115200Listed by: D.R. HORTON REALTY OF DELAWARE, LLC


Protect your home and budget from life's surprises with an Assurant Home Warranty, backed by a partner that supports you through every step of homeownership. Explore Plans.
© 2026 Better Homes and Gardens Real Estate LLC. An Anywhere Real Estate company. All rights reserved. Better Homes and Gardens® Real Estate is a registered trademark owned by Meredith Operations Corporation, licensed to Better Homes and Gardens Real Estate LLC and used with permission. Better Homes and Gardens Real Estate LLC fully supports the principles of the Fair Housing Act and the Equal Opportunity Act. Listing information is deemed reliable but is not guaranteed accurate.
Each office is independently owned and operated.
Any services or products provided by third parties are not provided by, affiliated with or related to Better Homes and Gardens Real Estate LLC, or its affiliated companies.