
37203 Sparkling Sea Dr, Millville, DE 19967
Local realty services provided by:Better Homes and Gardens Real Estate Murphy & Co.
Listed by: linda hanna, kathleen j eddins
Office: patterson-schwartz-hockessin
MLS#:DESU2123956
Source:BRIGHTMLS
Price summary
- Price:$549,900
- Price per sq. ft.:$314.05
- Monthly HOA dues:$295
About this home
This 2 year new, attractive Coastal Contemporary home is located in Millville By The Sea's Seagull Village. This gorgeous home features 2 bedrooms, 2 full baths and a den with glass double French doors. The open floor plan showcases exposed ceiling beams and luxury vinyl plank flooring. In the great room, enjoy a gas fireplace, shiplap accent wall, custom-built cabinets and recessed lighting. The Chef’s Delight kitchen offers a center island, pantry, 42-inch cabinets, quartz countertops, Whirlpool stainless steel appliances, gas cooking, Moen faucets, tile backsplash, with recessed and pendant lighting. The light filled dining area connects to a spectacular three-season sunroom. The primary bedroom features upgraded carpeting, a ceiling fan, custom walk-in closet organizer and en-suite bath. The spacious 2nd bedroom has a beautiful full bath nearby. Additional highlights include a large laundry room, two-car garage, tankless water heater, central A/C, forced-air propane heat, smart home package, custom blinds, irrigation system, a ADT Safe Haven security system, and community lawn care management. The fenced backyard is professionally landscaped and includes a paver patio with pond views. Community amenities include three outdoor, in-ground pools with an interactive "Splash Zone" fun for families of all ages, fitness center, pickleball courts, clubhouse, tot-lot, walking trails, multiple lakes with canoe and kayak privileges, an in-season beach shuttle and the Crab Shack pub for community gatherings. Short drive to Bethany Beach, Salted Vines Winery, shopping and restaurants. Weekly rentals are allowed but it's also a great place to live year-round! Call for a tour today....
Contact an agent
Home facts
- Year built:2024
- Subdivision & Development:MILLVILLE BY THE SEA
- Listing ID #:DESU2123956
- Added:1 day(s) ago
- Updated:November 13, 2026 at 03:01 PM
Rooms and interior
- Bedrooms:3
- Total bathrooms:2
- Full bathrooms:2
- Dining Description:Dining Room
- Bedroom Description:Primary Bedroom
- Living area:1,751 sq. ft.
Heating and cooling
- Cooling:Ceiling Fan(s), Central A/C
- Heating:Forced Air, Propane - Owned
Structure and exterior
- Year built:2024
- Building area:1,751 sq. ft.
- Lot area:0.58 Acres
- Lot Features:Cul-de-sac, Landscaping
- Architectural Style:Coastal, Contemporary
- Construction Materials:Stick Built, Stone, Vinyl Siding
- Foundation Description:Slab
- Levels:1 Story
Schools
- High school:INDIAN RIVER
- Middle school:SELBYVILLE
- Elementary school:LORD BALTIMORE
Utilities
- Water:Public
- Sewer:Public Sewer
Finances and disclosures
- Price:$549,900
- Price per sq. ft.:$314.05
- Tax amount:$1,103 (2026)
Features and amenities
- Laundry features:Laundry
- Smart home:Yes
Parking
- Parking description:Attached Garage, Built In, Garage Door Opener, Inside Access
- Garage:Yes
- Garage spaces:2
New listings near 37203 Sparkling Sea Dr
- New
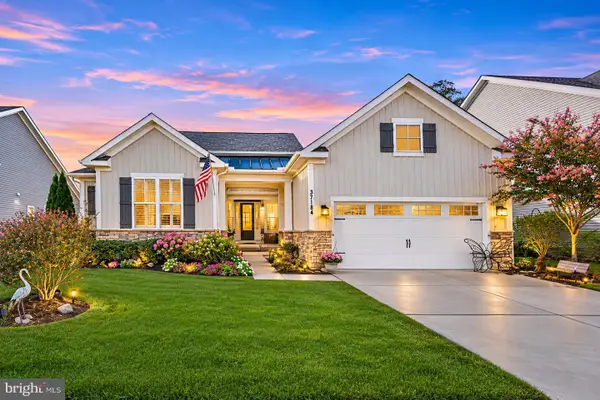 $679,000Active5 beds 4 baths2,988 sq. ft.
37184 Barrington Pkwy, MILLVILLE, DE 19967
MLS# DESU2123832Listed by: LONG & FOSTER REAL ESTATE, INC. - Open Sat, 12 to 2pmNew
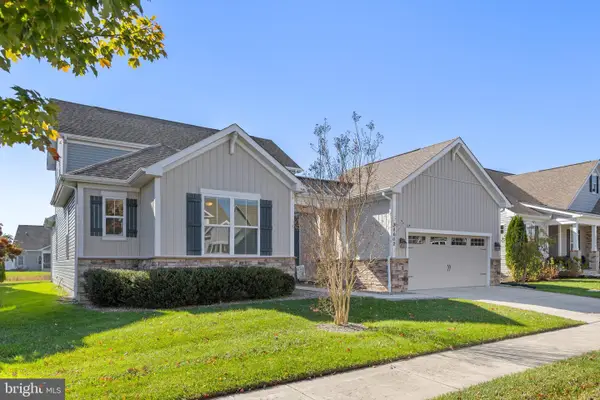 $675,000Active5 beds 3 baths2,988 sq. ft.
38652 Longs Chapel Ln, MILLVILLE, DE 19967
MLS# DESU2123616Listed by: COLDWELL BANKER REALTY - New
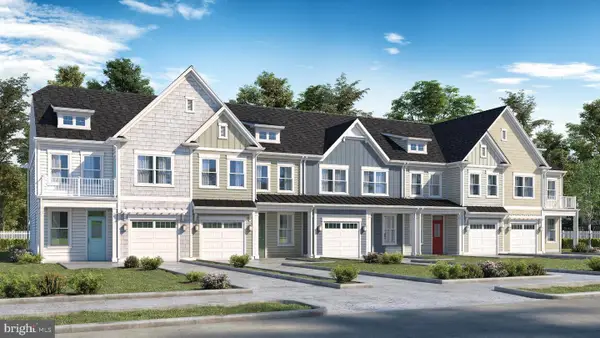 $429,990Active3 beds 3 baths1,861 sq. ft.
30618 Clifton St, MILLVILLE, DE 19967
MLS# DESU2123730Listed by: COMPASS - New
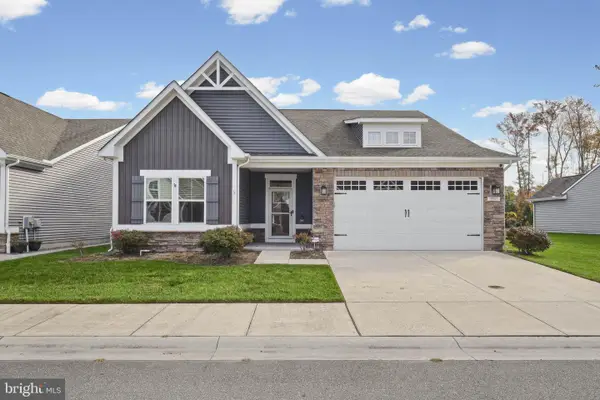 $540,000Active3 beds 3 baths2,163 sq. ft.
31545 Golden Aspen Way, MILLVILLE, DE 19970
MLS# DESU2123334Listed by: KELLER WILLIAMS REALTY 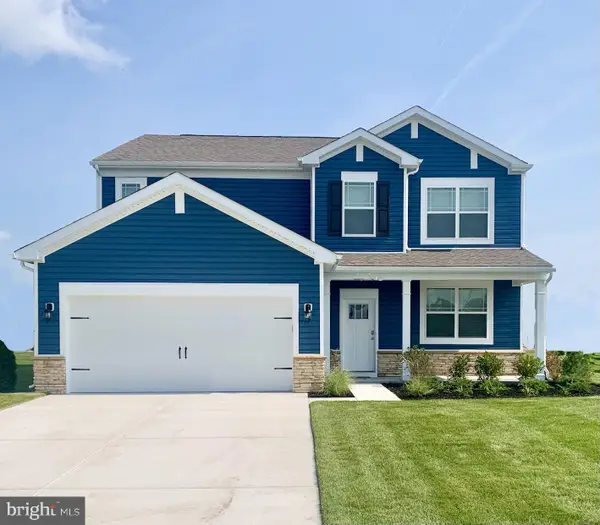 $574,990Active5 beds 4 baths2,814 sq. ft.
34352 East Lake Ln, MILLVILLE, DE 19967
MLS# DESU2122886Listed by: D.R. HORTON REALTY OF DELAWARE, LLC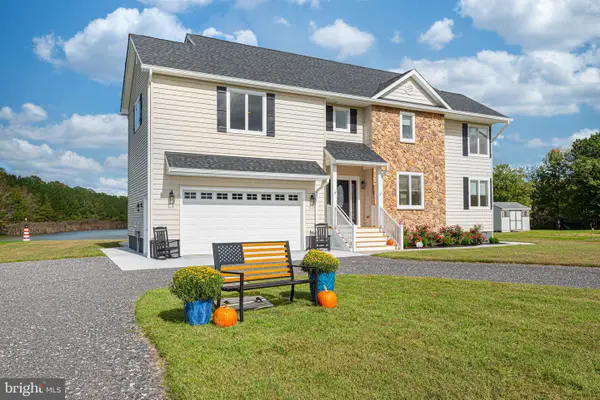 $759,000Active4 beds 4 baths2,600 sq. ft.
34029 Peppers Corner Rd, FRANKFORD, DE 19945
MLS# DESU2121528Listed by: LONG & FOSTER REAL ESTATE, INC.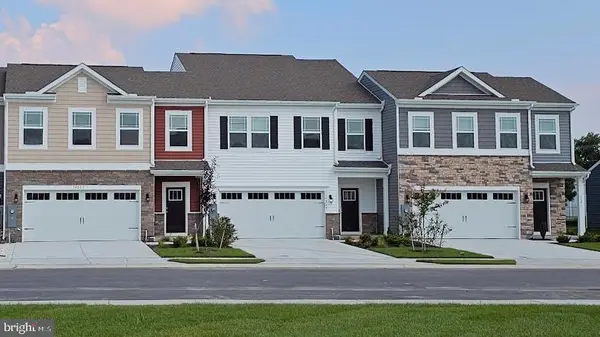 $399,990Pending4 beds 3 baths2,313 sq. ft.
34521 East Bend St, MILLVILLE, DE 19967
MLS# DESU2122706Listed by: D.R. HORTON REALTY OF DELAWARE, LLC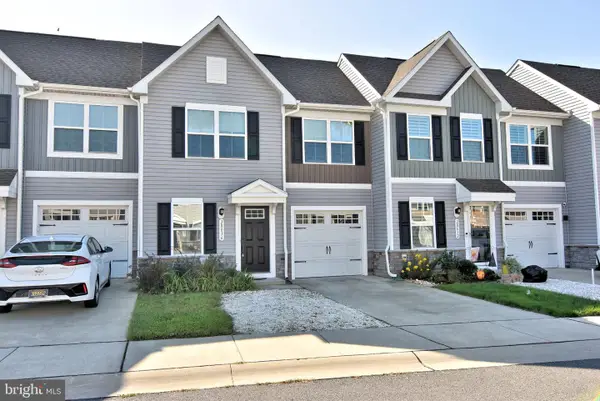 $359,000Active3 beds 3 baths1,657 sq. ft.
28036 Dew Drop Ln, MILLVILLE, DE 19967
MLS# DESU2122058Listed by: MONUMENT SOTHEBY'S INTERNATIONAL REALTY $450,000Active3 beds 3 baths1,676 sq. ft.
39131 Sail Away Ln, MILLVILLE, DE 19967
MLS# DESU2122438Listed by: REDFIN CORPORATION


Protect your home and budget from life's surprises with an Assurant Home Warranty, backed by a partner that supports you through every step of homeownership. Explore Plans.
© 2026 Better Homes and Gardens Real Estate LLC. An Anywhere Real Estate company. All rights reserved. Better Homes and Gardens® Real Estate is a registered trademark owned by Meredith Operations Corporation, licensed to Better Homes and Gardens Real Estate LLC and used with permission. Better Homes and Gardens Real Estate LLC fully supports the principles of the Fair Housing Act and the Equal Opportunity Act. Listing information is deemed reliable but is not guaranteed accurate.
Each office is independently owned and operated.
Any services or products provided by third parties are not provided by, affiliated with or related to Better Homes and Gardens Real Estate LLC, or its affiliated companies.