
129 Wagamons Blvd, Milton, DE 19968
Local realty services provided by:Better Homes and Gardens Real Estate GSA Realty
Listed by: robin palumbo thompson
Office: northrop realty
MLS#:DESU2115336
Source:BRIGHTMLS
Price summary
- Price:$490,000
- Price per sq. ft.:$229.62
- Monthly HOA dues:$20.83
About this home
Nestled in the sought-after Wagamons West Shores community, just minutes from the heart of historic Milton, this beautifully maintained coastal-inspired home is a shining example of pride of ownership. Lovingly cared for by its owners, every space reflects thoughtful updates, meticulous attention to detail, and timeless appeal. Freshly painted throughout, the inviting interior offers a warm and welcoming atmosphere designed for both everyday living and effortless entertaining. The open-concept living and dining areas flow seamlessly together, anchored by a striking two-sided fireplace that creates an inviting ambiance in both the living room and adjoining solarium. The gourmet kitchen is thoughtfully designed with abundant prep space, generous cabinetry, and easy access to both the breakfast nook and formal dining room, making it ideal for casual mornings or special celebrations. Step outside to the spacious deck overlooking beautifully maintained gardens and lush lawn, offering a peaceful backdrop for outdoor dining, gardening, or simply relaxing. The spacious primary suite serves as a private retreat with a comfortable sitting area, walk-in closet, and a spa-inspired ensuite featuring dual vanities and a zero-entry shower. Two additional guest bedrooms and a well-appointed hall bath provide comfortable accommodations for family and visitors. The expansive unfinished basement spans the full footprint of the home, offering endless opportunities to create additional living space, a workshop, hobby area, fitness room, or abundant storage and a generator if the power goes out, and endless hot water supply. Beyond the home, residents enjoy the charm and convenience of Milton with nearby access to the Milton Bike Trail, the historic Milton Theatre, Dogfish Head Craft Brewery, Irish Eyes Pub, shopping, and the sandy shores of Broadkill Beach. Combining exceptional care, timeless design, and an outstanding location, this home is truly move-in ready and waiting for its next chapter....
Contact an agent
Home facts
- Year built:2006
- Subdivision & Development:WAGAMONS WEST SHORES
- Listing ID #:DESU2115336
- Added:48 day(s) ago
- Updated:September 21, 2026 at 01:58 PM
Rooms and interior
- Bedrooms:3
- Total bathrooms:2
- Full bathrooms:2
- Flooring:Carpet, Ceramic Tile, Hardwood, Tile/Brick
- Dining Description:Combination Kitchen/Dining, Dining Room
- Bathrooms Description:Primary Bath(s)
- Kitchen Description:Breakfast Area, Built-In Microwave, Built-Ins, Carpet, Crown Moldings, Dishwasher, Disposal, Exhaust Fan, Freezer, Icemaker, Kitchen - Eat-In, Kitchen - Gourmet, Microwave, Oven/Range - Electric, Pantry, Recessed Lighting, Refrigerator, Stainless Steel Appliances, Stove, Upgraded Countertops, Water Dispenser, Water Heater
- Bedroom Description:Carpet, Entry Level Bedroom, Primary Bedroom, Walk In Closet(s)
- Basement:Yes
- Basement Description:Unfinished
- Living area:2,134 sq. ft.
Heating and cooling
- Cooling:Central A/C
- Heating:Forced Air, Propane - Leased
Structure and exterior
- Roof:Architectural Shingle, Pitched
- Year built:2006
- Building area:2,134 sq. ft.
- Lot area:0.29 Acres
- Lot Features:Corner, Front Yard, Landscaping, Rear Yard, SideYard(s)
- Architectural Style:Ranch/Rambler
- Construction Materials:Brick, Stick Built, Vinyl Siding
- Exterior Features:Deck(s), Lawn Sprinkler, Porch(es), Sidewalks, Street Lights
- Foundation Description:Concrete Perimeter
- Levels:1 Story
Schools
- High school:CAPE HENLOPEN
- Middle school:MARINER
- Elementary school:BRITTINGHAM
Utilities
- Water:Public
- Sewer:Public Sewer
Finances and disclosures
- Price:$490,000
- Price per sq. ft.:$229.62
- Tax amount:$2,321 (2006)
Features and amenities
- Laundry features:Dryer, Dryer In Unit, Washer, Washer In Unit
- Amenities:120/240V, 200+ Amp Service, Built-Ins, Carpet, Ceiling Fan(s), Crown Moldings, Double Pane Windows, Electric Available, Main Entrance Lock, Recessed Lighting, Smoke Detector, Solar Tube(s), Storm Windows, Transom Windows, Window Treatments
Parking
- Parking description:Attached Garage, Concrete Driveway, Garage - Front Entry, Garage Door Opener, Inside Access
- Garage:Yes
- Garage spaces:2
New listings near 129 Wagamons Blvd
- Coming Soon
 $550,000Coming Soon3 beds 2 baths2,100 sq. ft.
144 Bangor Ln, MILTON, DE 19968
MLS# DESU2120414Listed by: NEXTHOME TOMORROW REALTY - New
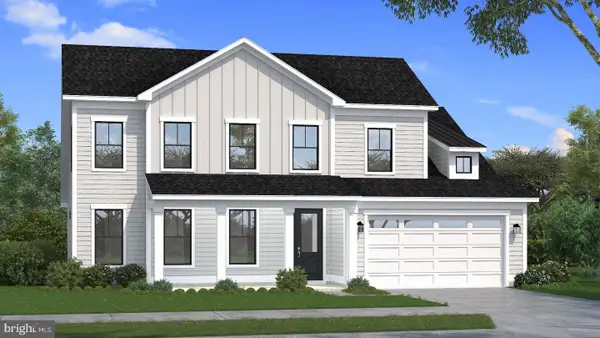 $649,992Active3 beds 4 baths2,578 sq. ft.
Homesite 133 Sunbeam Way, MILTON, DE 19968
MLS# DESU2120888Listed by: DRB GROUP REALTY, LLC - Open Sun, 3 to 5pmNew
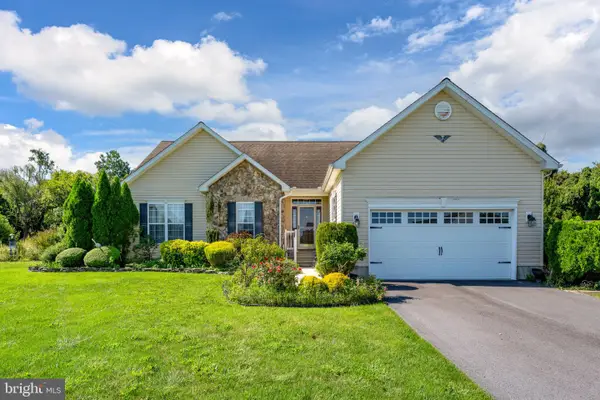 $579,990Active3 beds 2 baths1,543 sq. ft.
15002 Sandpiper Rd, MILTON, DE 19968
MLS# DESU2120324Listed by: COLDWELL BANKER PREMIER - LEWES - New
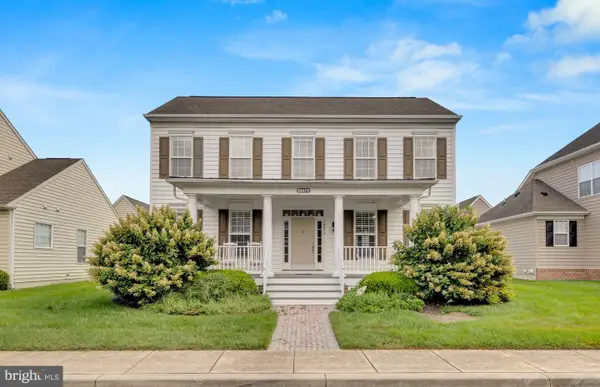 $465,000Active3 beds 3 baths2,295 sq. ft.
16479 Howard Millman Ln, MILTON, DE 19968
MLS# DESU2120488Listed by: ACTIVE ADULTS REALTY 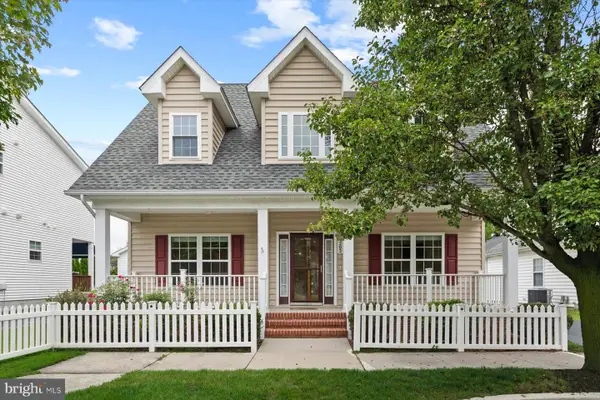 $439,900Pending3 beds 3 baths1,936 sq. ft.
303 Carlton Dr, MILTON, DE 19968
MLS# DESU2120660Listed by: NORTHROP REALTY- New
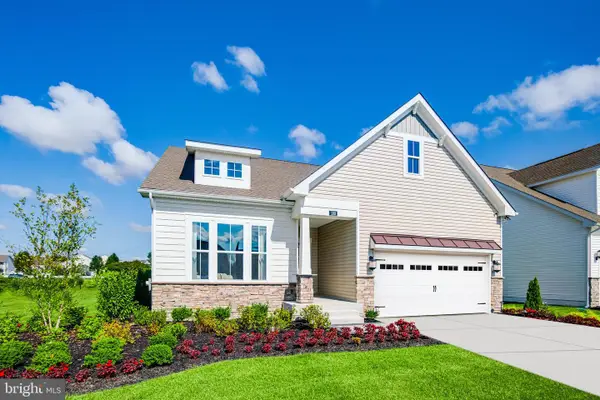 $607,999Active4 beds 4 baths3,806 sq. ft.
100 Lantern Ln, MILTON, DE 19968
MLS# DESU2120724Listed by: LONG & FOSTER REAL ESTATE, INC. - New
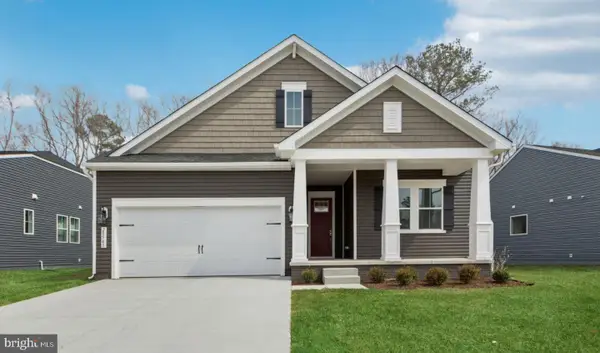 $569,990Active3 beds 3 baths2,815 sq. ft.
28593 Blossom Ln, MILTON, DE 19968
MLS# DESU2120588Listed by: DELAWARE HOMES INC - Open Fri, 11am to 4pmNew
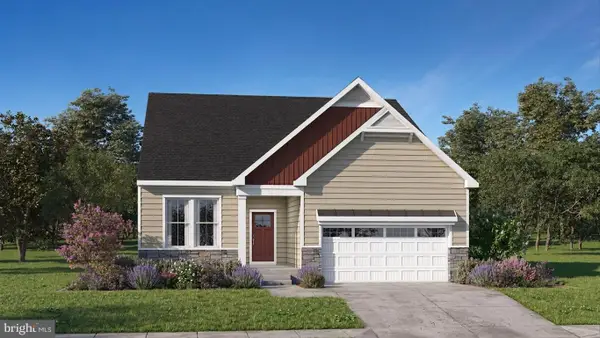 $567,000Active4 beds 3 baths1,819 sq. ft.
12130 Honeysuckle Dr, MILTON, DE 19968
MLS# DESU2120590Listed by: ATLANTIC FIVE REALTY - New
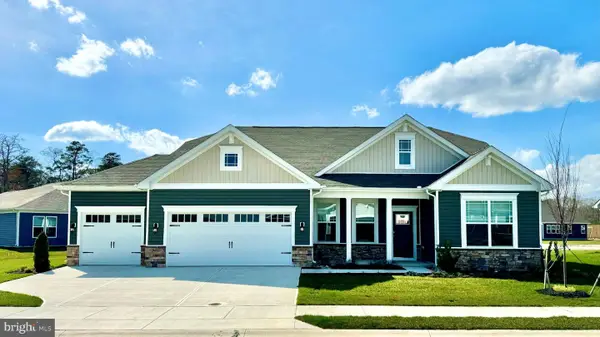 $577,440Active3 beds 2 baths2,070 sq. ft.
25031 Sugar Maple Dr, MILTON, DE 19968
MLS# DESU2120626Listed by: D.R. HORTON REALTY OF DELAWARE, LLC - New
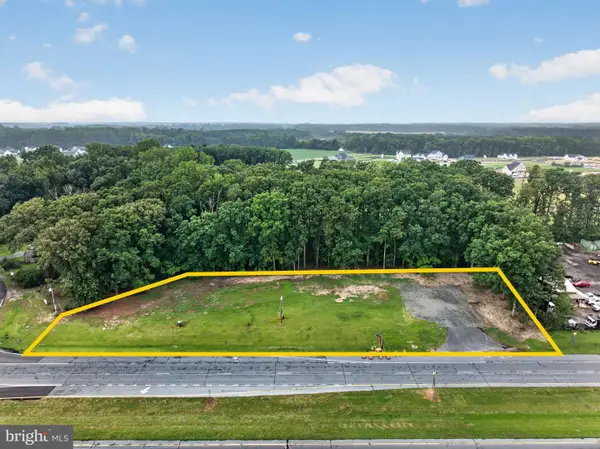 $1,300,000Active1.02 Acres
14706 Coastal Hwy, MILTON, DE 19968
MLS# DESU2119670Listed by: JACK LINGO - LEWES


Protect your home and budget from life's surprises with an Assurant Home Warranty, backed by a partner that supports you through every step of homeownership. Explore Plans.
© 2026 Better Homes and Gardens Real Estate LLC. An Anywhere Real Estate company. All rights reserved. Better Homes and Gardens® Real Estate is a registered trademark owned by Meredith Operations Corporation, licensed to Better Homes and Gardens Real Estate LLC and used with permission. Better Homes and Gardens Real Estate LLC fully supports the principles of the Fair Housing Act and the Equal Opportunity Act. Listing information is deemed reliable but is not guaranteed accurate.
Each office is independently owned and operated.
Any services or products provided by third parties are not provided by, affiliated with or related to Better Homes and Gardens Real Estate LLC, or its affiliated companies.