
22492 Ridgecrest Dr, Milton, DE 19968
Local realty services provided by:Better Homes and Gardens Real Estate Realty Connect
22492 Ridgecrest Dr,Milton, DE 19968
$534,900
- 3 Beds
- 2 Baths
- 2,056 sq. ft.
- Single family
- Pending
Listed by: alison bailey, winifred kee
Office: nexthome tomorrow realty
MLS#:DESU2117304
Source:BRIGHTMLS
Price summary
- Price:$534,900
- Price per sq. ft.:$260.17
- Monthly HOA dues:$229
About this home
Experience effortless coastal living in this meticulously maintained award-winning 6 year young energy efficient Vandelay model home featuring a 4' rear extension across the back of the home and a bright and sunny morning room. Large windows bathe the interior with light and the inviting entryway welcomes you home. A spacious owners suite includes a large walk-in custom designed "California closet", private bath and plenty of room for a king sized bed and reading chair. Designed for entertaining, the open-concept layout seamlessly connects the great room, dining area, sunroom and kitchen all backing to a peaceful wooded setting. The heart of the home features a chef inspired kitchen with stainless steel appliances, pantry, granite counter tops and breakfast bar with abundant storage and prep space. Two additional bedrooms share a hall bath on the opposite side of the home offering privacy for guests and family. The oversized two car garage is well organized with custom fit-out, pull down steps to additional storage area and access to the conditioned crawl space. Relax on the front porch and enjoy the serene beauty and privacy of the mature woods off the back deck and beautifully designed paver patio and hardscape. Woodbridge's fully equipped clubhouse with bar, kitchen and entertainment room is the gathering spot for meetings and social events. It features a workout room, pool and ping pong tables, library, comfy seating around the fireplace and three large-screen TV's. The clubhouse opens onto a beautiful large gated pool, and a playground is available for children's enjoyment. Residents enjoy the walking trails, and nearby bike trails, award winning beaches, tax-free shopping, fine dining and entertainment....
Contact an agent
Home facts
- Year built:2020
- Subdivision & Development:WOODRIDGE
- Listing ID #:DESU2117304
- Added:69 day(s) ago
- Updated:October 09, 2026 at 08:57 AM
Rooms and interior
- Bedrooms:3
- Total bathrooms:2
- Full bathrooms:2
- Flooring:Carpet, Luxury Vinyl Plank
- Dining Description:Dining Area
- Bathrooms Description:Primary Bath(s)
- Kitchen Description:Breakfast Area, Butlers Pantry, Carpet, Dishwasher, Disposal, Energy Efficient Appliances, Instant Hot Water, Kitchen - Gourmet, Microwave, Oven - Self Cleaning, Oven/Range - Electric, Pantry, Recessed Lighting, Stainless Steel Appliances, Upgraded Countertops, Water Heater - Tankless
- Bedroom Description:Carpet, Entry Level Bedroom, Primary Bedroom, Walk In Closet(s)
- Living area:2,056 sq. ft.
Heating and cooling
- Cooling:Ceiling Fan(s), Central A/C, Dehumidifier, Energy Star Cooling System, Programmable Thermostat
- Heating:Central, Electric, Energy Star Heating System, Heat Pump - Gas BackUp, Propane - Metered
Structure and exterior
- Roof:Architectural Shingle
- Year built:2020
- Building area:2,056 sq. ft.
- Lot area:0.17 Acres
- Lot Features:Adjoins - Open Space, Backs - Open Common Area, Backs to Trees, Level
- Architectural Style:Coastal, Ranch/Rambler
- Construction Materials:Blown-In Insulation, Stick Built, Vinyl Siding
- Exterior Features:Bump-outs, Deck(s), Extensive Hardscape, Exterior Lighting, Gutter System, Patio(s), Porch(es), Sidewalks, Street Lights, Underground Lawn Sprinkler
- Foundation Description:Block, Crawl Space
- Levels:1 Story
Schools
- High school:CAPE HENLOPEN
Utilities
- Water:Public
- Sewer:Private Sewer
Finances and disclosures
- Price:$534,900
- Price per sq. ft.:$260.17
- Tax amount:$1,045 (2026)
Features and amenities
- Laundry features:Dryer, Washer
- Amenities:200+ Amp Service, Attic, Cable TV, Carbon Monoxide Detector(s), Carpet, Ceiling Fan(s), Central Vaccum, Central Vacuum, Main Entrance Lock, Monitored, Recessed Lighting, Sprinkler System
Parking
- Parking description:Additional Storage Area, Attached Garage, Garage - Front Entry, Garage Door Opener, Oversized, Paved Driveway
- Garage:Yes
- Garage spaces:2
New listings near 22492 Ridgecrest Dr
- Open Sat, 12 to 2pmNew
 $520,000Active3 beds 3 baths2,000 sq. ft.
124 Broad St, MILTON, DE 19968
MLS# DESU2122118Listed by: MONUMENT SOTHEBY'S INTERNATIONAL REALTY - New
 $424,990Active3 beds 2 baths1,361 sq. ft.
24128 Harvest Circle - Lot #69, MILTON, DE 19968
MLS# DESU2122024Listed by: CAPE REALTY - New
 $425,000Active3 beds 2 baths1,344 sq. ft.
210 E Gemini Ln, MILTON, DE 19968
MLS# DESU2122086Listed by: PATTERSON-SCHWARTZ-REHOBOTH 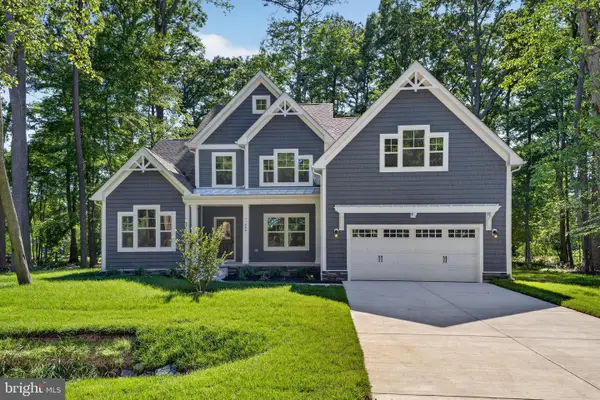 $820,555Pending4 beds 3 baths2,890 sq. ft.
22914 King Eider Court - Lot #52, MILTON, DE 19968
MLS# DESU2121906Listed by: CAPE REALTY- New
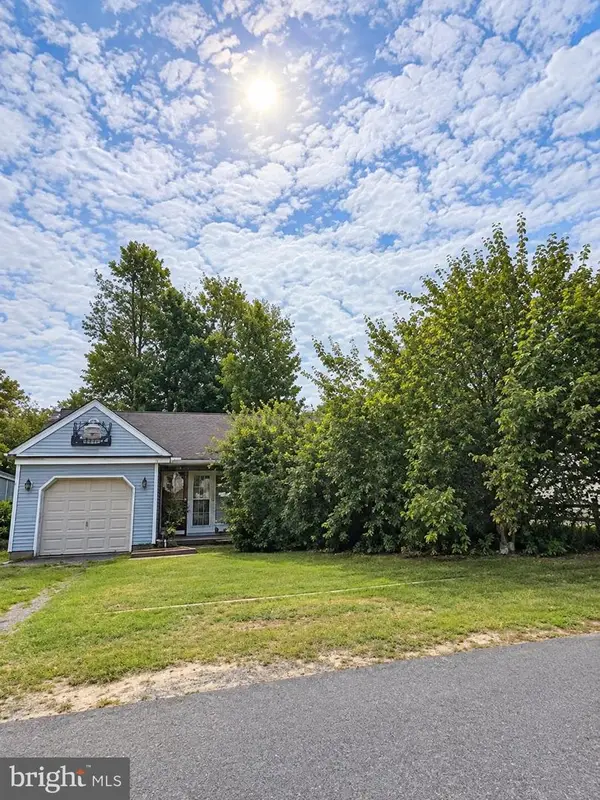 $200,000Active2 beds 1 baths672 sq. ft.
106 Atlantic Ave, MILTON, DE 19968
MLS# DESU2121402Listed by: NORTHROP REALTY - New
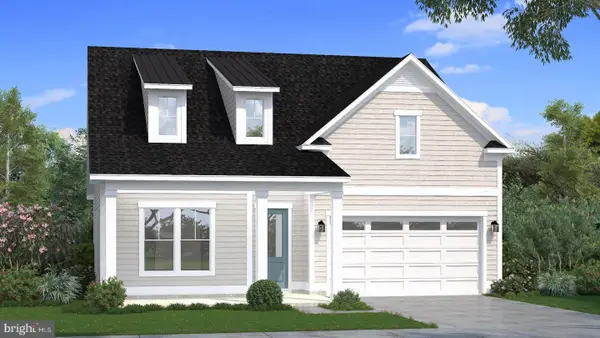 $559,990Active3 beds 2 baths1,783 sq. ft.
Homesite 128 Sunbeam Way, MILTON, DE 19968
MLS# DESU2121766Listed by: DRB GROUP REALTY, LLC - New
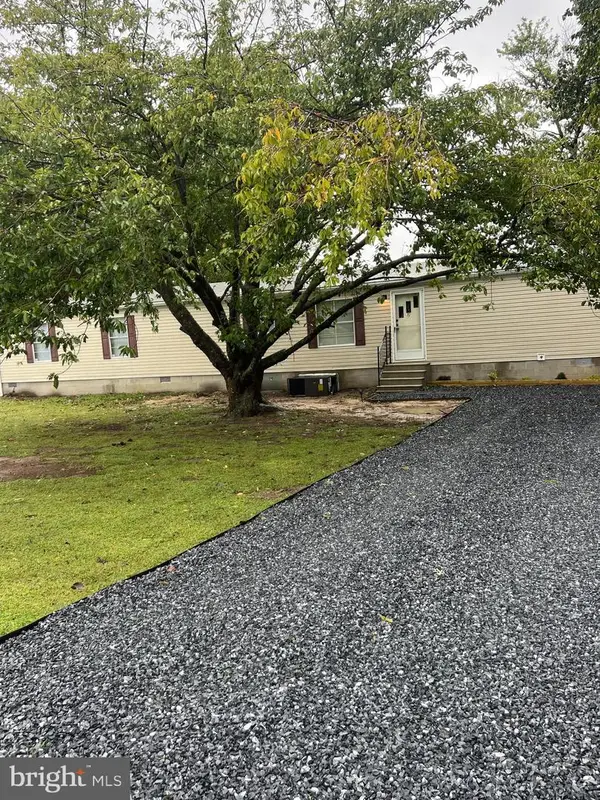 $319,900Active2 beds 2 baths1,300 sq. ft.
25487 Smith Way, MILTON, DE 19968
MLS# DESU2121748Listed by: IRON VALLEY REAL ESTATE AT THE BEACH - New
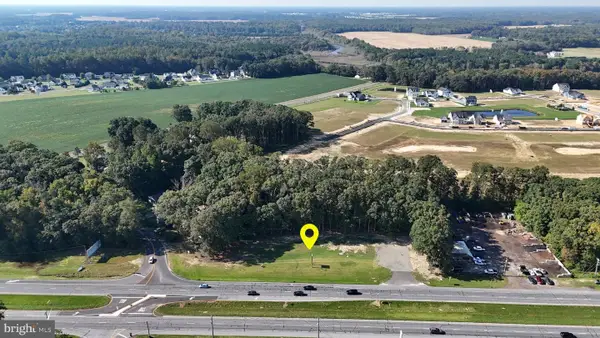 $1,300,000Active1.02 Acres
14706 Coastal Hwy, MILTON, DE 19968
MLS# DESU2121732Listed by: PATTERSON-SCHWARTZ-REHOBOTH - New
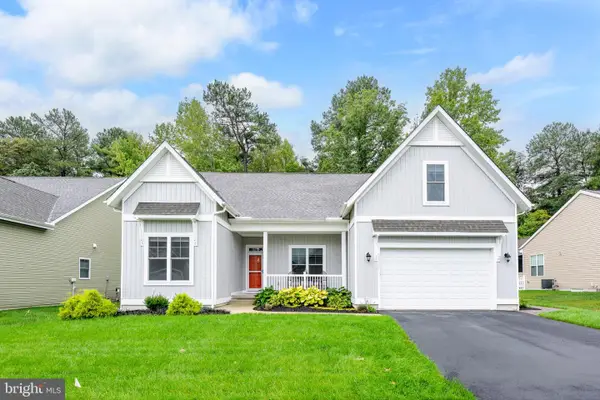 $575,000Active4 beds 3 baths3,350 sq. ft.
29652 Ashland Dr, MILTON, DE 19968
MLS# DESU2119668Listed by: IRON VALLEY REAL ESTATE AT THE BEACH - New
 $234,900Active0.11 Acres
Lot 9 Pintail Ave, MILTON, DE 19968
MLS# DESU2121602Listed by: RE/MAX REALTY GROUP REHOBOTH


Protect your home and budget from life's surprises with an Assurant Home Warranty, backed by a partner that supports you through every step of homeownership. Explore Plans.
© 2026 Better Homes and Gardens Real Estate LLC. An Anywhere Real Estate company. All rights reserved. Better Homes and Gardens® Real Estate is a registered trademark owned by Meredith Operations Corporation, licensed to Better Homes and Gardens Real Estate LLC and used with permission. Better Homes and Gardens Real Estate LLC fully supports the principles of the Fair Housing Act and the Equal Opportunity Act. Listing information is deemed reliable but is not guaranteed accurate.
Each office is independently owned and operated.
Any services or products provided by third parties are not provided by, affiliated with or related to Better Homes and Gardens Real Estate LLC, or its affiliated companies.