
17 Cahalan Rd, New Castle, DE 19720
Local realty services provided by:Better Homes and Gardens Real Estate Community Realty
17 Cahalan Rd,New Castle, DE 19720
$250,000
- 3 Beds
- 1 Baths
- 1,025 sq. ft.
- Townhouse
- Active
Upcoming open houses
- Sat, Aug 2911:00 am - 12:00 pm
Listed by: cole mathew ciber, vincent garman
Office: compass
MLS#:DENC2109928
Source:BRIGHTMLS
Price summary
- Price:$250,000
- Price per sq. ft.:$243.9
About this home
Welcome to 17 Cahalan Rd, a completely renovated home offering modern style, thoughtful finishes, and peace of mind from top to bottom. This property has been transformed with a comprehensive renovation, creating a move-in-ready home that feels fresh, functional, and beautifully updated. From the moment you step inside, you’ll appreciate the attention to detail and quality of the updates throughout. The thoughtfully designed interior offers a modern aesthetic while maintaining a warm and inviting feel. Updated living spaces, a beautifully renovated kitchen, refreshed bathrooms, and new finishes throughout make this home truly turnkey. The renovation extends beyond the cosmetics, providing a new roof, new HVAC, and plumbing. Whether you’re a first-time buyer, downsizing, or simply looking for a home where you can unpack and settle in without a lengthy renovation project, 17 Cahalan Rd is ready for its next owner. Come see all that this beautifully renovated property has to offer! (Square footage and property tax amount are approximate based on New Castle County records. Buyer to do their own due diligence to verify square footage and property taxes.)...
Contact an agent
Home facts
- Year built:1950
- Subdivision & Development:SIMONDS GARDENS
- Listing ID #:DENC2109928
- Added:1 day(s) ago
- Updated:August 26, 2026 at 01:50 PM
Rooms and interior
- Bedrooms:3
- Total bathrooms:1
- Full bathrooms:1
- Flooring:Luxury Vinyl Plank
- Dining Description:Combination Kitchen/Dining
- Kitchen Description:Dishwasher, Oven/Range - Electric, Recessed Lighting, Upgraded Countertops, Water Heater
- Living area:1,025 sq. ft.
Heating and cooling
- Cooling:Central A/C
- Heating:Electric, Forced Air
Structure and exterior
- Roof:Shingle
- Year built:1950
- Building area:1,025 sq. ft.
- Lot area:0.07 Acres
- Architectural Style:Ranch/Rambler
- Construction Materials:Brick
- Exterior Features:Gutter System, Patio(s)
- Foundation Description:Slab
- Levels:1 Story
Utilities
- Water:Public
- Sewer:Public Sewer
Finances and disclosures
- Price:$250,000
- Price per sq. ft.:$243.9
- Tax amount:$1,473 (2025)
Features and amenities
- Laundry features:Dryer, Has Laundry, Washer
- Amenities:Double Hung Windows, Double Pane Windows, Recessed Lighting
Parking
- Parking description:Concrete Driveway, Paved Driveway
New listings near 17 Cahalan Rd
- Coming Soon
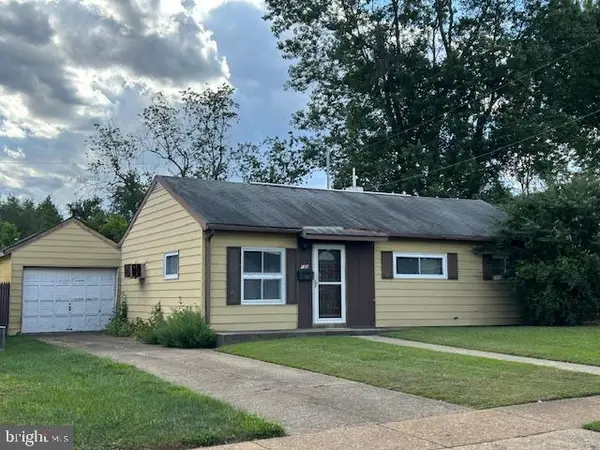 $170,000Coming Soon3 beds 1 baths950 sq. ft.
122 Halcyon Dr, NEW CASTLE, DE 19720
MLS# DENC2108678Listed by: BHHS FOX & ROACH-GREENVILLE - Coming Soon
 $395,000Coming Soon4 beds 2 baths1,925 sq. ft.
36 S Independence Blvd, NEW CASTLE, DE 19720
MLS# DENC2105914Listed by: BHHS FOX & ROACH-CHRISTIANA - New
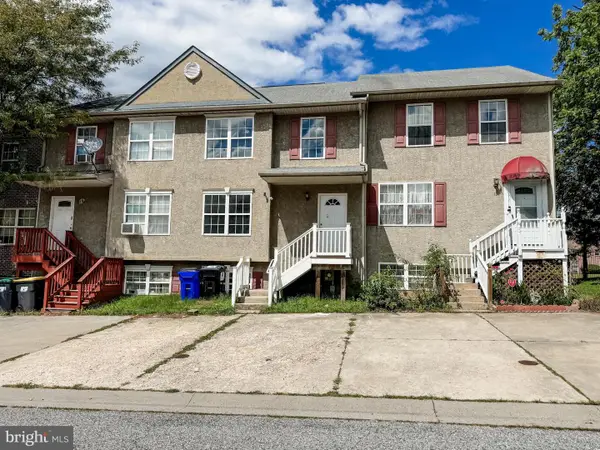 $309,900Active3 beds 4 baths1,650 sq. ft.
13 Freedom Ct, NEW CASTLE, DE 19720
MLS# DENC2109966Listed by: COMPASS - New
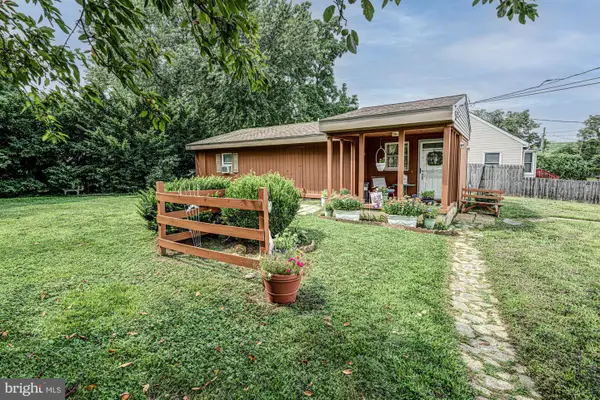 $229,900Active2 beds 1 baths850 sq. ft.
19 Altoona Ave, NEW CASTLE, DE 19720
MLS# DENC2109500Listed by: KELLER WILLIAMS REALTY - Open Sat, 12 to 2pmNew
 $419,900Active3 beds 3 baths1,700 sq. ft.
5 Buttonwood Ave, NEW CASTLE, DE 19702
MLS# DENC2109950Listed by: PATTERSON-SCHWARTZ-NEWARK  $150,000Pending3 beds 2 baths1,300 sq. ft.
325 Martin, NEW CASTLE, DE 19720
MLS# DENC2109894Listed by: TAYLOR PROPERTIES- $150,000Pending3 beds 2 baths1,300 sq. ft.
325 Martin, NEW CASTLE, DE 19720
MLS# DENC2109894Listed by: TAYLOR PROPERTIES - $150,000Pending3 beds 2 baths1,300 sq. ft.
325 Martin, NEW CASTLE, DE 19720
MLS# DENC2109894Listed by: TAYLOR PROPERTIES - $150,000Pending3 beds 2 baths1,300 sq. ft.
325 Martin, NEW CASTLE, DE 19720
MLS# DENC2109894Listed by: TAYLOR PROPERTIES


Protect your home and budget from life's surprises with an Assurant Home Warranty, backed by a partner that supports you through every step of homeownership. Explore Plans.
© 2026 Better Homes and Gardens Real Estate LLC. An Anywhere Real Estate company. All rights reserved. Better Homes and Gardens® Real Estate is a registered trademark owned by Meredith Operations Corporation, licensed to Better Homes and Gardens Real Estate LLC and used with permission. Better Homes and Gardens Real Estate LLC fully supports the principles of the Fair Housing Act and the Equal Opportunity Act. Listing information is deemed reliable but is not guaranteed accurate.
Each office is independently owned and operated.
Any services or products provided by third parties are not provided by, affiliated with or related to Better Homes and Gardens Real Estate LLC, or its affiliated companies.