
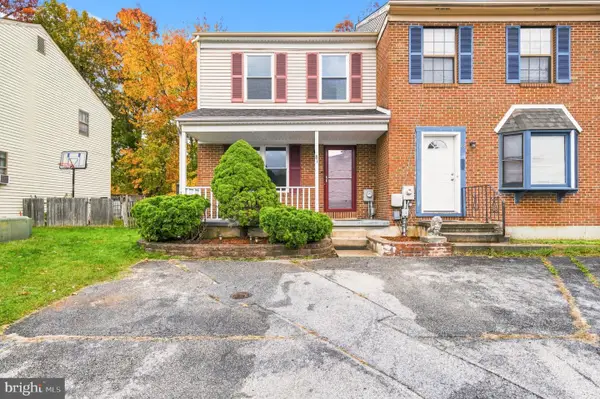
410 Charles Arbors Ln, New Castle, DE 19720
Local realty services provided by:Better Homes and Gardens Real Estate Murphy & Co.
Upcoming open houses
- Sun, Nov 1501:00 pm - 03:00 pm
Listed by: dawn a wilson
Office: real broker, llc.
MLS#:DENC2114510
Source:BRIGHTMLS
Price summary
- Price:$535,000
- Price per sq. ft.:$254.76
- Monthly HOA dues:$14.58
About this home
Welcome to 410 Charles Arbors Lane, a beautifully maintained home nestled on a quiet cul-de-sac in New Castle, DE! Lovingly cared for by its original owners, this inviting residence offers a wonderful combination of spacious living, thoughtful improvements, and a peaceful wooded backdrop. From the moment you enter, the welcoming foyer sets the tone for a home designed for both comfortable everyday living and memorable gatherings. To the right of the foyer, the spacious formal living room flows seamlessly into the dining room, creating an inviting setting for holiday celebrations, dinner parties, and entertaining family and friends. The eat-in kitchen features beautiful granite countertops updated in 2021, generous workspace, and a comfortable eat-in island for casual meals. Just off the kitchen, the cozy family room with its inviting fireplace provides the perfect place to unwind after a long day, enjoy movie nights, or gather with loved ones. Also accessible from the kitchen, the bright and airy sunroom offers a peaceful retreat where you can enjoy your morning coffee, relax with a good book, or simply take in the beautiful backyard views throughout the seasons. This thoughtful layout provides a wonderful balance of open gathering spaces and comfortable areas to relax. Upstairs, the generously sized bedrooms offer comfortable private retreats. The finished basement with egress provides additional flexibility for a recreation room, home gym, entertainment space, or home office, along with valuable storage. Step outside onto the spacious wooden deck and discover a backyard surrounded by mature trees and a tranquil wooded setting, offering the perfect backdrop for summer barbecues, outdoor entertaining, or simply unwinding. Additional highlights include attractive tile flooring in the foyer, kitchen, powder room, and sunroom, a replacement roof (2019), updated water heater (2019), irrigation system, electric fence, and backup sump pump. The home has also benefited from regular professional mechanical servicing, reflecting the pride of ownership throughout. Conveniently located near shopping, dining, major commuter routes, and everyday amenities, this home offers the space, comfort, and setting you’ve been searching for. Don’t miss this wonderful opportunity to make this beautiful home yours!. Schedule your showing today, fall in love and make an offer!...
Contact an agent
Home facts
- Year built:2004
- Subdivision & Development:BAYVIEW MANOR II
- Listing ID #:DENC2114510
- Added:1 day(s) ago
- Updated:November 13, 2026 at 03:32 PM
Rooms and interior
- Bedrooms:4
- Total bathrooms:3
- Full bathrooms:2
- Half bathrooms:1
- Flooring:Carpet, Tile/Brick
- Dining Description:Dining Area
- Bathrooms Description:Primary Bath(s)
- Kitchen Description:Breakfast Area, Carpet, Dishwasher, Kitchen - Eat-In, Kitchen - Island, Microwave, Pantry, Range Hood, Refrigerator, Water Heater
- Bedroom Description:Carpet, Walk In Closet(s)
- Basement:Yes
- Basement Description:Fully Finished, Sump Pump, Workshop
- Living area:2,100 sq. ft.
Heating and cooling
- Cooling:Central A/C
- Heating:Forced Air, Natural Gas
Structure and exterior
- Roof:Shingle
- Year built:2004
- Building area:2,100 sq. ft.
- Lot area:0.22 Acres
- Architectural Style:Colonial
- Construction Materials:Vinyl Siding
- Exterior Features:Flood Lights, Sidewalks, Street Lights
- Foundation Description:Concrete Perimeter
- Levels:2 Stories
Utilities
- Water:Public
- Sewer:Public Sewer
Finances and disclosures
- Price:$535,000
- Price per sq. ft.:$254.76
- Tax amount:$3,298 (2025)
Features and amenities
- Laundry features:Dryer, Washer
- Amenities:200+ Amp Service, Carpet, Ceiling Fan(s), Surveillance Sys
Parking
- Parking description:Asphalt Driveway, Attached Garage, Garage - Front Entry
- Garage:Yes
- Garage spaces:2
New listings near 410 Charles Arbors Ln
- Coming Soon
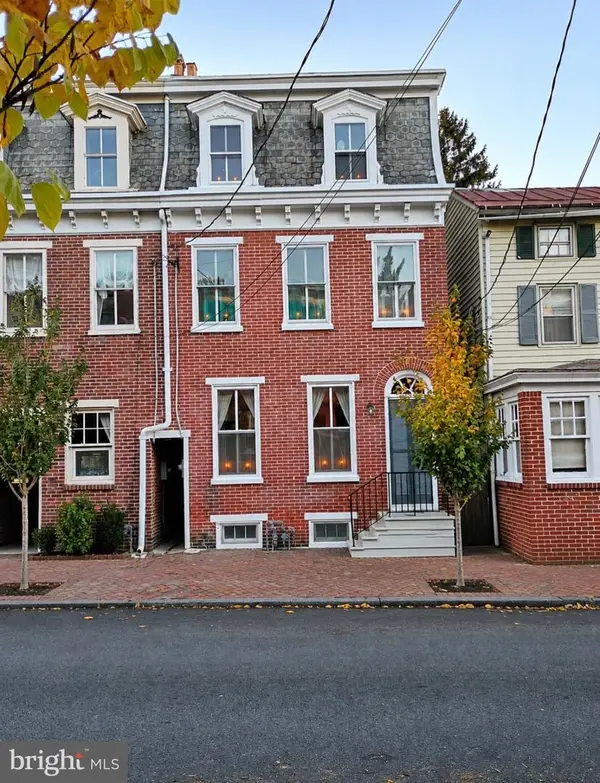 $435,000Coming Soon3 beds 1 baths2,275 sq. ft.
124 E 3rd St #, HISTORIC NEW CASTLE, DE 19720
MLS# DENC2114174Listed by: HOUWZER LLC-HADDONFIELD - Coming Soon
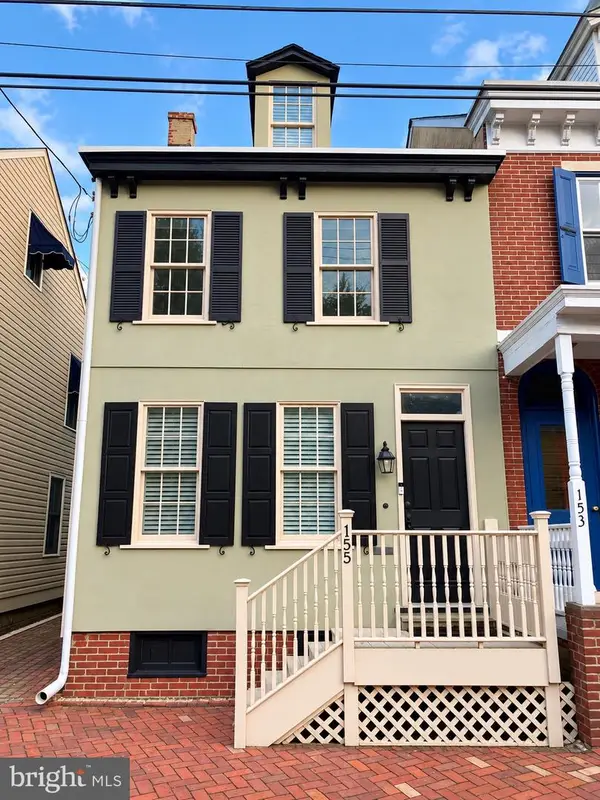 $650,000Coming Soon4 beds 3 baths3,171 sq. ft.
155 E 2nd St #, NEW CASTLE, DE 19720
MLS# DENC2112948Listed by: BHHS FOX & ROACH - HOCKESSIN - Coming Soon
 $395,000Coming Soon4 beds 2 baths1,925 sq. ft.
36 S Independence Blvd, NEW CASTLE, DE 19720
MLS# DENC2105914Listed by: BHHS FOX & ROACH-CHRISTIANA - New
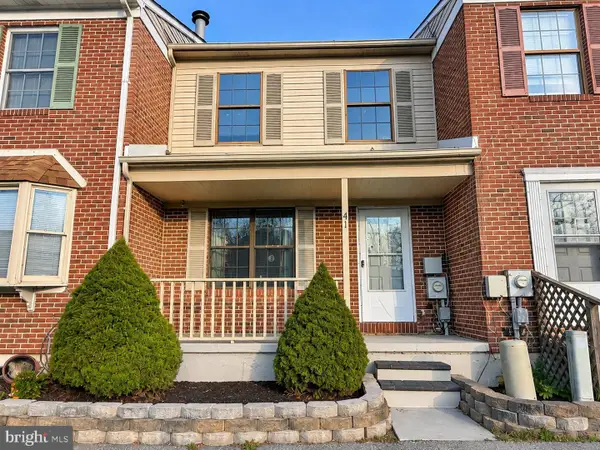 $259,000Active2 beds 2 baths1,008 sq. ft.
41 Mactavish Ct, NEW CASTLE, DE 19720
MLS# DENC2114670Listed by: COMPASS - Open Sat, 12 to 1pmNew
 $250,000Active3 beds 2 baths1,225 sq. ft.
4 Kathy Ct, NEW CASTLE, DE 19720
MLS# DENC2114462Listed by: EXP REALTY, LLC 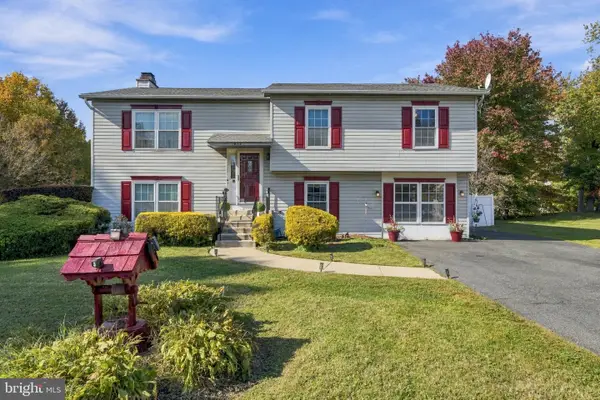 $395,000Pending3 beds 3 baths1,800 sq. ft.
212 Dudley Pl, NEW CASTLE, DE 19720
MLS# DENC2113810Listed by: BHHS FOX & ROACH-CHRISTIANA- Open Fri, 11am to 4pmNew
 $399,990Active3 beds 3 baths2,278 sq. ft.
569 Arrowgrass Ln, NEW CASTLE, DE 19720
MLS# DENC2114552Listed by: ATLANTIC FIVE REALTY - Open Sun, 11am to 2pmNew
 $425,000Active3 beds 2 baths1,400 sq. ft.
23 Strawbridge Ave, NEW CASTLE, DE 19720
MLS# DENC2113984Listed by: WEICHERT REALTORS CORNERSTONE - New
 $245,000Active3 beds 2 baths1,200 sq. ft.
81 Mackenzie Ct, NEW CASTLE, DE 19720
MLS# DENC2111038Listed by: REAL BROKER, LLC


Protect your home and budget from life's surprises with an Assurant Home Warranty, backed by a partner that supports you through every step of homeownership. Explore Plans.
© 2026 Better Homes and Gardens Real Estate LLC. An Anywhere Real Estate company. All rights reserved. Better Homes and Gardens® Real Estate is a registered trademark owned by Meredith Operations Corporation, licensed to Better Homes and Gardens Real Estate LLC and used with permission. Better Homes and Gardens Real Estate LLC fully supports the principles of the Fair Housing Act and the Equal Opportunity Act. Listing information is deemed reliable but is not guaranteed accurate.
Each office is independently owned and operated.
Any services or products provided by third parties are not provided by, affiliated with or related to Better Homes and Gardens Real Estate LLC, or its affiliated companies.