
48 Oakmont Dr, New Castle, DE 19720
Local realty services provided by:Better Homes and Gardens Real Estate Cassidon Realty
48 Oakmont Dr,New Castle, DE 19720
$280,000
- 3 Beds
- 2 Baths
- 1,542 sq. ft.
- Townhouse
- Active
Upcoming open houses
- Thu, Aug 0604:30 pm - 06:00 pm
- Sat, Aug 0811:00 am - 12:00 pm
Listed by: jade christine collins, vincent garman
Office: compass
MLS#:DENC2107302
Source:BRIGHTMLS
Price summary
- Price:$280,000
- Price per sq. ft.:$181.58
About this home
48 Oakmont Drive is a fully updated, move-in-ready home in New Castle. Every inch of this property has been refreshed, featuring a clean, modern color palette and durable finishes throughout. The layout is practical and efficient, centered around a renovated kitchen designed for everyday use and easy hosting. The primary bedroom and additional guest rooms offer flexible space for a home office or hobby area. With all major systems and cosmetic updates recently completed, the focus here is on a seamless transition for the next owner. Location is a standout feature for anyone prioritizing accessibility. This property is positioned for quick access to all major commuting routes, putting regional hubs, shopping centers, and dining options just minutes away. If you are looking for a turnkey property that balances modern updates with a highly convenient location, 48 Oakmont Drive is ready for you. Schedule your tour today!
Contact an agent
Home facts
- Year built:1960
- Subdivision & Development:OAKMONT
- Listing ID #:DENC2107302
- Added:1 day(s) ago
- Updated:August 06, 2026 at 03:36 AM
Rooms and interior
- Bedrooms:3
- Total bathrooms:2
- Full bathrooms:2
- Basement:Yes
- Basement Description:Fully Finished
- Living area:1,542 sq. ft.
Heating and cooling
- Cooling:Central A/C
- Heating:Forced Air, Natural Gas
Structure and exterior
- Roof:Shingle
- Year built:1960
- Building area:1,542 sq. ft.
- Lot area:0.04 Acres
- Architectural Style:Side-by-Side
- Foundation Description:Block
- Levels:3 Story
Utilities
- Water:Public
- Sewer:Public Septic, Public Sewer
Finances and disclosures
- Price:$280,000
- Price per sq. ft.:$181.58
- Tax amount:$1,617 (2025)
New listings near 48 Oakmont Dr
- Coming Soon
 $319,900Coming Soon3 beds 1 baths
17 Varmar Dr, NEW CASTLE, DE 19720
MLS# DENC2108616Listed by: LONG & FOSTER REAL ESTATE, INC. - Coming Soon
 $425,000Coming Soon3 beds 2 baths
119 Harmony, NEW CASTLE, DE 19720
MLS# DENC2108658Listed by: KELLER WILLIAMS REALTY WILMINGTON - New
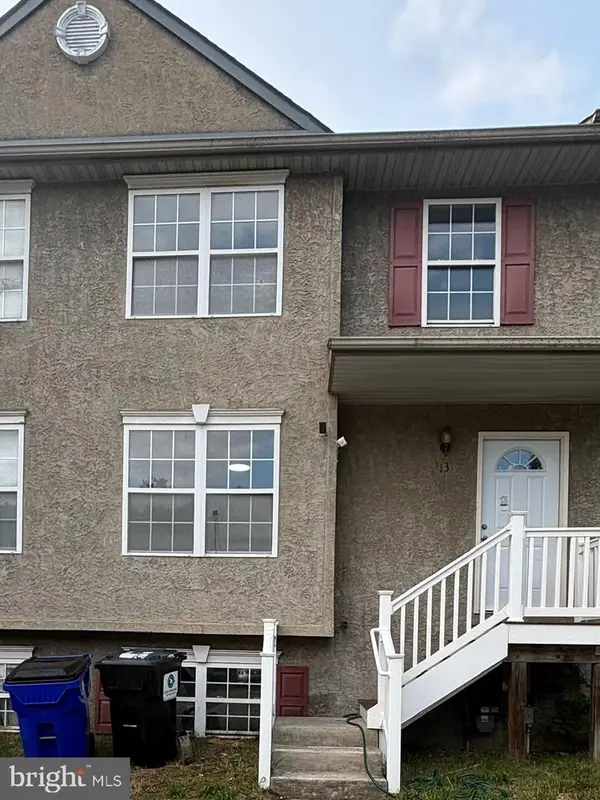 $310,000Active3 beds 4 baths1,650 sq. ft.
13 Freedom Ct, NEW CASTLE, DE 19720
MLS# DENC2108636Listed by: DENEZE REALTY LLC - New
 $315,000Active3 beds 1 baths1,200 sq. ft.
507 Tremont St, NEW CASTLE, DE 19720
MLS# DENC2108632Listed by: PATTERSON-SCHWARTZ-NEWARK - New
 $172,000Active4 beds 2 baths1,475 sq. ft.
104 10th, NEW CASTLE, DE 19720
MLS# DENC2106784Listed by: REAL BROKER LLC - Coming Soon
 $100,000Coming Soon3 beds 2 baths
600 Wildel Ave #81, NEW CASTLE, DE 19720
MLS# DENC2108396Listed by: KELLER WILLIAMS REALTY CENTRAL-DELAWARE - New
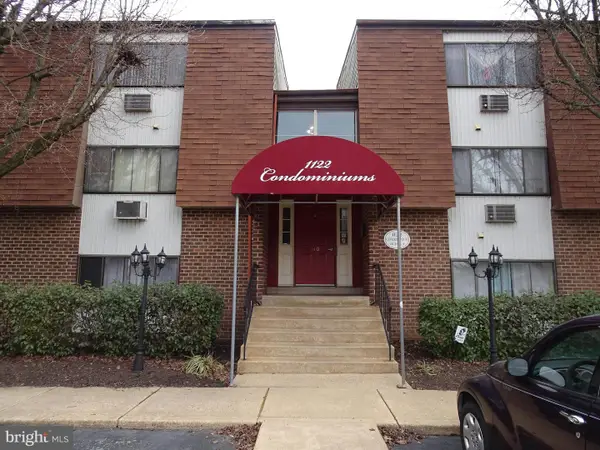 $129,900Active1 beds 1 baths
610 11th St #1, NEW CASTLE, DE 19720
MLS# DENC2108432Listed by: CURT SCULLY REALTY COMPANY - New
 $299,000Active3 beds 1 baths1,300 sq. ft.
311 Minquadale Blvd, NEW CASTLE, DE 19720
MLS# DENC2108000Listed by: TESLA REALTY GROUP, LLC - New
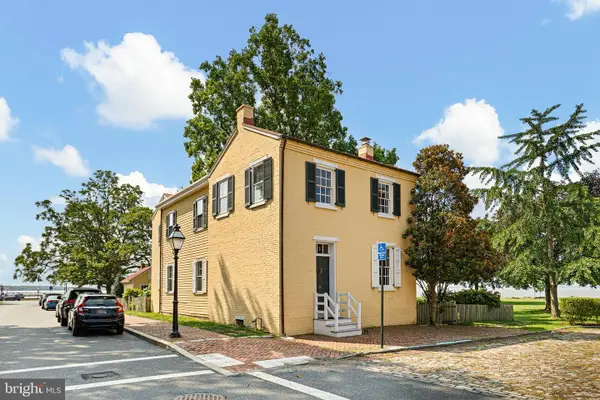 $925,000Active3 beds 3 baths2,325 sq. ft.
1 The Strand, NEW CASTLE, DE 19720
MLS# DENC2107788Listed by: BHHS FOX & ROACH - HOCKESSIN


Protect your home and budget from life's surprises with an Assurant Home Warranty, backed by a partner that supports you through every step of homeownership. Explore Plans.
© 2026 Better Homes and Gardens Real Estate LLC. An Anywhere Real Estate company. All rights reserved. Better Homes and Gardens® Real Estate is a registered trademark owned by Meredith Operations Corporation, licensed to Better Homes and Gardens Real Estate LLC and used with permission. Better Homes and Gardens Real Estate LLC fully supports the principles of the Fair Housing Act and the Equal Opportunity Act. Listing information is deemed reliable but is not guaranteed accurate.
Each office is independently owned and operated.
Any services or products provided by third parties are not provided by, affiliated with or related to Better Homes and Gardens Real Estate LLC, or its affiliated companies.