
524 Mason Dr, New Castle, DE 19720
Local realty services provided by:Better Homes and Gardens Real Estate Community Realty
524 Mason Dr,New Castle, DE 19720
$450,000
- 4 Beds
- 3 Baths
- 2,700 sq. ft.
- Single family
- Active
Upcoming open houses
- Sun, Aug 3012:00 pm - 02:00 pm
Listed by: rakan i abu-zahra
Office: keller williams realty wilmington
MLS#:DENC2109864
Source:BRIGHTMLS
Price summary
- Price:$450,000
- Price per sq. ft.:$166.67
- Monthly HOA dues:$15
About this home
Welcome home to 524 Mason Drive in New Castle, Delaware, an impressive 3,768-square-foot home offering generous living space, thoughtful multiple upgrades, and one of the community’s largest premium homesites!
Step into the welcoming foyer and immediately take in the spacious yet cozy feel of this beautiful home. The large living room features neutral tones and plenty of natural light, while the sun-drenched dining area with bay window provides a beautiful setting for gatherings. An additional den offers even more flexible living space, with sliding glass doors leading directly to the deck.
At the heart of the home is the spacious eat-in kitchen, featuring beautiful cherry cabinetry, stainless steel appliances, ample counter and storage space, and a center island perfect for casual dining, entertaining, or everyday meal prep.
Upstairs, the oversized primary suite is a true retreat, complete with vaulted ceilings, abundant closet space, and a full tiled bath with soaking tub. The additional bedrooms are also generously sized with ample closet space. For added convenience, laundry is located on the main level.
And then there’s the finished basement—an incredible extension of the home’s living and entertaining space. Newer carpeting, plenty of storage, and a dedicated home cinema with an 8-foot HD projection screen and premium Bose 5.1 surround sound system make this a space everyone will want to enjoy.
Outside, the expansive 28' x 16' deck overlooks the lush, green fenced backyard, creating a private setting for outdoor dining, entertaining, or simply relaxing. Well-maintained landscaping enhances the home’s curb appeal and complements the oversized premium lot.
Complete with a two-car garage, abundant storage, spacious rooms, and exceptional indoor and outdoor living areas, 524 Mason Drive offers the space and versatility to truly feel at home. Don't miss this one!...
Contact an agent
Home facts
- Year built:1997
- Subdivision & Development:RUTLEDGE
- Listing ID #:DENC2109864
- Added:1 day(s) ago
- Updated:August 28, 2026 at 03:44 PM
Rooms and interior
- Bedrooms:4
- Total bathrooms:3
- Full bathrooms:2
- Half bathrooms:1
- Dining Description:Dining Area, Formal/Separate Dining Room
- Kitchen Description:Built-In Microwave, Built-Ins, Carpet, Stainless Steel Appliances
- Bedroom Description:Carpet
- Basement:Yes
- Basement Description:Full, Fully Finished
- Living area:2,700 sq. ft.
Heating and cooling
- Cooling:Central A/C
- Heating:Forced Air, Natural Gas
Structure and exterior
- Year built:1997
- Building area:2,700 sq. ft.
- Lot area:0.17 Acres
- Architectural Style:Colonial
- Construction Materials:Aluminum Siding, Vinyl Siding
- Foundation Description:Permanent
- Levels:2 Stories
Utilities
- Water:Public
- Sewer:Public Sewer
Finances and disclosures
- Price:$450,000
- Price per sq. ft.:$166.67
- Tax amount:$3,456 (2025)
Features and amenities
- Amenities:Built-Ins, Carpet, Ceiling Fan(s)
Parking
- Parking description:Attached Garage, Garage - Front Entry
- Garage:Yes
- Garage spaces:2
New listings near 524 Mason Dr
- Coming Soon
 $350,000Coming Soon3 beds 2 baths1,300 sq. ft.
11 S Independence Blvd, NEW CASTLE, DE 19720
MLS# DENC2110198Listed by: KW EMPOWER - Coming Soon
 $449,000Coming Soon3 beds 3 baths1,850 sq. ft.
13 Surrey, NEW CASTLE, DE 19720
MLS# DENC2108948Listed by: REAL BROKER, LLC - Coming Soon
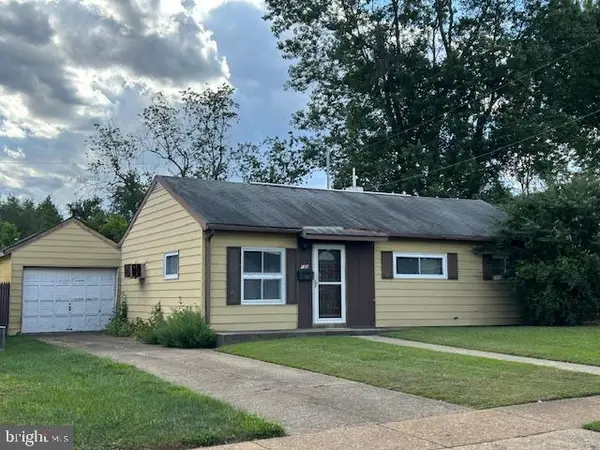 $170,000Coming Soon3 beds 1 baths950 sq. ft.
122 Halcyon Dr, NEW CASTLE, DE 19720
MLS# DENC2108678Listed by: BHHS FOX & ROACH-GREENVILLE - Coming Soon
 $395,000Coming Soon4 beds 2 baths1,925 sq. ft.
36 S Independence Blvd, NEW CASTLE, DE 19720
MLS# DENC2105914Listed by: BHHS FOX & ROACH-CHRISTIANA - New
 $250,000Active2 beds 2 baths1,116 sq. ft.
504 West Ave, NEW CASTLE, DE 19720
MLS# DENC2110042Listed by: PATTERSON-SCHWARTZ-HOCKESSIN - New
 $324,900Active3 beds 2 baths1,725 sq. ft.
502 E Basin Rd, NEW CASTLE, DE 19720
MLS# DENC2110018Listed by: FSBO BROKER - New
 $160,000Active2 beds 1 baths900 sq. ft.
23 South St, NEW CASTLE, DE 19720
MLS# DENC2110026Listed by: FSBO BROKER - New
 $480,000Active3 beds 3 baths2,325 sq. ft.
20 Meadow Rd, NEW CASTLE, DE 19720
MLS# DENC2110004Listed by: RE/MAX ELITE - New
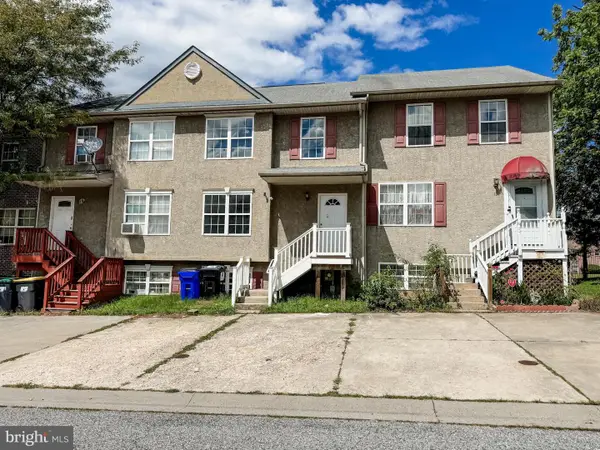 $309,900Active3 beds 4 baths1,650 sq. ft.
13 Freedom Ct, NEW CASTLE, DE 19720
MLS# DENC2109966Listed by: COMPASS


Protect your home and budget from life's surprises with an Assurant Home Warranty, backed by a partner that supports you through every step of homeownership. Explore Plans.
© 2026 Better Homes and Gardens Real Estate LLC. An Anywhere Real Estate company. All rights reserved. Better Homes and Gardens® Real Estate is a registered trademark owned by Meredith Operations Corporation, licensed to Better Homes and Gardens Real Estate LLC and used with permission. Better Homes and Gardens Real Estate LLC fully supports the principles of the Fair Housing Act and the Equal Opportunity Act. Listing information is deemed reliable but is not guaranteed accurate.
Each office is independently owned and operated.
Any services or products provided by third parties are not provided by, affiliated with or related to Better Homes and Gardens Real Estate LLC, or its affiliated companies.