
60 Holden Dr, New Castle, DE 19720
Local realty services provided by:Better Homes and Gardens Real Estate GSA Realty
60 Holden Dr,New Castle, DE 19720
$365,000
- 4 Beds
- 2 Baths
- 1,300 sq. ft.
- Single family
- Active
Listed by: whitney westover
Office: first coast realty llc.
MLS#:DENC2106916
Source:BRIGHTMLS
Price summary
- Price:$365,000
- Price per sq. ft.:$280.77
About this home
Renovated top to bottom and move in ready! New roof in 2024, water heater 2021, Brand new kitchen, flooring throughout entire home and painted throughout, the only thing left to do is move in and decorate. With 4 bedrooms and a full bath on each level, this home is perfect to spread out. A fenced in yard and two sheds give ample outdoor entertaining space and extra storage. Come see this beautifully redone home today and make it your own!
Owner is a licensed Delaware/Maryland Realtor and has financial interest.
Contact an agent
Home facts
- Year built:1958
- Listing ID #:DENC2106916
- Added:1 day(s) ago
- Updated:July 14, 2026 at 03:50 AM
Rooms and interior
- Bedrooms:4
- Total bathrooms:2
- Full bathrooms:2
- Basement:Yes
- Basement Description:Fully Finished, Interior Access
- Living area:1,300 sq. ft.
Heating and cooling
- Cooling:Central A/C
- Heating:90% Forced Air, Natural Gas
Structure and exterior
- Roof:Architectural Shingle
- Year built:1958
- Building area:1,300 sq. ft.
- Lot area:0.23 Acres
- Architectural Style:Split Level
- Foundation Description:Block
- Levels:2 Stories
Utilities
- Water:Public
- Sewer:Public Sewer
Finances and disclosures
- Price:$365,000
- Price per sq. ft.:$280.77
- Tax amount:$2,166 (2025)
Parking
- Parking description:Attached Carport
New listings near 60 Holden Dr
- Coming SoonOpen Sun, 1 to 2pm
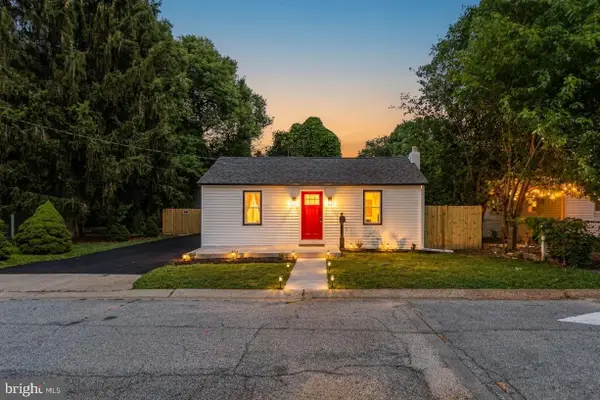 $309,900Coming Soon3 beds 1 baths
702 East Ave, NEW CASTLE, DE 19720
MLS# DENC2107054Listed by: EMPOWER REAL ESTATE, LLC - New
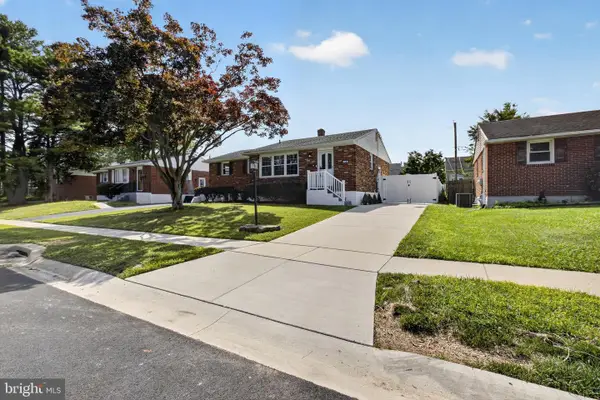 $395,000Active4 beds 2 baths2,175 sq. ft.
18 Doncaster Rd, NEW CASTLE, DE 19720
MLS# DENC2106978Listed by: CENTURY 21 GOLD KEY REALTY - New
 $550,000Active0.9 Acres
0 W Ninth St, NEW CASTLE, DE 19720
MLS# DENC2106912Listed by: MEYER & MEYER REALTY - Coming SoonOpen Sat, 12 to 2pm
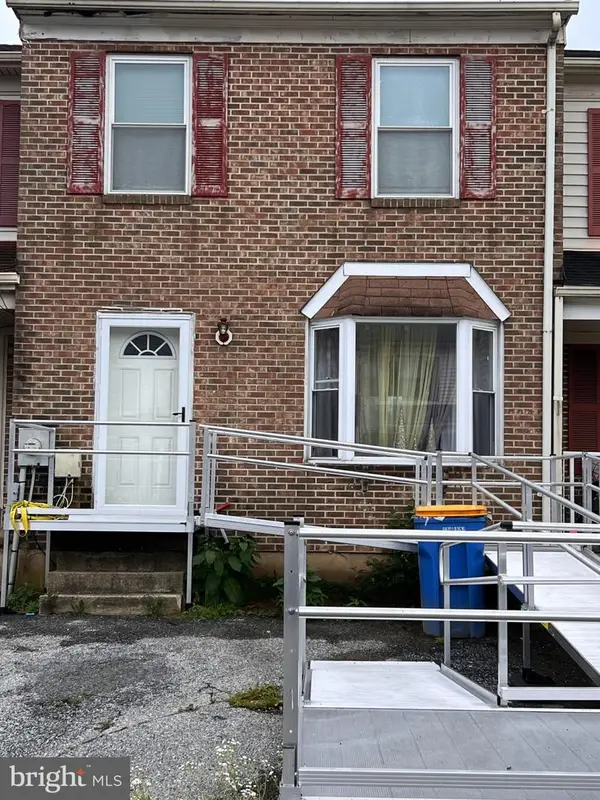 $150,000Coming Soon2 beds 2 baths
12 Heather Ln, NEW CASTLE, DE 19720
MLS# DENC2106902Listed by: KELLER WILLIAMS REALTY - Coming Soon
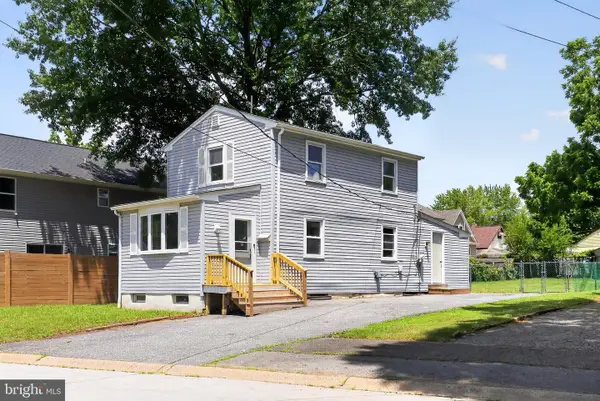 $299,900Coming Soon3 beds 3 baths
300 11th St, NEW CASTLE, DE 19720
MLS# DENC2106712Listed by: PANTANO REAL ESTATE INC - Coming Soon
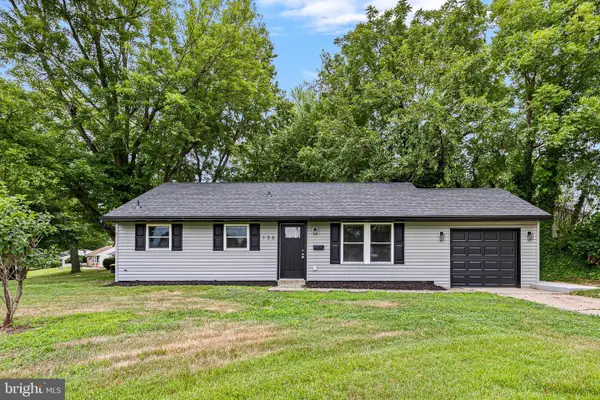 $399,000Coming Soon3 beds 2 baths
136 Somers Ave, NEW CASTLE, DE 19720
MLS# DENC2105400Listed by: REALTY MARK ASSOCIATES - Open Sat, 11am to 1pmNew
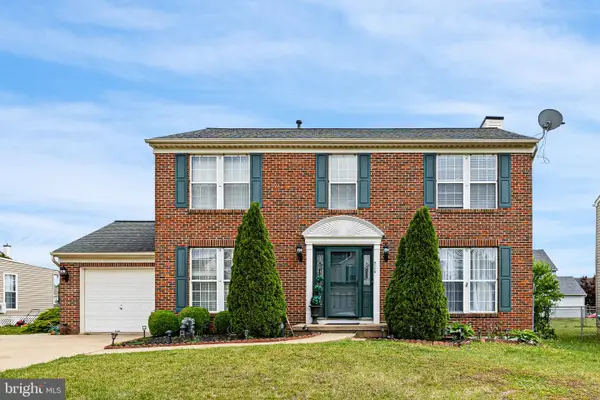 $450,000Active4 beds 3 baths1,875 sq. ft.
805 Cornstalk Dr, NEW CASTLE, DE 19720
MLS# DENC2106828Listed by: KELLER WILLIAMS REALTY WILMINGTON - New
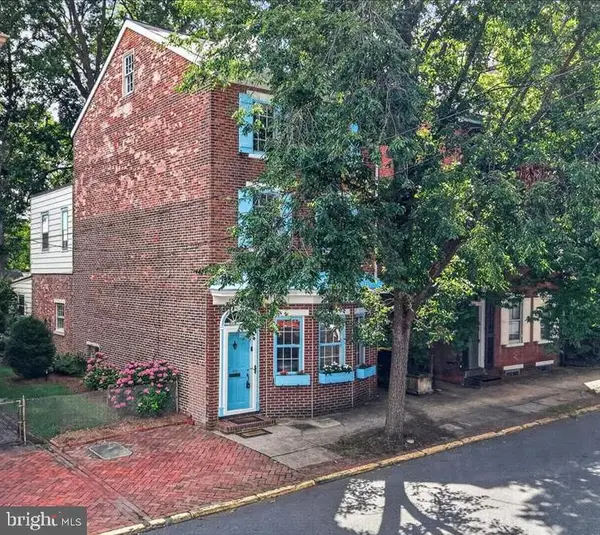 $445,000Active4 beds 2 baths2,475 sq. ft.
419 Delaware, NEW CASTLE, DE 19720
MLS# DENC2106718Listed by: CROWN HOMES REAL ESTATE - New
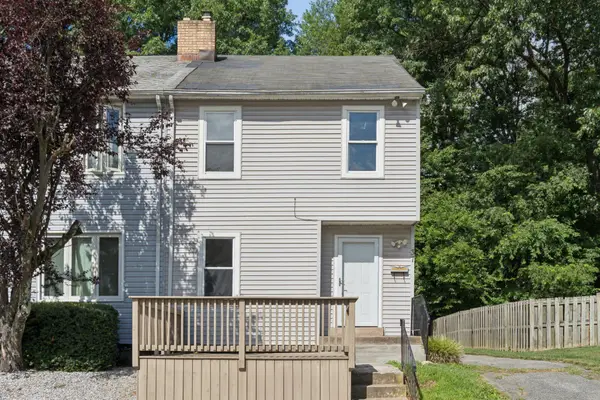 $235,000Active3 beds 2 baths1,150 sq. ft.
37 Darien, NEW CASTLE, DE 19720
MLS# DENC2103240Listed by: REAL BROKER LLC


Protect your home and budget from life's surprises with an Assurant Home Warranty, backed by a partner that supports you through every step of homeownership. Explore Plans.
© 2026 Better Homes and Gardens Real Estate LLC. An Anywhere Real Estate company. All rights reserved. Better Homes and Gardens® Real Estate is a registered trademark owned by Meredith Operations Corporation, licensed to Better Homes and Gardens Real Estate LLC and used with permission. Better Homes and Gardens Real Estate LLC fully supports the principles of the Fair Housing Act and the Equal Opportunity Act. Listing information is deemed reliable but is not guaranteed accurate.
Each office is independently owned and operated.
Any services or products provided by third parties are not provided by, affiliated with or related to Better Homes and Gardens Real Estate LLC, or its affiliated companies.