
1 Embry Ct, Newark, DE 19711
Local realty services provided by:Better Homes and Gardens Real Estate Reserve
1 Embry Ct,Newark, DE 19711
$495,000
- 4 Beds
- 3 Baths
- 2,804 sq. ft.
- Single family
- Pending
Listed by: cheryl lee o'donnell
Office: exp realty, llc.
MLS#:DENC2114272
Source:BRIGHTMLS
Price summary
- Price:$495,000
- Price per sq. ft.:$176.53
- Monthly HOA dues:$6.25
About this home
Welcome to this spacious and charming 4-bedroom, 2.5-bath home, ideally situated on a generous corner lot! The front entrance creates a warm and welcoming first impression, leading into the foyer. Rich in character, this home features beautiful hardwood floors along with custom millwork that add timeless appeal throughout. Currently used as a dining room, this sunny, spacious room offers a cozy ambiance with its own fireplace, making it a wonderful place to gather with family and friends. Adjacent to this room is a versatile bonus space with access to the maintenance-free deck, complete with built-in seating and steps leading to the fenced backyard—perfect for outdoor entertaining, relaxing, or enjoying time outdoors. The gourmet kitchen is both stylish and functional, featuring two-tone wood cabinetry, granite countertops, newer stainless-steel appliances and a convenient breakfast bar. A spacious pantry closet nearby provides additional storage and keeps everyday essentials within easy reach. The impressive great room addition (500+ sq ft) offers abundant space to relax and entertain, highlighted by custom cabinetry, built in shelving, floor to ceiling brick fireplace (which houses a high efficiency pellet stove), built in wet bar and exposed beams that add warmth and character. A half bath and access to the one car attached garage complete the main level. The upper level offers spacious primary bedroom features an ensuite bath and a generous closet, while three additional well-sized bedrooms and a hall bath offer flexibility for family or guests. The finished lower level (400+ sq ft) provides even more versatile living space—ideal for a playroom, second family room, home office, or recreation area. The laundry is conveniently located on this level. With its welcoming entrance, generous room sizes, distinctive architectural details, flexible living spaces, and inviting outdoor amenities, this home offers a wonderful combination of character, comfort, and functionality. Adding to the home's appeal is a 8.4kW DC Tesla solar panel system that helps keep utility costs in check. This is a special opportunity to enjoy a home with room to live, work, relax, and entertain!
OPEN HOUSES Fri., 11/6 5-7pm and Sun., 11/8 1-3pm. Stop by and take a closer look!...
Contact an agent
Home facts
- Year built:1972
- Subdivision & Development:DRUMMOND NORTH
- Listing ID #:DENC2114272
- Updated:November 13, 2026 at 09:27 AM
Rooms and interior
- Bedrooms:4
- Total bathrooms:3
- Full bathrooms:2
- Half bathrooms:1
- Flooring:Carpet, Ceramic Tile, Tile/Brick, Wood
- Dining Description:Dining Area
- Bathrooms Description:Primary Bath(s)
- Kitchen Description:Breakfast Area, Built-In Microwave, Carpet, Crown Moldings, Dishwasher, Kitchen - Gourmet, Oven/Range - Electric, Pantry, Recessed Lighting, Refrigerator, Stainless Steel Appliances, Upgraded Countertops, Water Heater, Water Heater - Tankless
- Bedroom Description:Carpet
- Basement:Yes
- Basement Description:Full, Partially Finished
- Living area:2,804 sq. ft.
Heating and cooling
- Cooling:Central A/C
- Heating:Forced Air, Natural Gas
Structure and exterior
- Roof:Shingle
- Year built:1972
- Building area:2,804 sq. ft.
- Lot area:0.29 Acres
- Architectural Style:Colonial
- Construction Materials:Brick Front
- Exterior Features:Deck(s), Play Equipment, Porch(es), Sidewalks
- Foundation Description:Block
- Levels:2 Stories
Utilities
- Water:Public
- Sewer:Public Sewer
Finances and disclosures
- Price:$495,000
- Price per sq. ft.:$176.53
- Tax amount:$4,527 (2025)
Features and amenities
- Laundry features:Dryer - Electric, Washer
- Amenities:Cable TV, Carpet, Ceiling Fan(s), Chair Railings, Crown Moldings, Exposed Beams, Recessed Lighting, Skylight(s), Window Treatments
Parking
- Parking description:Asphalt Driveway, Attached Garage, Garage - Front Entry, Garage Door Opener, Inside Access
- Garage:Yes
- Garage spaces:1
New listings near 1 Embry Ct
- Coming Soon
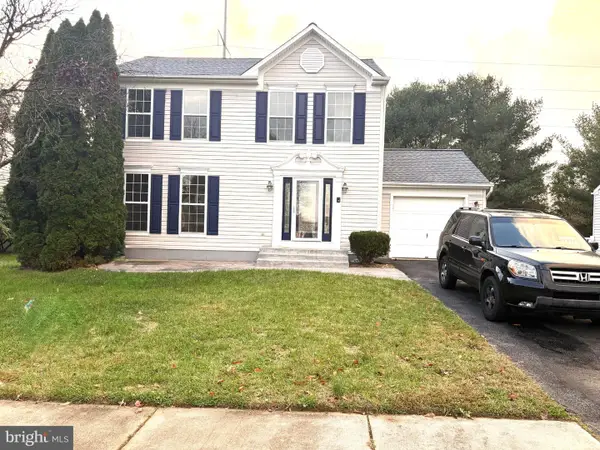 $460,000Coming Soon3 beds 3 baths2,330 sq. ft.
320 Evergreen Dr, NEWARK, DE 19702
MLS# DENC2114704Listed by: EXP REALTY, LLC - Coming Soon
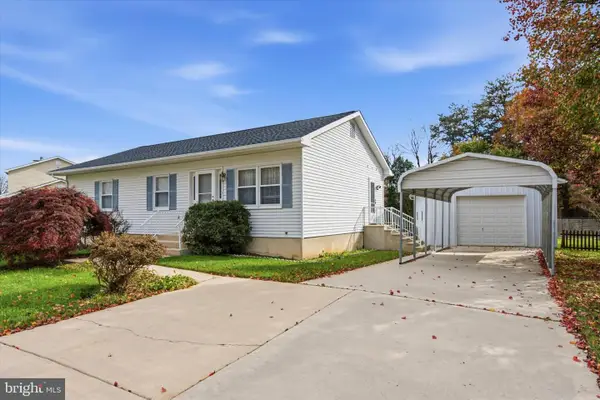 $364,900Coming Soon3 beds 2 baths1,200 sq. ft.
4003 Rosetree Ln, NEWARK, DE 19702
MLS# DENC2114276Listed by: CROWN HOMES REAL ESTATE - Coming Soon
 $729,900Coming Soon4 beds 3 baths2,850 sq. ft.
106 Great Circle Rd, NEWARK, DE 19711
MLS# DENC2114616Listed by: EXP REALTY, LLC - Coming Soon
 $325,000Coming Soon3 beds 1 baths1,400 sq. ft.
36 Metten Rd, NEWARK, DE 19713
MLS# DENC2114624Listed by: FORAKER REALTY CO. - Coming Soon
 $35,000Coming Soon2 beds 1 baths800 sq. ft.
13 Ivy Ln #b083, NEWARK, DE 19713
MLS# DENC2114428Listed by: ENGLISH REALTY - Coming Soon
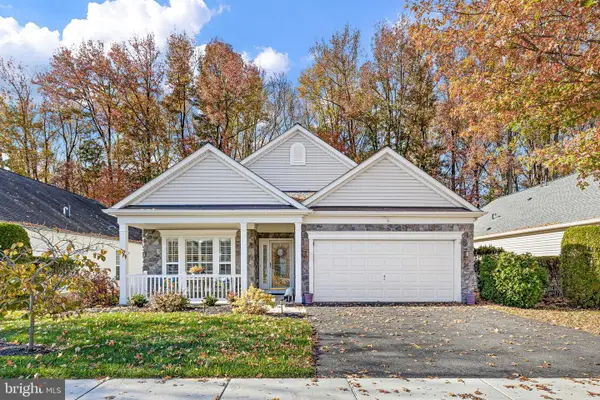 $448,900Coming Soon2 beds 2 baths1,575 sq. ft.
124 Galleon Dr, NEWARK, DE 19702
MLS# DENC2114504Listed by: COMPASS - Coming Soon
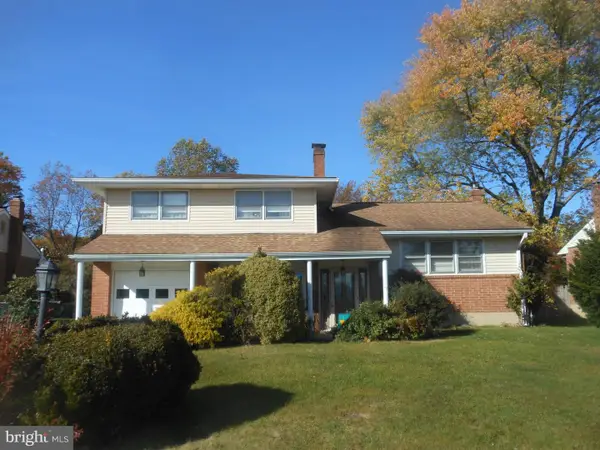 $385,000Coming Soon4 beds 2 baths2,400 sq. ft.
144 Rockrose Dr, NEWARK, DE 19711
MLS# DENC2114216Listed by: BHHS FOX & ROACH - HOCKESSIN - Coming Soon
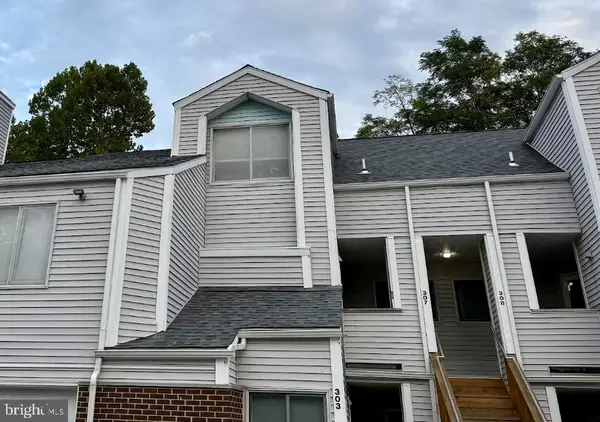 $250,000Coming Soon2 beds 3 baths
307 Mary Ann Ct, NEWARK, DE 19711
MLS# DENC2110280Listed by: BHHS FOX & ROACH - HOCKESSIN - New
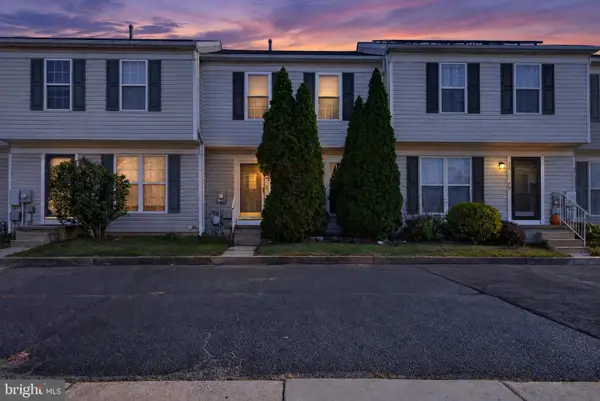 $325,000Active3 beds 3 baths1,900 sq. ft.
12 Lisa Ct, NEWARK, DE 19702
MLS# DENC2114656Listed by: EMPOWER REAL ESTATE, LLC - New
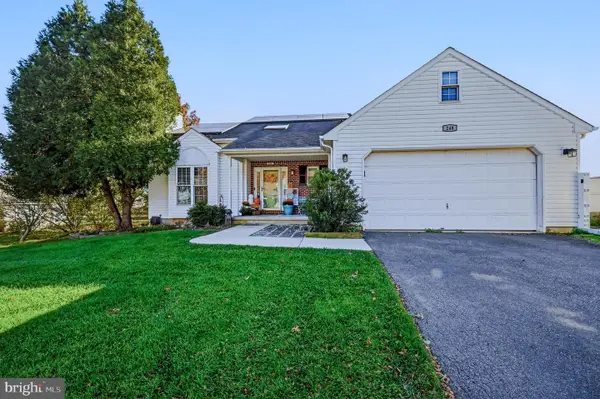 $479,900Active3 beds 3 baths2,000 sq. ft.
248 E Flagstone Dr, NEWARK, DE 19702
MLS# DENC2114676Listed by: LONG & FOSTER REAL ESTATE, INC.


Protect your home and budget from life's surprises with an Assurant Home Warranty, backed by a partner that supports you through every step of homeownership. Explore Plans.
© 2026 Better Homes and Gardens Real Estate LLC. An Anywhere Real Estate company. All rights reserved. Better Homes and Gardens® Real Estate is a registered trademark owned by Meredith Operations Corporation, licensed to Better Homes and Gardens Real Estate LLC and used with permission. Better Homes and Gardens Real Estate LLC fully supports the principles of the Fair Housing Act and the Equal Opportunity Act. Listing information is deemed reliable but is not guaranteed accurate.
Each office is independently owned and operated.
Any services or products provided by third parties are not provided by, affiliated with or related to Better Homes and Gardens Real Estate LLC, or its affiliated companies.