
10 Montceau Dr, Newark, DE 19702
Local realty services provided by:Better Homes and Gardens Real Estate Realty Connect
10 Montceau Dr,Newark, DE 19702
$499,000
- 4 Beds
- 3 Baths
- 2,100 sq. ft.
- Single family
- Pending
Listed by: nicole duncan
Office: real broker llc.
MLS#:DENC2107570
Source:BRIGHTMLS
Price summary
- Price:$499,000
- Price per sq. ft.:$237.62
- Monthly HOA dues:$10.42
About this home
Welcome to 10 Montceau Drive, a beautiful 4-bedroom, 2.5-bath colonial located in the desirable Frenchtown Woods community. Originally built as the neighborhood’s model home, this property offers one of the community’s larger floor plans, a two-car garage, mature landscaping, and excellent curb appeal.
Inside, a bright two-story foyer opens to the formal living and dining rooms, both featuring hardwood flooring. The spacious family room includes a gas fireplace, creating a warm and inviting gathering space. The large eat-in kitchen is equipped with stainless steel appliances, granite countertops, a center island, abundant cabinetry, and plenty of room for everyday dining. Upstairs, you’ll find four generously sized bedrooms, including a vaulted-ceiling primary suite with a private bath and a dual vanities. The lower level provides several flexible areas that can accommodate a media room, game room, home gym, bar, or entertainment space. The fully fenced backyard is a standout feature. An expansive paver patio offers multiple areas for outdoor entertaining and relaxation, including a pergola, built-in seating wall, and plenty of room for outdoor furniture. The large, level lawn provides additional space for recreation or gardening, while the storage shed adds everyday convenience. Conveniently located near Peoples Plaza, this home offers easy access to shopping, dining, and major commuter routes....
Contact an agent
Home facts
- Year built:1992
- Subdivision & Development:FRENCHTOWN WOODS
- Listing ID #:DENC2107570
- Added:23 day(s) ago
- Updated:August 14, 2026 at 08:45 AM
Rooms and interior
- Bedrooms:4
- Total bathrooms:3
- Full bathrooms:2
- Half bathrooms:1
- Flooring:Carpet, Ceramic Tile
- Dining Description:Combination Kitchen/Dining, Dining Area, Formal/Separate Dining Room
- Bathrooms Description:Primary Bath(s)
- Kitchen Description:Breakfast Area, Built-In Microwave, Carpet, Dishwasher, Disposal, Icemaker, Kitchen - Eat-In, Kitchen - Island, Kitchen - Table Space, Oven/Range - Electric, Pantry, Recessed Lighting, Refrigerator, Stainless Steel Appliances, Water Heater
- Bedroom Description:Carpet, Walk In Closet(s)
- Basement:Yes
- Basement Description:Full, Partially Finished
- Living area:2,100 sq. ft.
Heating and cooling
- Cooling:Central A/C
- Heating:Electric, Forced Air
Structure and exterior
- Year built:1992
- Building area:2,100 sq. ft.
- Lot area:0.15 Acres
- Lot Features:Landscaping, Level
- Architectural Style:Colonial
- Construction Materials:Vinyl Siding
- Exterior Features:Sidewalks
- Foundation Description:Concrete Perimeter
- Levels:2 Stories
Utilities
- Water:Public
- Sewer:Public Sewer
Finances and disclosures
- Price:$499,000
- Price per sq. ft.:$237.62
- Tax amount:$4,653 (2025)
Features and amenities
- Laundry features:Dryer, Washer
- Amenities:Carpet, Ceiling Fan(s), Recessed Lighting
Parking
- Parking description:Attached Garage, Garage - Front Entry, On Street, Paved Parking
- Garage:Yes
- Garage spaces:2
New listings near 10 Montceau Dr
- Coming Soon
 $259,999Coming Soon2 beds 1 baths
147 Piano Dr, NEWARK, DE 19713
MLS# DENC2109222Listed by: COMPASS - New
 $270,000Active3 beds 2 baths1,350 sq. ft.
1 Nathan Hale Ct, NEWARK, DE 19711
MLS# DENC2109180Listed by: KELLER WILLIAMS REALTY WILMINGTON - Coming Soon
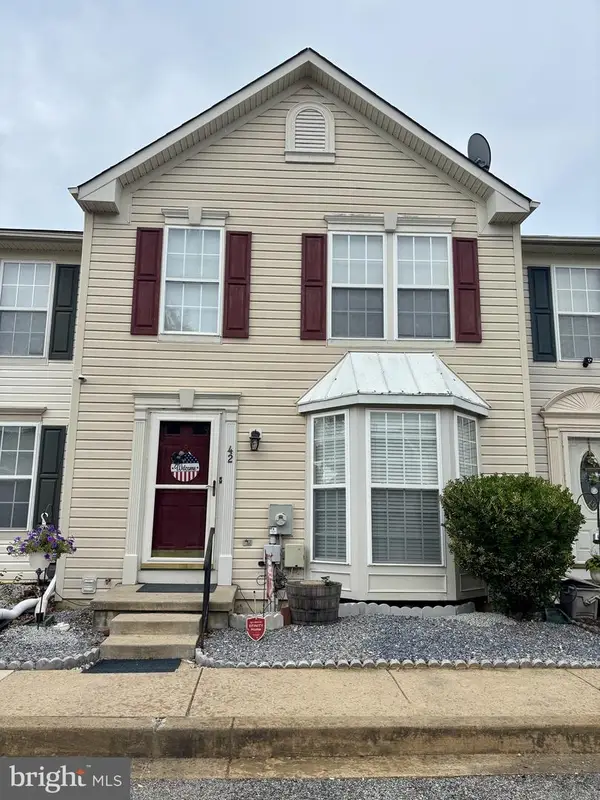 $299,900Coming Soon2 beds 3 baths
42 Bellwoode Dr, NEWARK, DE 19702
MLS# DENC2109210Listed by: PATTERSON-SCHWARTZ-HOCKESSIN - Coming Soon
 $469,900Coming Soon4 beds 3 baths
18 Sumac Ct, NEWARK, DE 19702
MLS# DENC2109068Listed by: CROWN HOMES REAL ESTATE - New
 $319,900Active3 beds 2 baths1,575 sq. ft.
9 Cordrey Rd, NEWARK, DE 19713
MLS# DENC2109090Listed by: LONG & FOSTER REAL ESTATE, INC. - Coming Soon
 $570,000Coming Soon4 beds 4 baths
110 Aspen Dr, NEWARK, DE 19702
MLS# DENC2109098Listed by: REAL BROKER LLC - New
 $314,900Active2 beds 3 baths2,025 sq. ft.
1003 Ridgewood Ct, NEWARK, DE 19711
MLS# DENC2108940Listed by: RE/MAX ASSOCIATES - NEWARK - New
 $209,900Active3 beds 2 baths1,200 sq. ft.
14 Keith St, NEWARK, DE 19713
MLS# DENC2109148Listed by: BHHS FOX & ROACH - HOCKESSIN - Open Sun, 1 to 3pmNew
 $304,900Active4 beds 4 baths1,700 sq. ft.
313 Goldsmith Ln, NEWARK, DE 19702
MLS# DENC2106166Listed by: LPT REALTY, LLC - Open Sat, 1 to 3pmNew
 $674,900Active3 beds 3 baths3,025 sq. ft.
205 Phillips Mill Ln #205, NEWARK, DE 19711
MLS# DENC2109040Listed by: BHHS FOX & ROACH-GREENVILLE


Protect your home and budget from life's surprises with an Assurant Home Warranty, backed by a partner that supports you through every step of homeownership. Explore Plans.
© 2026 Better Homes and Gardens Real Estate LLC. An Anywhere Real Estate company. All rights reserved. Better Homes and Gardens® Real Estate is a registered trademark owned by Meredith Operations Corporation, licensed to Better Homes and Gardens Real Estate LLC and used with permission. Better Homes and Gardens Real Estate LLC fully supports the principles of the Fair Housing Act and the Equal Opportunity Act. Listing information is deemed reliable but is not guaranteed accurate.
Each office is independently owned and operated.
Any services or products provided by third parties are not provided by, affiliated with or related to Better Homes and Gardens Real Estate LLC, or its affiliated companies.