
101 Colonial Downs Ct #1306, Newark, DE 19702
Local realty services provided by:Better Homes and Gardens Real Estate Murphy & Co.
Listed by: dianne platt
Office: patterson-schwartz-middletown
MLS#:DENC2112134
Source:BRIGHTMLS
Price summary
- Price:$339,000
- Price per sq. ft.:$229.99
About this home
Welcome to 101 Colonial Downs Court, Unit 1306, a third floor apartment located on the corner of the building with a view of trees from the deck. If you're looking for an apartment in an over 55 community in New Castle County, they are few and far between, snap this beauty up before it's too late!
It's a great space, with an ample sized kitchen, dining area and living room which leads out to the large screened and open deck, perfect for relaxing within the screened area with an open area for cultivating a garden! There is also a large storage cupboard within the deck space. There are three bedrooms, the master has the benefit of a tray ceiling which enhances the space, a private bathroom with a walk in shower and a large walk-in closet, The second and third bedrooms have a bathroom located in the hallway between and this is where you will find the laundry. The third bedroom has been used as an office by it's current owner. The entire apartment has been refreshed with new paint and new carpet and the HVAC was replaced in 2023. There is also the convenience of a single private garage located to the right of the apartment as you look at the building which has a door keypad and remote control.
Situated on Church Road in Newark, just off route 40, this location is convenient for shopping, dining and driving both North and South. Schedule your tour today and make this beauty your new home sweet home....
Contact an agent
Home facts
- Year built:2009
- Subdivision & Development:STEEPLE GLENN
- Listing ID #:DENC2112134
- Updated:September 29, 2026 at 05:33 PM
Rooms and interior
- Bedrooms:3
- Total bathrooms:2
- Full bathrooms:2
- Rooms Total:6
- Flooring:Carpet, Vinyl
- Kitchen Description:Built-In Microwave, Built-In Range, Dishwasher, Instant Hot Water, Oven/Range - Electric, Refrigerator, Water Heater - Tankless
- Living area:1,474 sq. ft.
Heating and cooling
- Cooling:Central A/C
- Heating:90% Forced Air, Natural Gas
Structure and exterior
- Roof:Architectural Shingle
- Year built:2009
- Building area:1,474 sq. ft.
- Construction Materials:Stone, Vinyl Siding
- Levels:1 Story
Utilities
- Water:Public
- Sewer:Public Sewer
Finances and disclosures
- Price:$339,000
- Price per sq. ft.:$229.99
- Tax amount:$261,974 (2025)
Features and amenities
- Laundry features:Dryer, Washer
Parking
- Parking description:Detached Garage, Garage - Front Entry, Garage Door Opener, On Street
- Garage:Yes
- Garage spaces:1
New listings near 101 Colonial Downs Ct #1306
- Coming Soon
 $465,000Coming Soon3 beds 4 baths1,824 sq. ft.
223 E Flagstone Dr, NEWARK, DE 19702
MLS# DENC2108792Listed by: BHHS FOX & ROACH - HOCKESSIN - Coming SoonOpen Sat, 12 to 2pm
 $465,000Coming Soon3 beds 3 baths2,125 sq. ft.
412 Douglas D Alley Dr, NEWARK, DE 19713
MLS# DENC2112082Listed by: RE/MAX TOWN & COUNTRY - Coming Soon
 $389,900Coming Soon3 beds 2 baths1,800 sq. ft.
20 Queens Way, NEWARK, DE 19713
MLS# DENC2112056Listed by: EXP REALTY, LLC - Coming Soon
 $625,000Coming Soon4 beds 3 baths4,150 sq. ft.
422 Post Oak Ln, NEWARK, DE 19702
MLS# DENC2111988Listed by: BHHS FOX & ROACH - HOCKESSIN - Coming Soon
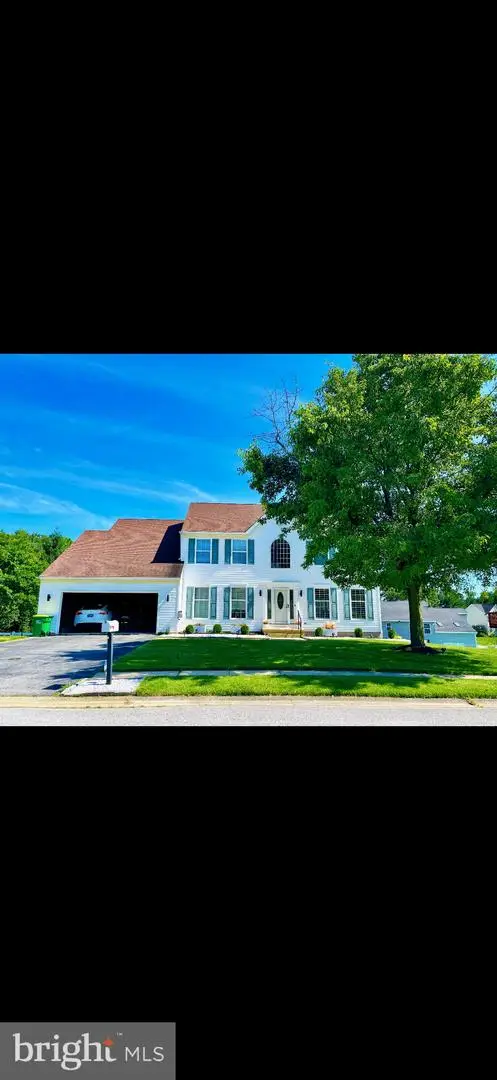 $659,000Coming Soon4 beds 3 baths3,950 sq. ft.
197 Harriet Ct, NEWARK, DE 19711
MLS# DENC2112010Listed by: PATTERSON-SCHWARTZ-NEWARK - Coming Soon
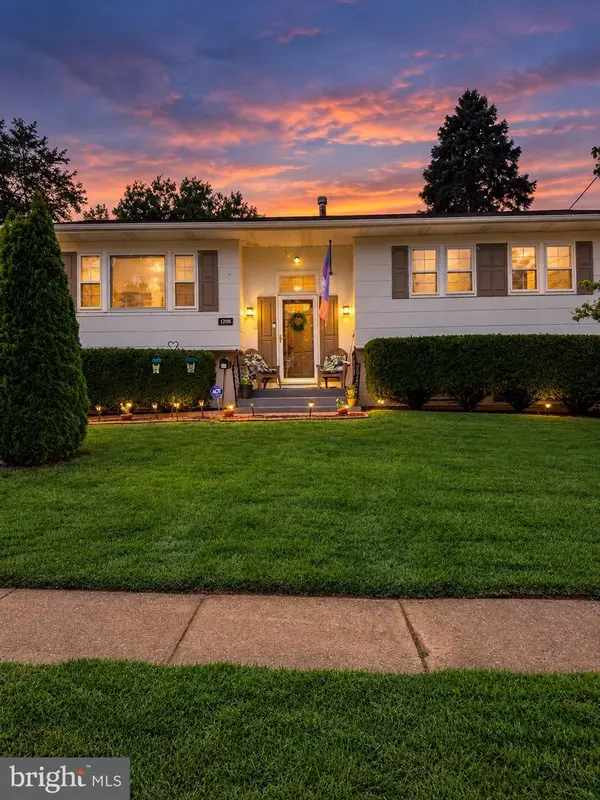 $389,777Coming Soon4 beds 2 baths1,650 sq. ft.
26 Alwyn Rd, NEWARK, DE 19713
MLS# DENC2111774Listed by: THE PARKER GROUP - Coming SoonOpen Sun, 1 to 4pm
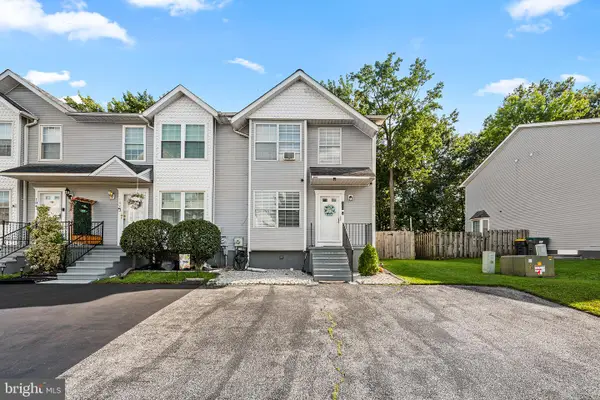 $369,000Coming Soon2 beds 3 baths1,300 sq. ft.
100 Britain Ct, NEWARK, DE 19702
MLS# DENC2110866Listed by: REDFIN CORPORATION - Coming Soon
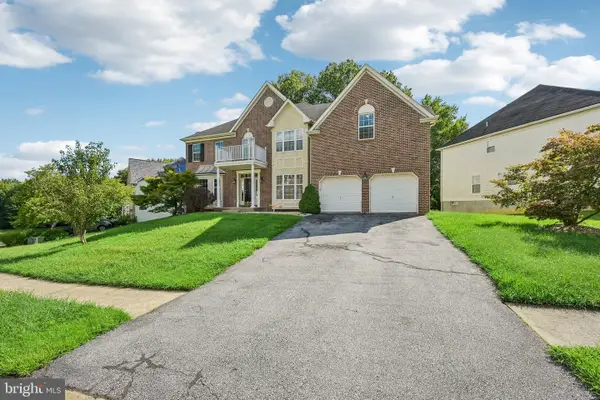 $675,000Coming Soon4 beds 4 baths4,025 sq. ft.
17 Blackbird Ct, NEWARK, DE 19702
MLS# DENC2111962Listed by: BHHS FOX & ROACH-GREENVILLE - Coming Soon
 $250,000Coming Soon2 beds 3 baths
307 Mary Ann Ct, NEWARK, DE 19711
MLS# DENC2110280Listed by: BHHS FOX & ROACH - HOCKESSIN


Protect your home and budget from life's surprises with an Assurant Home Warranty, backed by a partner that supports you through every step of homeownership. Explore Plans.
© 2026 Better Homes and Gardens Real Estate LLC. An Anywhere Real Estate company. All rights reserved. Better Homes and Gardens® Real Estate is a registered trademark owned by Meredith Operations Corporation, licensed to Better Homes and Gardens Real Estate LLC and used with permission. Better Homes and Gardens Real Estate LLC fully supports the principles of the Fair Housing Act and the Equal Opportunity Act. Listing information is deemed reliable but is not guaranteed accurate.
Each office is independently owned and operated.
Any services or products provided by third parties are not provided by, affiliated with or related to Better Homes and Gardens Real Estate LLC, or its affiliated companies.