
108 Tamara Cir, Newark, DE 19711
Local realty services provided by:Better Homes and Gardens Real Estate Realty Connect
Listed by: michael a sokira
Office: patterson-schwartz - greenville
MLS#:DENC2109294
Source:BRIGHTMLS
Price summary
- Price:$339,900
- Price per sq. ft.:$230.44
- Monthly HOA dues:$2.08
About this home
Welcome to this charming Ranch/Rambler-style home in Newark, DE, featuring 3 bedrooms and 1 bathroom. This single-level home offers the convenience and ease of living with a bright and spacious layout. The interior is highlighted by beautiful, refinished hardwood floors throughout and a stylishly updated wrap-around kitchen with marble-like epoxy counters.
The dining area and ceiling fans enhance the comfort and appeal of this home, complemented by central air conditioning and 90% forced air heating for year-round comfort. The bathroom includes a tub shower glass enclosure and details like primary bath access on the main floor enhance the home’s functionality.
One of the standout features is the attached garage, providing ample parking and storage space. The property also boasts a fenced yard, perfect for outdoor activities and privacy. The large, well-lit unfinished basement with walkout stairs offers great potential to create additional living space, a home office, or entertainment area.
This property includes an additional parcel of land backing up to scenic county park land, providing a serene backdrop and the ideal spot for nature lovers. This home is perfect for those looking to enjoy the benefits of a well-maintained home with potential for personal touches and expansion. Don't miss the opportunity to own this delightful property with all it has to offer....
Contact an agent
Home facts
- Year built:1955
- Subdivision & Development:HARMONY HILLS
- Listing ID #:DENC2109294
- Added:1 day(s) ago
- Updated:August 15, 2026 at 02:46 AM
Rooms and interior
- Bedrooms:3
- Total bathrooms:1
- Full bathrooms:1
- Dining Description:Dining Area
- Bathrooms Description:Primary Bath(s)
- Kitchen Description:Kitchen - Galley
- Basement:Yes
- Basement Description:Full, Outside Entrance, Sump Pump, Walkout Stairs
- Living area:1,475 sq. ft.
Heating and cooling
- Cooling:Central A/C
- Heating:90% Forced Air, Oil
Structure and exterior
- Roof:Architectural Shingle
- Year built:1955
- Building area:1,475 sq. ft.
- Lot area:0.21 Acres
- Lot Features:Additional Lot(s)
- Architectural Style:Ranch/Rambler
- Construction Materials:Stick Built, Vinyl Siding
- Foundation Description:Block
- Levels:1 Story
Utilities
- Water:Public
- Sewer:Public Sewer
Finances and disclosures
- Price:$339,900
- Price per sq. ft.:$230.44
- Tax amount:$295,992 (2025)
Features and amenities
- Amenities:Ceiling Fan(s)
Parking
- Parking description:Attached Garage, Garage - Front Entry
- Garage:Yes
- Garage spaces:1
New listings near 108 Tamara Cir
- New
 $350,000Active3 beds 3 baths1,350 sq. ft.
31 Versailles Ct, NEWARK, DE 19702
MLS# DENC2109306Listed by: EMPOWER REAL ESTATE, LLC - Coming Soon
 $369,999Coming Soon2 beds 3 baths
1 N Thomas Ln, NEWARK, DE 19711
MLS# DENC2109310Listed by: COASTAL REAL ESTATE GROUP, LLC - New
 $150,000Active3 beds 1 baths1,450 sq. ft.
191 Madison Dr, NEWARK, DE 19711
MLS# DENC2109220Listed by: LONG & FOSTER REAL ESTATE, INC. - New
 $359,900Active4 beds 2 baths1,650 sq. ft.
48 Gill Dr, NEWARK, DE 19713
MLS# DENC2109064Listed by: LONG & FOSTER REAL ESTATE, INC. - Coming SoonOpen Sat, 11am to 1pm
 $394,000Coming Soon4 beds 2 baths
1 Pebble Pl, NEWARK, DE 19702
MLS# DENC2109266Listed by: IRON VALLEY REAL ESTATE PREMIER - New
 $350,000Active5 beds 4 baths2,915 sq. ft.
317 Arbour Dr, NEWARK, DE 19713
MLS# DENC2109284Listed by: PATTERSON-SCHWARTZ-HOCKESSIN - Coming Soon
 $259,999Coming Soon2 beds 1 baths
147 Piano Dr, NEWARK, DE 19713
MLS# DENC2109222Listed by: COMPASS - New
 $270,000Active3 beds 2 baths1,350 sq. ft.
1 Nathan Hale Ct, NEWARK, DE 19711
MLS# DENC2109180Listed by: KELLER WILLIAMS REALTY WILMINGTON - Coming Soon
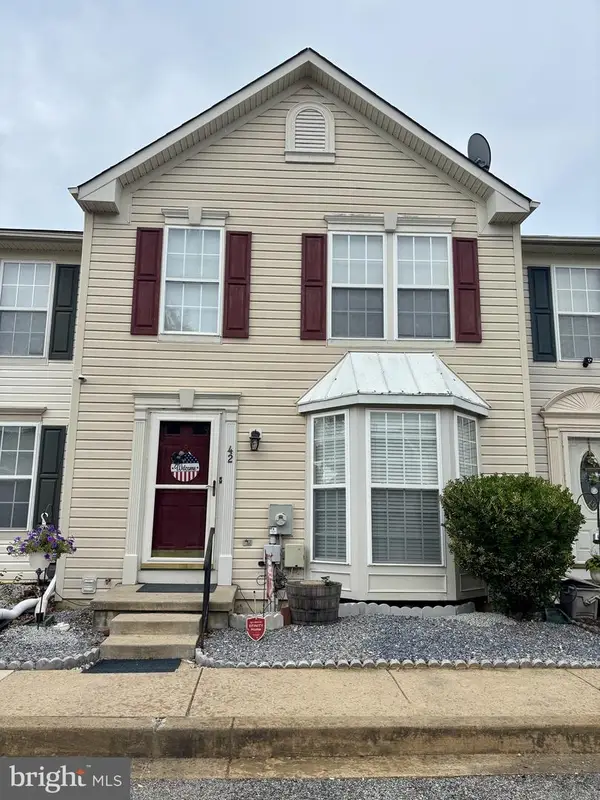 $299,900Coming Soon2 beds 3 baths
42 Bellwoode Dr, NEWARK, DE 19702
MLS# DENC2109210Listed by: PATTERSON-SCHWARTZ-HOCKESSIN


Protect your home and budget from life's surprises with an Assurant Home Warranty, backed by a partner that supports you through every step of homeownership. Explore Plans.
© 2026 Better Homes and Gardens Real Estate LLC. An Anywhere Real Estate company. All rights reserved. Better Homes and Gardens® Real Estate is a registered trademark owned by Meredith Operations Corporation, licensed to Better Homes and Gardens Real Estate LLC and used with permission. Better Homes and Gardens Real Estate LLC fully supports the principles of the Fair Housing Act and the Equal Opportunity Act. Listing information is deemed reliable but is not guaranteed accurate.
Each office is independently owned and operated.
Any services or products provided by third parties are not provided by, affiliated with or related to Better Homes and Gardens Real Estate LLC, or its affiliated companies.