
118 Versailles Ct, Newark, DE 19702
Local realty services provided by:Better Homes and Gardens Real Estate Realty Connect
118 Versailles Ct,Newark, DE 19702
$340,000
- 2 Beds
- 3 Baths
- 1,970 sq. ft.
- Townhouse
- Coming Soon
Listed by: monica c peterson, sonia-evette cabreja
Office: the brix collective llc.
MLS#:DENC2112824
Source:BRIGHTMLS
Price summary
- Price:$340,000
- Price per sq. ft.:$172.59
- Monthly HOA dues:$11.17
About this home
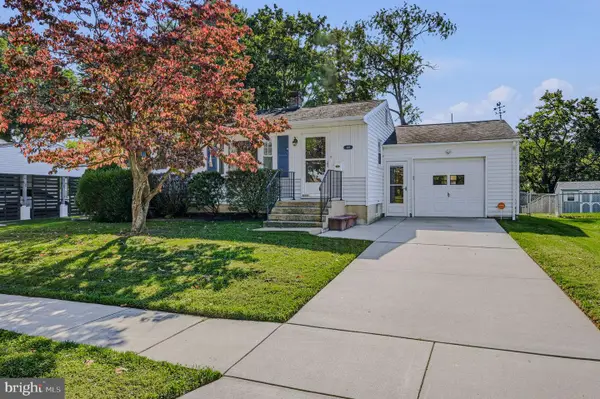
Welcome to 118 Versailles Court, a beautifully maintained 2-bedroom townhome in Newark offering comfortable living and a truly move-in-ready feel. From the moment you step inside, you’ll appreciate how well this home has been cared for.
The main level offers a bright and inviting layout with plenty of natural light and comfortable spaces for both everyday living and entertaining. The kitchen provides ample cabinetry and workspace and flows easily into the adjoining living areas, creating a functional floor plan that makes the most of the space.
Upstairs, you’ll find two nicely sized bedrooms offering flexibility for a primary bedroom, guest room, home office, or additional living space. Throughout the home, the neutral finishes and excellent condition provide a wonderful opportunity to move right in while still making the space your own.
Adding even more value and convenience, the refrigerator, washer, and dryer are all included with the sale.
Whether you’re purchasing your first home, downsizing, or simply looking for a low-maintenance home in Newark, 118 Versailles Court offers a combination of comfort, convenience, and pride of ownership that is easy to appreciate. Schedule your showing and come see it for yourself!...
Contact an agent
Home facts
- Year built:1998
- Subdivision & Development:FRENCHTOWN WOODS
- Listing ID #:DENC2112824
- Updated:October 10, 2026 at 01:45 PM
Rooms and interior
- Bedrooms:2
- Total bathrooms:3
- Full bathrooms:2
- Half bathrooms:1
- Flooring:Fully Carpeted, Tile/Brick, Vinyl
- Bathrooms Description:Primary Bath(s)
- Kitchen Description:Kitchen - Eat-In
- Basement:Yes
- Basement Description:Full, Fully Finished
- Living area:1,970 sq. ft.
Heating and cooling
- Cooling:Central A/C
- Heating:Forced Air, Natural Gas
Structure and exterior
- Roof:Pitched, Shingle
- Year built:1998
- Building area:1,970 sq. ft.
- Lot area:0.05 Acres
- Lot Features:Level, Rear Yard
- Architectural Style:Traditional
- Construction Materials:Brick, Vinyl Siding
- Exterior Features:Deck(s), Sidewalks
- Foundation Description:Concrete Perimeter
- Levels:2 Stories
Schools
- High school:GLASGOW
- Middle school:GAUGER-COBBS
- Elementary school:BRADER
Utilities
- Water:Public
- Sewer:Public Sewer
Finances and disclosures
- Price:$340,000
- Price per sq. ft.:$172.59
- Tax amount:$3,338 (2025)
New listings near 118 Versailles Ct
- Coming Soon
 $565,000Coming Soon4 beds 4 baths2,250 sq. ft.
7 Sumac Ct, NEWARK, DE 19702
MLS# DENC2112682Listed by: COMPASS - Coming Soon
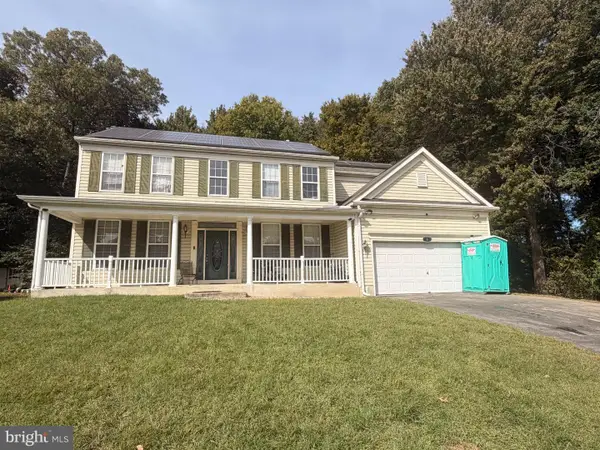 $400,000Coming Soon5 beds 3 baths2,650 sq. ft.
6 Buttonwood Ct, NEWARK, DE 19702
MLS# DENC2112790Listed by: BHHS FOX & ROACH-CHRISTIANA - Coming Soon
 $365,000Coming Soon4 beds 2 baths1,650 sq. ft.
12 Slates End, NEWARK, DE 19702
MLS# DENC2112792Listed by: REAL BROKER LLC - Coming SoonOpen Sat, 1 to 3pm
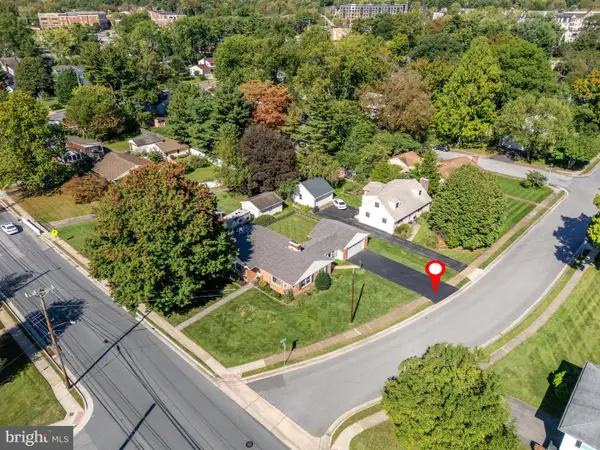 $449,000Coming Soon4 beds 2 baths1,600 sq. ft.
118 W Park Pl, NEWARK, DE 19711
MLS# DENC2112672Listed by: BHHS FOX & ROACH-CHRISTIANA - Coming Soon
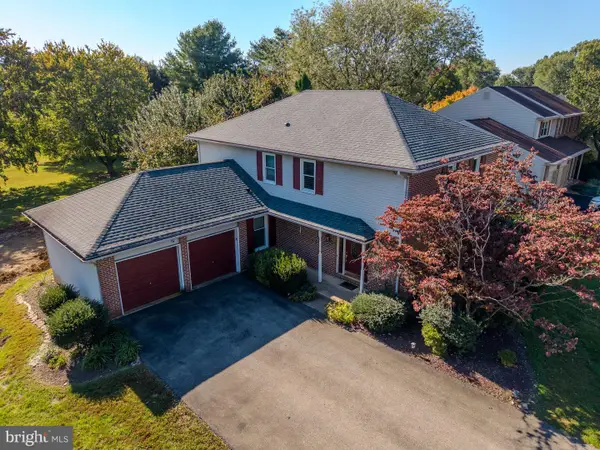 $595,000Coming Soon4 beds 3 baths2,300 sq. ft.
406 Coldspring Run, NEWARK, DE 19711
MLS# DENC2112652Listed by: CROWN HOMES REAL ESTATE - Coming Soon
 $389,900Coming Soon3 beds 2 baths2,000 sq. ft.
20 Queens Way, NEWARK, DE 19713
MLS# DENC2112056Listed by: EXP REALTY, LLC - Coming Soon
 $250,000Coming Soon2 beds 3 baths
307 Mary Ann Ct, NEWARK, DE 19711
MLS# DENC2110280Listed by: BHHS FOX & ROACH - HOCKESSIN - New
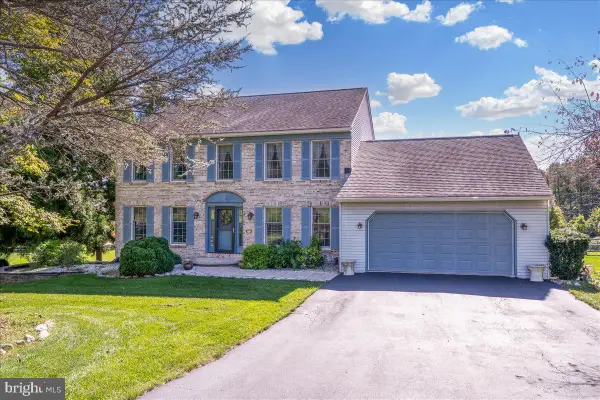 $650,000Active4 beds 3 baths2,375 sq. ft.
5 Woodhelven Ct, NEWARK, DE 19711
MLS# DENC2112532Listed by: RE/MAX ASSOCIATES-WILMINGTON - Open Sat, 10am to 12pmNew
 $309,900Active3 beds 2 baths875 sq. ft.
406 Durso Dr, NEWARK, DE 19711
MLS# DENC2112718Listed by: PHOENIX REAL ESTATE


Protect your home and budget from life's surprises with an Assurant Home Warranty, backed by a partner that supports you through every step of homeownership. Explore Plans.
© 2026 Better Homes and Gardens Real Estate LLC. An Anywhere Real Estate company. All rights reserved. Better Homes and Gardens® Real Estate is a registered trademark owned by Meredith Operations Corporation, licensed to Better Homes and Gardens Real Estate LLC and used with permission. Better Homes and Gardens Real Estate LLC fully supports the principles of the Fair Housing Act and the Equal Opportunity Act. Listing information is deemed reliable but is not guaranteed accurate.
Each office is independently owned and operated.
Any services or products provided by third parties are not provided by, affiliated with or related to Better Homes and Gardens Real Estate LLC, or its affiliated companies.