
1254 Old Baltimore Pike, Newark, DE 19702
Local realty services provided by:Better Homes and Gardens Real Estate Murphy & Co.
Listed by: michele a endrich, earl endrich
Office: bhhs fox & roach - hockessin
MLS#:DENC2111784
Source:BRIGHTMLS
Price summary
- Price:$425,000
- Price per sq. ft.:$212.5
About this home
Discover one-floor living at its best in this beautifully maintained ranch-style home, where a spacious, light-filled layout, warm wood flooring and exceptional indoor-outdoor living come together to create a home designed for both everyday comfort and effortless entertaining. Step inside to a bright, inviting interior finished in a neutral palette and highlighted by beautiful wood floors that flow throughout much of the home. The generous living room immediately makes an impression with a striking stone corner wood-burning fireplace and large bay window that fills the space with natural light. From here, the floor plan flows naturally into the dining room and adjoining living spaces, creating an open, connected feel while still providing distinct areas for relaxing, dining and gathering. At the heart of the home, the spacious kitchen offers an abundance of refinished modern cabinetry, a convenient peninsula for additional prep and seating space, built-in microwave and oven, recessed lighting and a ceiling fan. Just beyond, a versatile bonus room overlooks the veranda and pool, extending the living space and providing a beautiful connection between the interior and backyard. A spacious main-level laundry room, additional storage closet and direct access to the two-car garage add the everyday functionality that makes single-level living so appealing. The private primary suite offers a comfortable retreat with two walk-in closets and an en-suite bathroom, while two additional bright and generously sized bedrooms provide flexibility for sleeping quarters, guests, a home office or hobby space. A second full bathroom offers an unexpected bonus with direct access to the veranda and pool area—an especially convenient feature when entertaining outdoors. Step outside and the home truly transforms into a private backyard oasis. The expansive outdoor setting is centered around a pristine in-ground swimming pool, complemented by a spacious patio and covered veranda that create multiple areas for lounging, dining, entertaining or simply unwinding at home. Mature, well-maintained landscaping adds to the sense of privacy and creates an inviting backdrop for summer pool days, weekend gatherings and quiet evenings outdoors. With its desirable ranch-style architecture, three bedrooms, two full bathrooms, two-car garage, abundant storage, wood-burning fireplace, flexible bonus spaces and resort-inspired backyard, this home offers a rare combination of comfort, functionality and lifestyle. The location adds even more value, providing convenient access to I-95 and major transportation routes as well as Christiana Hospital, Christiana Mall, shopping, dining and employment centers, with easy connections toward Wilmington, Philadelphia, Baltimore and Delaware’s beaches. Whether the priority is true one-floor living, generous entertaining space, a private pool retreat or simply a home with room to live comfortably without sacrificing convenience, this property delivers an exceptional opportunity inside and out....
Contact an agent
Home facts
- Year built:1960
- Subdivision & Development:IRON HILL
- Listing ID #:DENC2111784
- Added:2 day(s) ago
- Updated:September 28, 2026 at 01:56 PM
Rooms and interior
- Bedrooms:3
- Total bathrooms:2
- Full bathrooms:2
- Flooring:Fully Carpeted, Vinyl, Wood
- Dining Description:Dining Room
- Bathrooms Description:Primary Bath(s)
- Kitchen Description:Cooktop, Kitchen - Eat-In, Oven - Wall
- Bedroom Description:Primary Bedroom
- Basement:Yes
- Basement Description:Drainage System, Partial
- Living area:2,000 sq. ft.
Heating and cooling
- Cooling:Wall Unit
- Heating:Forced Air, Oil
Structure and exterior
- Roof:Pitched, Shingle
- Year built:1960
- Building area:2,000 sq. ft.
- Lot area:0.69 Acres
- Architectural Style:Colonial
- Construction Materials:Aluminum Siding, Stone
- Exterior Features:Porch(es), Sidewalks
- Foundation Description:Brick/Mortar
- Levels:1 Story
Schools
- High school:GLASGOW
- Middle school:GAUGER-COBBS
- Elementary school:BRADER
Utilities
- Water:Public
- Sewer:Private Sewer
Finances and disclosures
- Price:$425,000
- Price per sq. ft.:$212.5
- Tax amount:$4,962 (2025)
Features and amenities
- Amenities:200+ Amp Service
- Pool features:In Ground
Parking
- Parking description:Attached Garage, Garage Door Opener
- Garage:Yes
- Garage spaces:2
New listings near 1254 Old Baltimore Pike
- Coming Soon
 $625,000Coming Soon4 beds 3 baths4,150 sq. ft.
422 Post Oak Ln, NEWARK, DE 19702
MLS# DENC2111988Listed by: BHHS FOX & ROACH - HOCKESSIN - Coming Soon
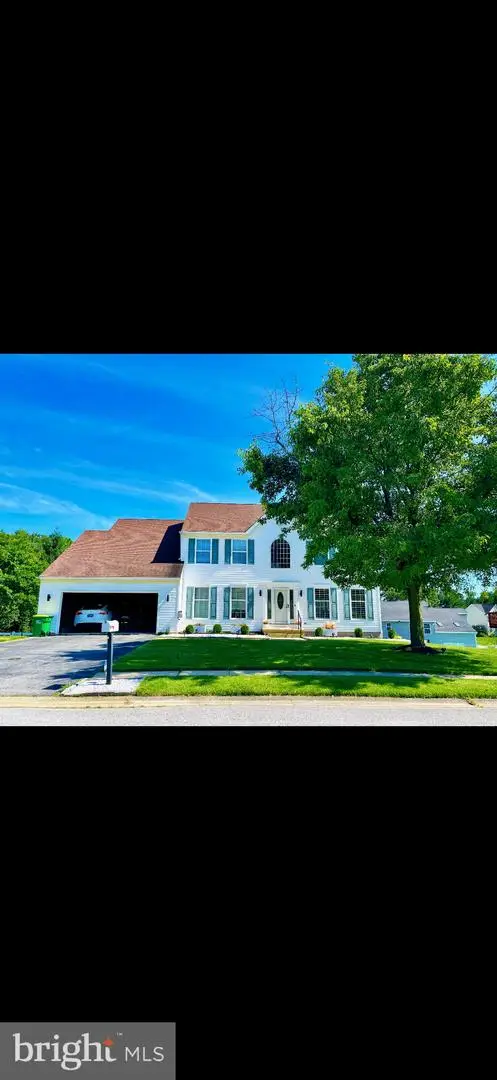 $659,000Coming Soon4 beds 3 baths3,950 sq. ft.
197 Harriet Ct, NEWARK, DE 19711
MLS# DENC2112010Listed by: PATTERSON-SCHWARTZ-NEWARK - Coming Soon
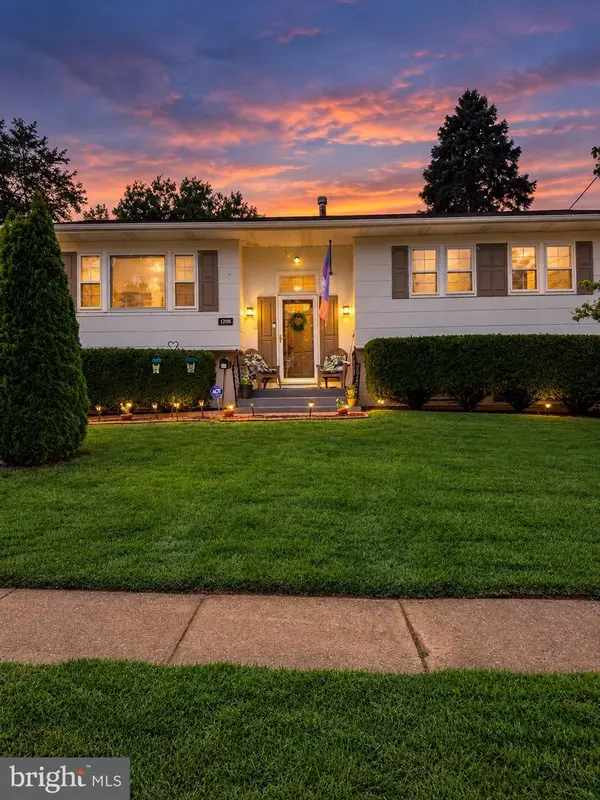 $389,777Coming Soon4 beds 2 baths1,650 sq. ft.
26 Alwyn Rd, NEWARK, DE 19713
MLS# DENC2111774Listed by: THE PARKER GROUP - Coming SoonOpen Sun, 1 to 4pm
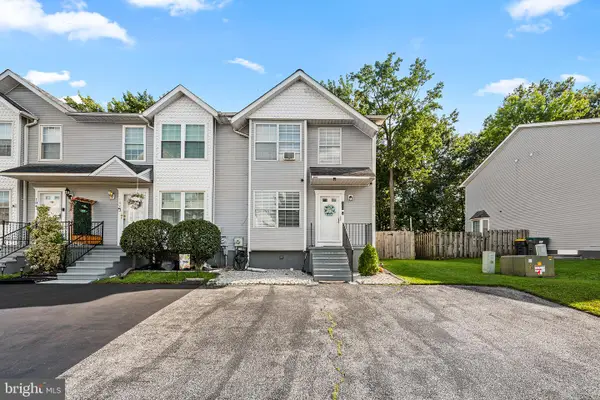 $369,000Coming Soon2 beds 3 baths1,300 sq. ft.
100 Britain Ct, NEWARK, DE 19702
MLS# DENC2110866Listed by: REDFIN CORPORATION - Coming Soon
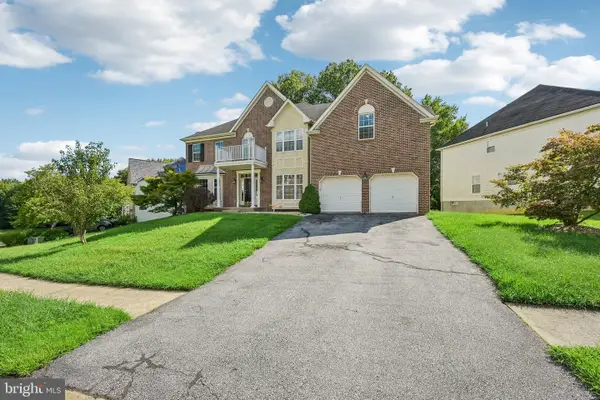 $675,000Coming Soon4 beds 4 baths4,025 sq. ft.
17 Blackbird Ct, NEWARK, DE 19702
MLS# DENC2111962Listed by: BHHS FOX & ROACH-GREENVILLE - Coming Soon
 $250,000Coming Soon2 beds 3 baths
307 Mary Ann Ct, NEWARK, DE 19711
MLS# DENC2110280Listed by: BHHS FOX & ROACH - HOCKESSIN - Open Sun, 11am to 1pmNew
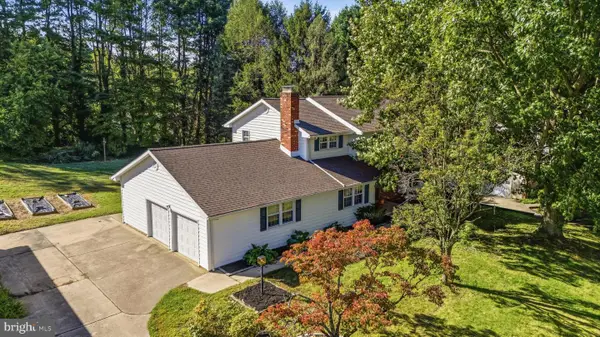 $550,000Active4 beds 3 baths2,450 sq. ft.
812 Hilltop Road, NEWARK, DE 19711
MLS# DENC2112026Listed by: CROWN HOMES REAL ESTATE - New
 $259,900Active2 beds 1 baths950 sq. ft.
8 Renoir Ter, NEWARK, DE 19702
MLS# DENC2111998Listed by: LONG & FOSTER REAL ESTATE, INC. - New
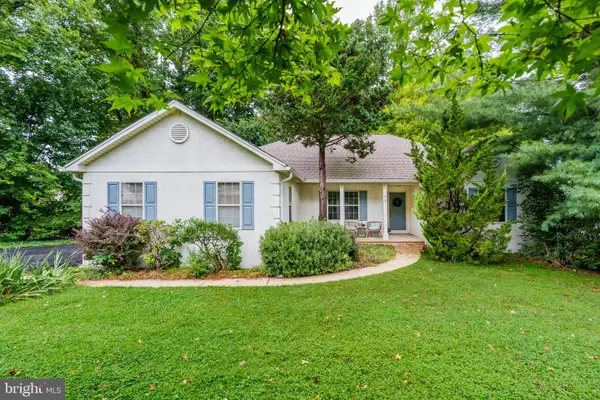 $499,900Active3 beds 2 baths1,975 sq. ft.
43 Arizona State Dr, NEWARK, DE 19713
MLS# DENC2111816Listed by: INTEGRITY REAL ESTATE


Protect your home and budget from life's surprises with an Assurant Home Warranty, backed by a partner that supports you through every step of homeownership. Explore Plans.
© 2026 Better Homes and Gardens Real Estate LLC. An Anywhere Real Estate company. All rights reserved. Better Homes and Gardens® Real Estate is a registered trademark owned by Meredith Operations Corporation, licensed to Better Homes and Gardens Real Estate LLC and used with permission. Better Homes and Gardens Real Estate LLC fully supports the principles of the Fair Housing Act and the Equal Opportunity Act. Listing information is deemed reliable but is not guaranteed accurate.
Each office is independently owned and operated.
Any services or products provided by third parties are not provided by, affiliated with or related to Better Homes and Gardens Real Estate LLC, or its affiliated companies.