
14 Springbrook Ln, Newark, DE 19711
Local realty services provided by:Better Homes and Gardens Real Estate Realty Connect
14 Springbrook Ln,Newark, DE 19711
$835,000
- 4 Beds
- 4 Baths
- 3,991 sq. ft.
- Single family
- Coming Soon
Listed by: jeff bollinger
Office: bhhs fox & roach - hockessin
MLS#:DENC2113096
Source:BRIGHTMLS
Price summary
- Price:$835,000
- Price per sq. ft.:$209.22
- Monthly HOA dues:$16.67
About this home
Spectacular 4-Bedroom Home in Desirable Autumnwood!
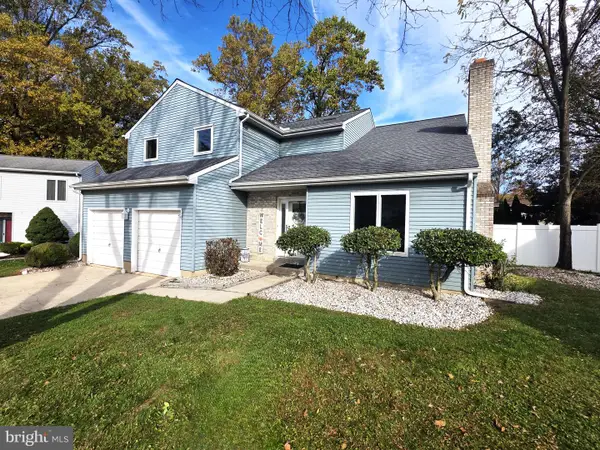
Welcome to this stunning two-story home nestled in the highly sought-after Autumnwood community. Situated on a beautiful, flat half-acre lot backing to a private wooded setting, this exceptional property offers the perfect blend of space, comfort, and timeless appeal.
A grand two-story foyer creates an impressive first impression and opens to the elegant living and dining rooms, perfect for entertaining. The sun-filled kitchen features solid wood cabinetry, granite countertops, stainless steel appliances, a center island, and a pantry. The kitchen flows seamlessly into the inviting family room, complete with a beautiful stone fireplace and access to the screened-in porch overlooking the private backyard. With fireplaces in both the living room and family room, there are plenty of cozy spaces to relax and unwind.
The first floor also features a private office or den, a convenient powder room, and a spacious laundry room.
Upstairs, you'll find four generously sized bedrooms and three full bathrooms. The primary suite offers two walk-in closets and a private ensuite bath. There is also an additional ensuite bathroom which features both a soaking tub and a separate shower, providing comfort and convenience for owners. The remaining bedrooms are exceptionally spacious and offer plenty of flexibility.
Additional highlights include 9-foot ceilings, a three-car garage, and a newer HVAC system (approximately two years old).
With its generous room sizes, thoughtful floor plan, beautiful wooded backdrop, and desirable community setting, this exceptional Autumnwood home is a rare opportunity you won't want to miss.
Located in the sought-after North Star elementary feeder pattern and Red Clay school district and convenient to renowned cultural attractions, shopping, restaurants and a world-class fitness facility. Come experience all this wonderful home has to offer!...
Contact an agent
Home facts
- Year built:1990
- Subdivision & Development:AUTUMNWOOD
- Listing ID #:DENC2113096
- Updated:November 04, 2026 at 12:38 PM
Rooms and interior
- Bedrooms:4
- Total bathrooms:4
- Full bathrooms:3
- Half bathrooms:1
- Dining Description:Dining Room
- Bathrooms Description:Primary Bath(s), Primary Bathroom
- Kitchen Description:Disposal, Double/Dual Staircase, Kitchen - Eat-In, Kitchen - Island, Oven/Range - Electric, Stainless Steel Appliances
- Bedroom Description:Primary Bedroom, Walk In Closet(s)
- Basement:Yes
- Basement Description:Partial
- Living area:3,991 sq. ft.
Heating and cooling
- Cooling:Central A/C
- Heating:Humidifier, Natural Gas
Structure and exterior
- Year built:1990
- Building area:3,991 sq. ft.
- Lot area:0.5 Acres
- Lot Features:Backs to Trees
- Architectural Style:Colonial
- Construction Materials:Stone, Stucco
- Foundation Description:Concrete Perimeter
- Levels:2 Stories
Schools
- High school:ALEXIS I. DUPONT
- Middle school:HENRY B. DU PONT
- Elementary school:NORTH STAR
Utilities
- Water:Public
- Sewer:Public Sewer
Finances and disclosures
- Price:$835,000
- Price per sq. ft.:$209.22
- Tax amount:$7,094 (2026)
Features and amenities
- Laundry features:Laundry
- Amenities:Bay/Bow Windows, Double/Dual Staircase
Parking
- Parking description:Attached Garage, Garage - Side Entry, Garage Door Opener, Inside Access
- Garage:Yes
- Garage spaces:3
New listings near 14 Springbrook Ln
- Coming Soon
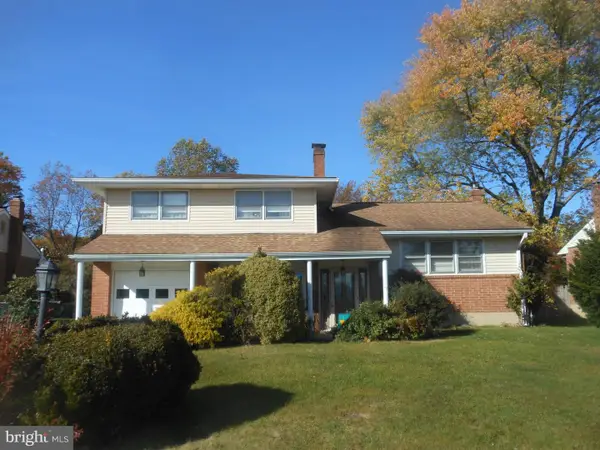 $385,000Coming Soon4 beds 2 baths2,400 sq. ft.
144 Rockrose Dr, NEWARK, DE 19711
MLS# DENC2114216Listed by: BHHS FOX & ROACH - HOCKESSIN - Coming Soon
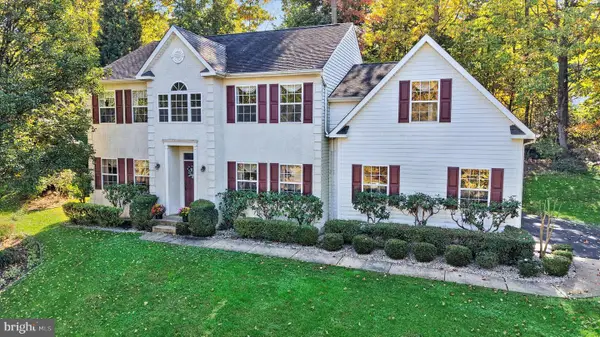 $585,000Coming Soon4 beds 3 baths2,639 sq. ft.
4 Overlook Ct, NEWARK, DE 19713
MLS# DENC2114152Listed by: PATTERSON-SCHWARTZ-HOCKESSIN - Coming Soon
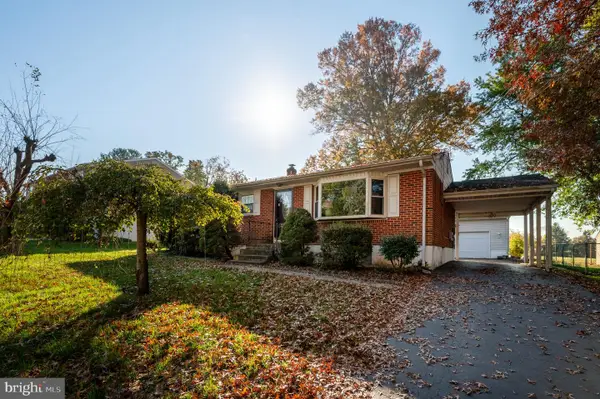 $365,000Coming Soon3 beds 2 baths1,725 sq. ft.
911 Pheasant Run, NEWARK, DE 19711
MLS# DENC2114072Listed by: COMPASS - Coming Soon
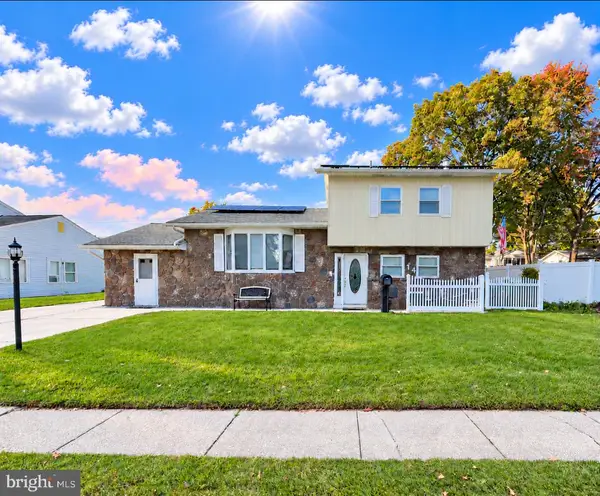 $440,000Coming Soon5 beds 2 baths2,225 sq. ft.
14 Cordrey Rd, NEWARK, DE 19713
MLS# DENC2113940Listed by: IRON VALLEY REAL ESTATE AT THE BEACH - Coming SoonOpen Sun, 1 to 3pm
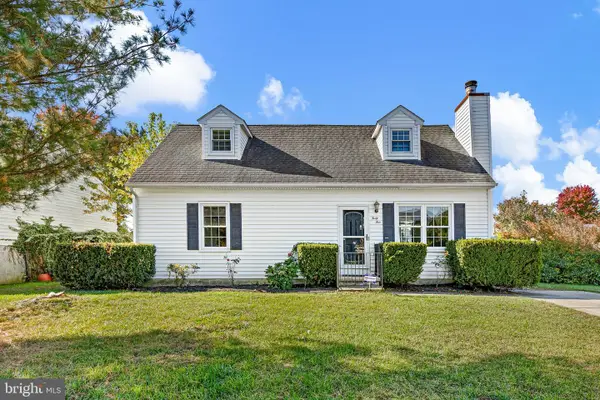 $358,000Coming Soon4 beds 3 baths1,600 sq. ft.
45 Creekside Dr, NEWARK, DE 19702
MLS# DENC2113856Listed by: BHHS FOX & ROACH - HOCKESSIN - Coming Soon
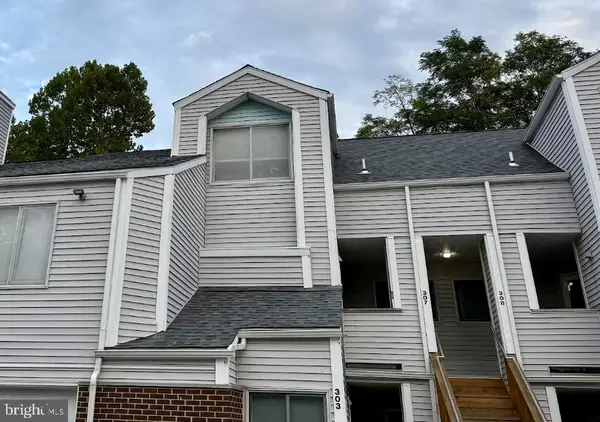 $250,000Coming Soon2 beds 3 baths
307 Mary Ann Ct, NEWARK, DE 19711
MLS# DENC2110280Listed by: BHHS FOX & ROACH - HOCKESSIN - New
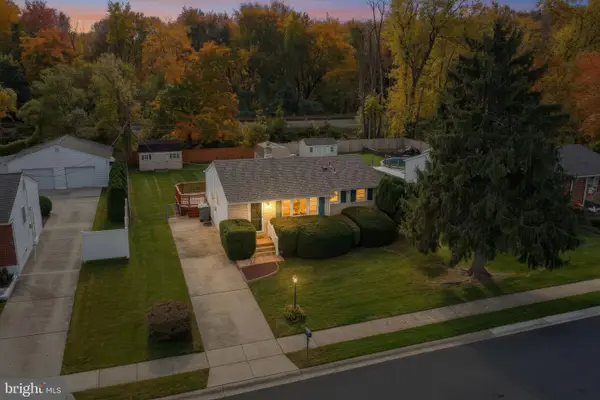 $334,900Active4 beds 2 baths1,475 sq. ft.
53 Greenridge Rd, NEWARK, DE 19711
MLS# DENC2114150Listed by: LONG & FOSTER REAL ESTATE, INC. - New
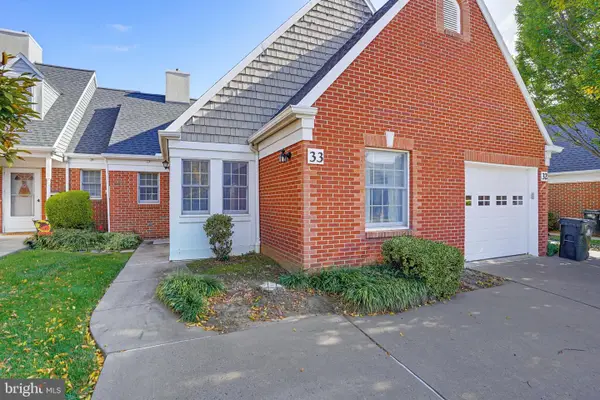 $220,000Active2 beds 2 baths875 sq. ft.
33 W Village Rd, NEWARK, DE 19713
MLS# DENC2114162Listed by: PATTERSON-SCHWARTZ-NEWARK - Open Sun, 1 to 3pmNew
 $530,000Active4 beds 3 baths3,025 sq. ft.
29 Coach Hill Ct, NEWARK, DE 19711
MLS# DENC2114170Listed by: PATTERSON-SCHWARTZ - GREENVILLE


Protect your home and budget from life's surprises with an Assurant Home Warranty, backed by a partner that supports you through every step of homeownership. Explore Plans.
© 2026 Better Homes and Gardens Real Estate LLC. An Anywhere Real Estate company. All rights reserved. Better Homes and Gardens® Real Estate is a registered trademark owned by Meredith Operations Corporation, licensed to Better Homes and Gardens Real Estate LLC and used with permission. Better Homes and Gardens Real Estate LLC fully supports the principles of the Fair Housing Act and the Equal Opportunity Act. Listing information is deemed reliable but is not guaranteed accurate.
Each office is independently owned and operated.
Any services or products provided by third parties are not provided by, affiliated with or related to Better Homes and Gardens Real Estate LLC, or its affiliated companies.