
217 Ellsworth Dr, Newark, DE 19711
Local realty services provided by:Better Homes and Gardens Real Estate GSA Realty
217 Ellsworth Dr,Newark, DE 19711
$333,333
- 3 Beds
- 2 Baths
- 1,575 sq. ft.
- Single family
- Active
Upcoming open houses
- Mon, Nov 0904:00 pm - 06:00 pm
Listed by: matthew thomas ord
Office: crown homes real estate
MLS#:DENC2114228
Source:BRIGHTMLS
Price summary
- Price:$333,333
- Price per sq. ft.:$211.64
About this home
Professional pictures to come.
Nestled in the serene Harmony Hills neighborhood, this charming ranch-style home offers a perfect blend of comfort and functionality. This well-maintained brick residence features three inviting bedrooms and two full bathrooms, making it an ideal retreat for those seeking a cozy yet spacious living environment. Step inside to discover a warm and welcoming atmosphere, highlighted by beautiful wood and vinyl flooring throughout. The fully finished basement provides additional living space, ideal for a playroom, home office, or entertainment area. Outside, the level lot spans 0.21 acres, offering ample room for outdoor activities or gardening. Enjoy serene evenings on the deck, where you can unwind and soak in the tranquility of your surroundings. With a driveway that accommodates two vehicles, parking is convenient and hassle-free. This home is not just a place to live; it's a place to create lasting memories. Experience the charm and comfort of this delightful property, where every corner invites you to relax and feel at home. Don't miss the opportunity to make this lovely residence your own!...
Contact an agent
Home facts
- Year built:1958
- Subdivision & Development:HARMONY HILLS
- Listing ID #:DENC2114228
- Added:4 day(s) ago
- Updated:November 09, 2026 at 10:56 PM
Rooms and interior
- Bedrooms:3
- Total bathrooms:2
- Full bathrooms:2
- Rooms Total:7
- Flooring:Vinyl, Wood
- Dining Description:Dining Room
- Kitchen Description:Built-In Range, Kitchen - Eat-In, Oven - Wall
- Bedroom Description:Primary Bedroom
- Basement:Yes
- Basement Description:Full, Fully Finished
- Living area:1,575 sq. ft.
Heating and cooling
- Cooling:Central A/C
- Heating:Forced Air, Oil
Structure and exterior
- Roof:Shingle
- Year built:1958
- Building area:1,575 sq. ft.
- Lot area:0.21 Acres
- Lot Features:Level
- Architectural Style:Ranch/Rambler
- Construction Materials:Brick
- Exterior Features:Deck(s)
- Foundation Description:Brick/Mortar
- Levels:1 Story
Schools
- High school:CHRISTIANA
- Middle school:SHUE-MEDILL
- Elementary school:BROOKSIDE
Utilities
- Water:Public
- Sewer:Public Sewer
Finances and disclosures
- Price:$333,333
- Price per sq. ft.:$211.64
- Tax amount:$2,900 (2025)
Features and amenities
- Amenities:100 Amp Service
New listings near 217 Ellsworth Dr
- Coming Soon
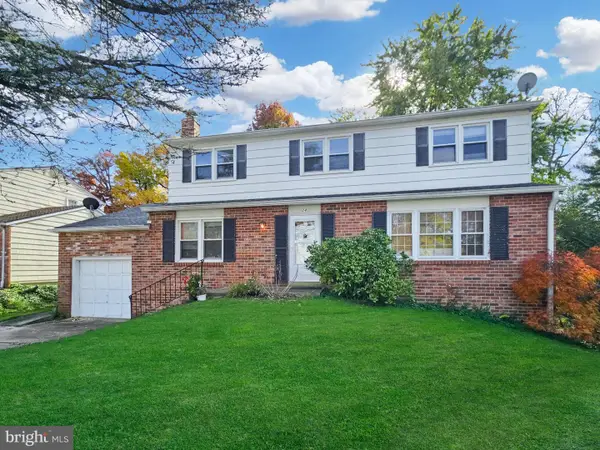 $420,000Coming Soon4 beds 3 baths2,325 sq. ft.
24 Timber Creek Ln, NEWARK, DE 19711
MLS# DENC2114340Listed by: LONG & FOSTER REAL ESTATE, INC. - Coming Soon
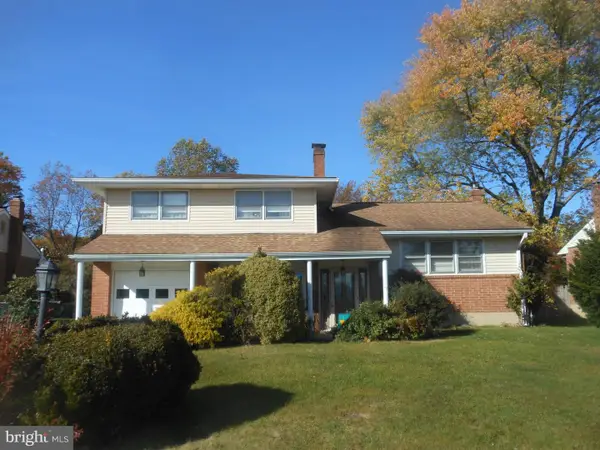 $385,000Coming Soon4 beds 2 baths2,400 sq. ft.
144 Rockrose Dr, NEWARK, DE 19711
MLS# DENC2114216Listed by: BHHS FOX & ROACH - HOCKESSIN - Coming Soon
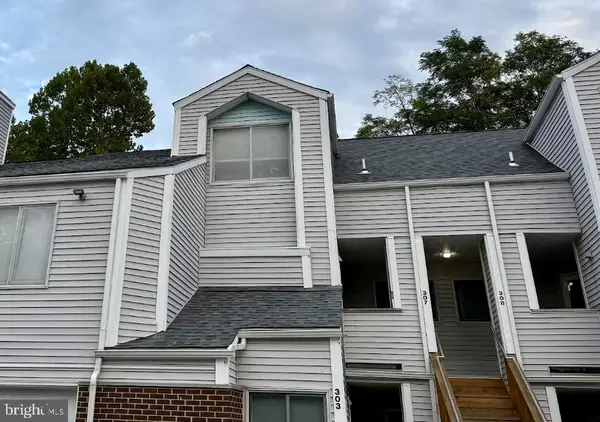 $250,000Coming Soon2 beds 3 baths
307 Mary Ann Ct, NEWARK, DE 19711
MLS# DENC2110280Listed by: BHHS FOX & ROACH - HOCKESSIN - New
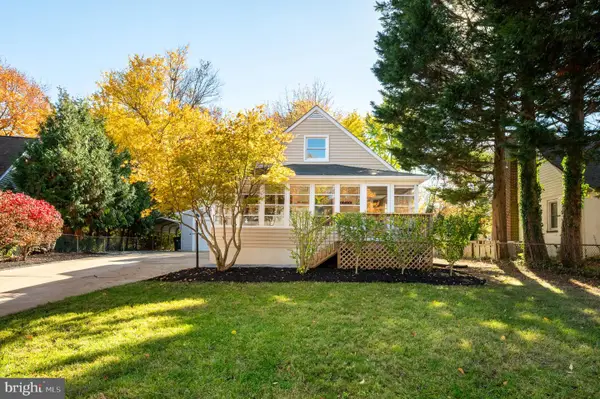 $369,900Active3 beds 3 baths1,825 sq. ft.
725 Swarthmore Dr, NEWARK, DE 19711
MLS# DENC2114488Listed by: LONG & FOSTER REAL ESTATE, INC. - New
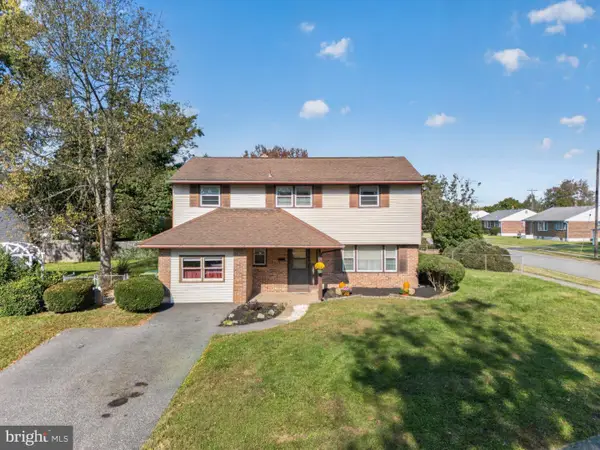 $354,900Active4 beds 2 baths1,350 sq. ft.
5 Millbrook Rd, NEWARK, DE 19713
MLS# DENC2113366Listed by: BHHS FOX & ROACH - HOCKESSIN - New
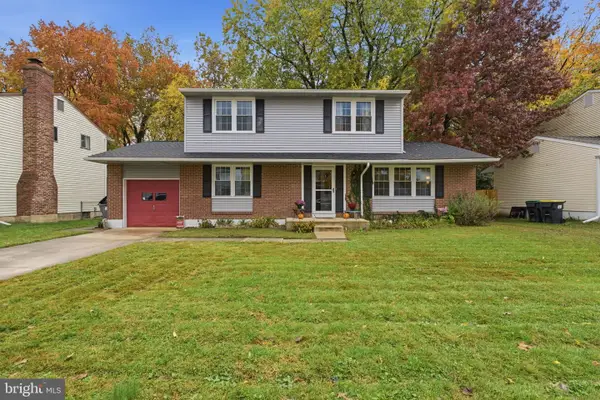 $379,999Active4 beds 3 baths1,700 sq. ft.
21 Cordele Rd, NEWARK, DE 19711
MLS# DENC2114436Listed by: LONG & FOSTER REAL ESTATE, INC. - New
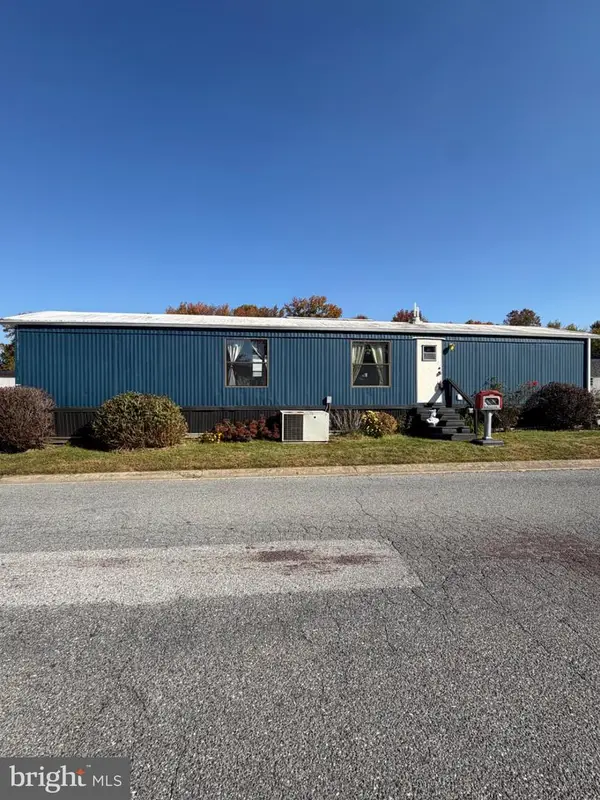 $11,999Active2 beds 1 baths800 sq. ft.
1 Iris Ct #258, NEWARK, DE 19713
MLS# DENC2114404Listed by: KW EMPOWER 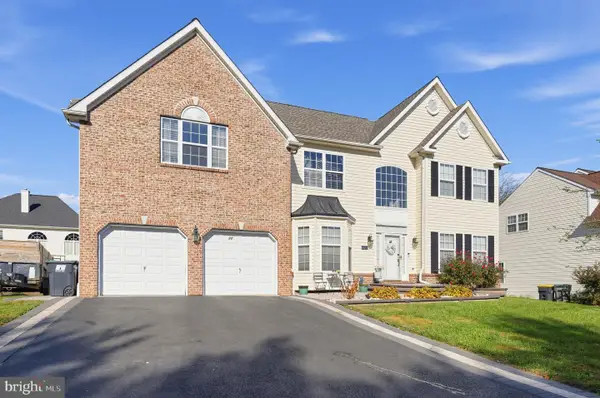 $679,900Pending4 beds 3 baths3,225 sq. ft.
22 Abbey Rd, NEWARK, DE 19702
MLS# DENC2113864Listed by: HOUWZER LLC-HADDONFIELD- New
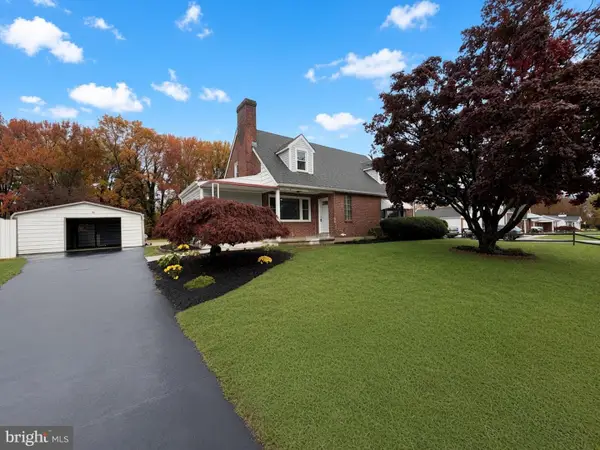 $449,900Active4 beds 2 baths2,400 sq. ft.
682 Churchmans Rd #, NEWARK, DE 19702
MLS# DENC2114348Listed by: COMPASS - New
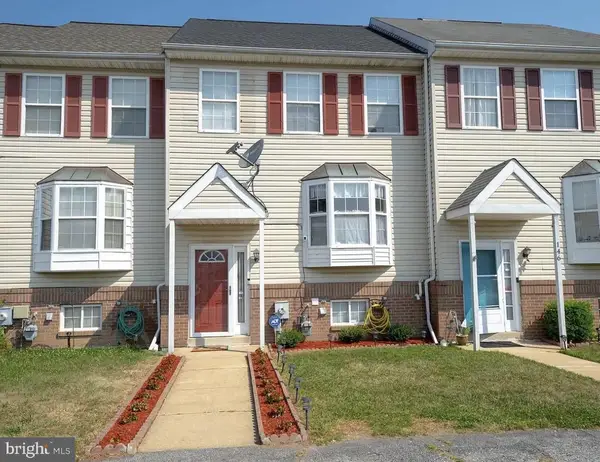 $240,000Active3 beds 2 baths1,825 sq. ft.
144 Hawk Dr, NEWARK, DE 19702
MLS# DENC2114372Listed by: SELL YOUR HOME SERVICES


Protect your home and budget from life's surprises with an Assurant Home Warranty, backed by a partner that supports you through every step of homeownership. Explore Plans.
© 2026 Better Homes and Gardens Real Estate LLC. An Anywhere Real Estate company. All rights reserved. Better Homes and Gardens® Real Estate is a registered trademark owned by Meredith Operations Corporation, licensed to Better Homes and Gardens Real Estate LLC and used with permission. Better Homes and Gardens Real Estate LLC fully supports the principles of the Fair Housing Act and the Equal Opportunity Act. Listing information is deemed reliable but is not guaranteed accurate.
Each office is independently owned and operated.
Any services or products provided by third parties are not provided by, affiliated with or related to Better Homes and Gardens Real Estate LLC, or its affiliated companies.