
323 E Edgewater Way, Newark, DE 19702
Local realty services provided by:Better Homes and Gardens Real Estate Community Realty
Listed by: samuel b elzie jr., edith t. elzie
Office: epique realty
MLS#:DENC2108796
Source:BRIGHTMLS
Price summary
- Price:$255,000
- Price per sq. ft.:$167.21
- Monthly HOA dues:$30.5
About this home
Welcome to 323 East Edgewater Way!
This attractive 3-bedroom, 1.5-bath End-Unit Townhome in just off Rt-896 and close to Glasgow High School. This home offers a fantastic combination of low-maintenance living, functional layout, and move-in readiness. Featuring a classic brick front complemented by durable vinyl siding all the way around and installed gutters, this home is built for long-term ease.
Step through the front door onto tiled entry foyer, which flows seamlessly into gleaming hardwood floors of the formal living room. The main level offers a spacious layout designed for both everyday living and entertaining, featuring a formal dining room, powder room, and a convenient first-floor laundry room. The heart of the home is the family/recreation room, highlighted by sliding glass doors with built-in blinds that lead out to a large wooden deck—perfect for outdoor dining and relaxing.
Adjacent is the efficient galley kitchen, equipped with a brand-new electric cooktop and microwave, Plus a sleek black two-door refrigerator.
The second floor features three comfortable bedrooms. The primary bedroom hard wood floors, walk in closet and enjoys direct access to the full bathroom, complete with tile flooring and an oversized walk-in shower. Two additional bedrooms feature stylish Luxury Vinyl Plank (LVP) flooring. and hall access to the full bath.
Additional features include:
Full Basement which spans the entire footprint of the home, offering abundant storage or future finishing potential.
Systems & Comfort: Central air conditioning, oil heat, electric hot water, and updated energy-efficient windows installed within the last 7 years.
Outdoor Space: Enjoy a partially fenced yard (side ) complete with a dedicated storage shed in the back.
Conveniently located a few minute walk is the shopping center to include food store, restaurants,hair salon and coffee shop. I-95 and Univ Of Delaware are less that 5 minutes away. Also community pool, open space are included in the LOW HOA annual fee. This property is being sold "AS-IS" and looking for a QUICK SETTLEMENT!!!
Don't miss this opportunity—schedule your tour today!...
Contact an agent
Home facts
- Year built:1973
- Subdivision & Development:FOUR SEASONS
- Listing ID #:DENC2108796
- Added:6 day(s) ago
- Updated:August 14, 2026 at 01:59 PM
Rooms and interior
- Bedrooms:3
- Total bathrooms:2
- Full bathrooms:1
- Half bathrooms:1
- Dining Description:Combination Kitchen/Dining, Dining Area
- Bathrooms Description:Primary Bath(s)
- Kitchen Description:Built-In Microwave, Carpet, Cooktop, Dishwasher, Disposal, Kitchen - Galley, Microwave, Oven - Wall, Recessed Lighting
- Bedroom Description:Carpet, Walk In Closet(s)
- Basement:Yes
- Basement Description:Full
- Living area:1,525 sq. ft.
Heating and cooling
- Cooling:Central A/C
- Heating:Forced Air, Oil
Structure and exterior
- Year built:1973
- Building area:1,525 sq. ft.
- Lot area:0.09 Acres
- Architectural Style:Traditional
- Construction Materials:Brick, Frame
- Exterior Features:Exterior Lighting, Gutter System, Play Area, Sidewalks, Street Lights
- Foundation Description:Concrete Perimeter
- Levels:2 Stories
Schools
- High school:GLASGOW
- Middle school:GAUGER-COBBS
- Elementary school:BRADER
Utilities
- Water:Public
- Sewer:Public Sewer
Finances and disclosures
- Price:$255,000
- Price per sq. ft.:$167.21
- Tax amount:$875 (2025)
Features and amenities
- Laundry features:Dryer - Electric
- Amenities:Attic, Carpet, Ceiling Fan(s), Recessed Lighting, Skylight(s)
Parking
- Parking description:Off Street
New listings near 323 E Edgewater Way
- Coming Soon
 $259,999Coming Soon2 beds 1 baths
147 Piano Dr, NEWARK, DE 19713
MLS# DENC2109222Listed by: COMPASS - New
 $270,000Active3 beds 2 baths1,350 sq. ft.
1 Nathan Hale Ct, NEWARK, DE 19711
MLS# DENC2109180Listed by: KELLER WILLIAMS REALTY WILMINGTON - Coming Soon
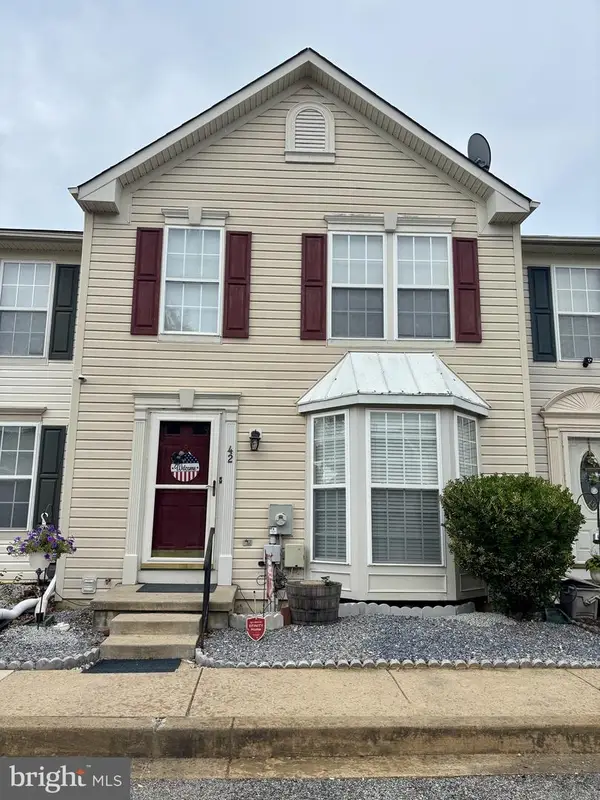 $299,900Coming Soon2 beds 3 baths
42 Bellwoode Dr, NEWARK, DE 19702
MLS# DENC2109210Listed by: PATTERSON-SCHWARTZ-HOCKESSIN - Coming Soon
 $469,900Coming Soon4 beds 3 baths
18 Sumac Ct, NEWARK, DE 19702
MLS# DENC2109068Listed by: CROWN HOMES REAL ESTATE - New
 $319,900Active3 beds 2 baths1,575 sq. ft.
9 Cordrey Rd, NEWARK, DE 19713
MLS# DENC2109090Listed by: LONG & FOSTER REAL ESTATE, INC. - Coming Soon
 $570,000Coming Soon4 beds 4 baths
110 Aspen Dr, NEWARK, DE 19702
MLS# DENC2109098Listed by: REAL BROKER LLC - New
 $314,900Active2 beds 3 baths2,025 sq. ft.
1003 Ridgewood Ct, NEWARK, DE 19711
MLS# DENC2108940Listed by: RE/MAX ASSOCIATES - NEWARK - New
 $209,900Active3 beds 2 baths1,200 sq. ft.
14 Keith St, NEWARK, DE 19713
MLS# DENC2109148Listed by: BHHS FOX & ROACH - HOCKESSIN - Open Sun, 1 to 3pmNew
 $304,900Active4 beds 4 baths1,700 sq. ft.
313 Goldsmith Ln, NEWARK, DE 19702
MLS# DENC2106166Listed by: LPT REALTY, LLC - Open Sat, 1 to 3pmNew
 $674,900Active3 beds 3 baths3,025 sq. ft.
205 Phillips Mill Ln #205, NEWARK, DE 19711
MLS# DENC2109040Listed by: BHHS FOX & ROACH-GREENVILLE


Protect your home and budget from life's surprises with an Assurant Home Warranty, backed by a partner that supports you through every step of homeownership. Explore Plans.
© 2026 Better Homes and Gardens Real Estate LLC. An Anywhere Real Estate company. All rights reserved. Better Homes and Gardens® Real Estate is a registered trademark owned by Meredith Operations Corporation, licensed to Better Homes and Gardens Real Estate LLC and used with permission. Better Homes and Gardens Real Estate LLC fully supports the principles of the Fair Housing Act and the Equal Opportunity Act. Listing information is deemed reliable but is not guaranteed accurate.
Each office is independently owned and operated.
Any services or products provided by third parties are not provided by, affiliated with or related to Better Homes and Gardens Real Estate LLC, or its affiliated companies.