
545 E Hanna Dr, Newark, DE 19702
Local realty services provided by:Better Homes and Gardens Real Estate Realty Connect
545 E Hanna Dr,Newark, DE 19702
$459,900
- 4 Beds
- 3 Baths
- 2,575 sq. ft.
- Single family
- Coming Soon
Upcoming open houses
- Sat, Sep 2601:00 pm - 03:00 pm
Listed by: jemimah e. chuks
Office: exp realty, llc.
MLS#:DENC2111606
Source:BRIGHTMLS
Price summary
- Price:$459,900
- Price per sq. ft.:$178.6
About this home
Welcome to 545 East Hannah Drive, a beautifully maintained 4-bedroom, 2.5-bath home situated on a cul-de-sac in the desirable PIERMONT WOODS SC II community. The attractive stone-and-brick front exterior creates a welcoming first impression. Step inside to a spacious living room featuring a wood-burning fireplace and beautiful original flooring, with an easy flow into the formal dining area. The updated kitchen offers attractive countertops, ample cabinetry, and stainless steel appliances. The main level also includes a home office, powder room, and spacious one-car garage.
Upstairs, you will find four generously sized bedrooms and a fully updated hall bathroom. The bathrooms throughout the home have been tastefully updated. The fully finished basement provides additional living and entertaining space, beautiful flooring, a full bathroom, and double-door walkout access to the backyard. With the basement positioned nearly at backyard level, the space offers excellent functionality and convenient outdoor access.
Enjoy the backyard patio and added privacy of a lot that backs to a wooded area. Located within the PIERMONT WOODS SC II community while offering a peaceful, private setting, this home combines generous interior space, updated features, a finished walkout basement, and a desirable cul-de-sac location. Schedule your private tour today...
Contact an agent
Home facts
- Year built:1977
- Subdivision & Development:PIERMONT WOODS
- Listing ID #:DENC2111606
- Updated:September 19, 2026 at 10:29 AM
Rooms and interior
- Bedrooms:4
- Total bathrooms:3
- Full bathrooms:2
- Half bathrooms:1
- Flooring:Carpet, Ceramic Tile, Luxury Vinyl Plank
- Basement:Yes
- Basement Description:Walkout Level
- Living area:2,575 sq. ft.
Heating and cooling
- Cooling:Central A/C
- Heating:Electric, Forced Air
Structure and exterior
- Roof:Architectural Shingle
- Year built:1977
- Building area:2,575 sq. ft.
- Lot area:0.2 Acres
- Architectural Style:Traditional
- Construction Materials:Brick, Vinyl Siding
- Foundation Description:Block
- Levels:2 Stories
Utilities
- Water:Public
- Sewer:Public Sewer
Finances and disclosures
- Price:$459,900
- Price per sq. ft.:$178.6
- Tax amount:$2,686 (2021)
Parking
- Parking description:Attached Garage, Garage - Front Entry, On Street
- Garage:Yes
- Garage spaces:1
New listings near 545 E Hanna Dr
- Coming Soon
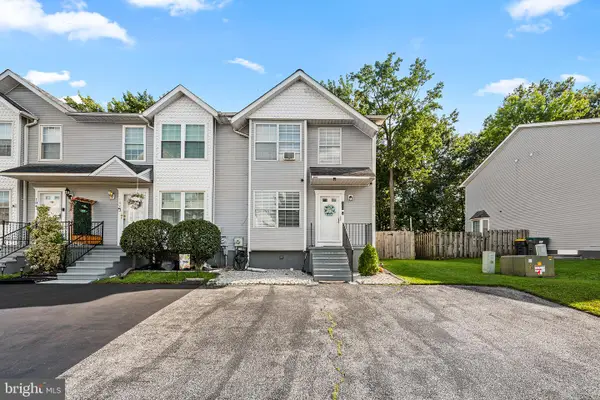 $369,000Coming Soon2 beds 3 baths1,300 sq. ft.
100 Britain Ct, NEWARK, DE 19702
MLS# DENC2110866Listed by: REDFIN CORPORATION - Coming Soon
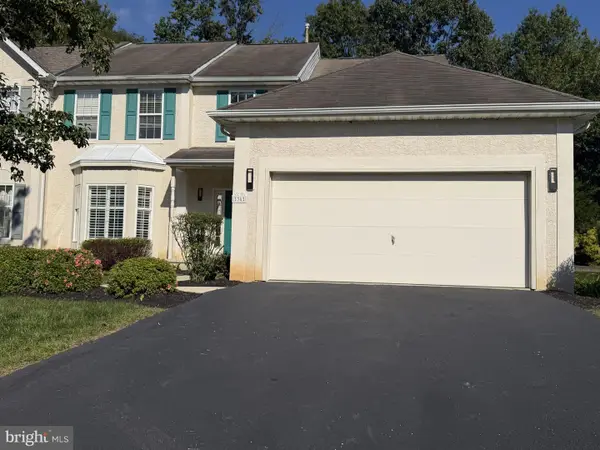 $494,900Coming Soon3 beds 3 baths2,366 sq. ft.
36 Palo Ln, NEWARK, DE 19702
MLS# DENC2111520Listed by: PATTERSON-SCHWARTZ-NEWARK - Coming Soon
 $409,900Coming Soon3 beds 1 baths2,782 sq. ft.
139 Salem Church Rd, NEWARK, DE 19713
MLS# DENC2111392Listed by: PATTERSON-SCHWARTZ - GREENVILLE - Coming Soon
 $250,000Coming Soon2 beds 3 baths
307 Mary Ann Ct, NEWARK, DE 19711
MLS# DENC2110280Listed by: BHHS FOX & ROACH - HOCKESSIN - New
 $379,000Active4 beds 2 baths2,075 sq. ft.
Address Withheld By Seller, NEWARK, DE 19711
MLS# DENC2108038Listed by: HG REALTY SERVICES, LTD. - New
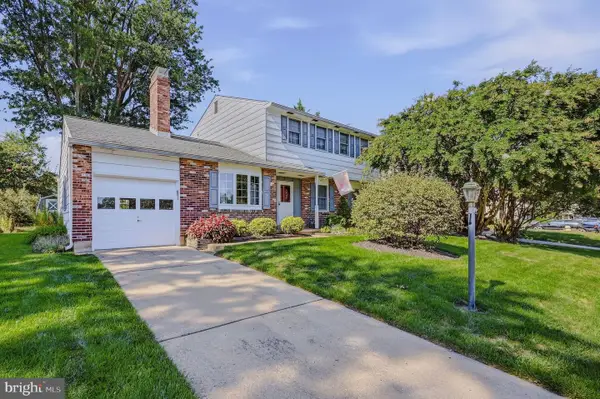 $419,900Active4 beds 2 baths2,050 sq. ft.
12 Kitty Ln, NEWARK, DE 19713
MLS# DENC2111610Listed by: PATTERSON-SCHWARTZ-NEWARK - New
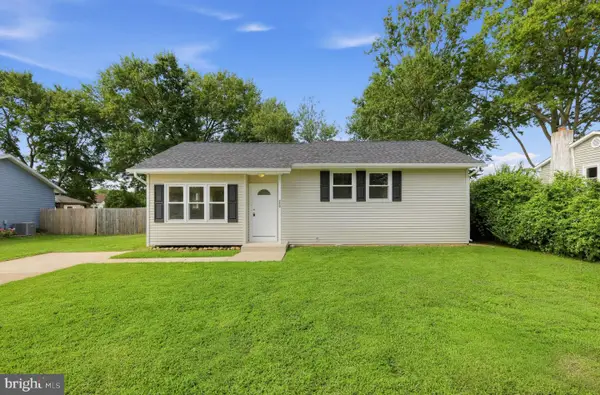 $374,900Active3 beds 1 baths1,475 sq. ft.
213 Warfield Rd, NEWARK, DE 19713
MLS# DENC2111556Listed by: COLDWELL BANKER REALTY - New
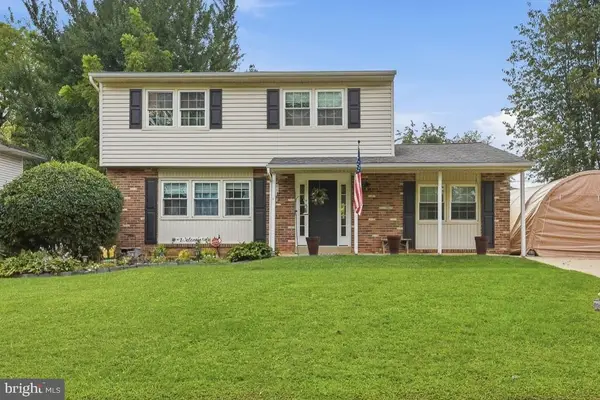 $439,900Active4 beds 2 baths1,700 sq. ft.
32 Rankin Rd, NEWARK, DE 19711
MLS# DENC2111578Listed by: PATTERSON-SCHWARTZ-HOCKESSIN - Open Sat, 3 to 5pmNew
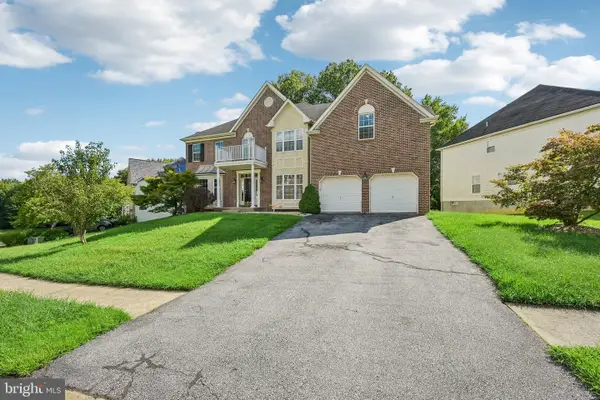 $675,000Active4 beds 4 baths4,025 sq. ft.
17 Blackbird Ct, NEWARK, DE 19702
MLS# DENC2110662Listed by: RE/MAX EDGE


Protect your home and budget from life's surprises with an Assurant Home Warranty, backed by a partner that supports you through every step of homeownership. Explore Plans.
© 2026 Better Homes and Gardens Real Estate LLC. An Anywhere Real Estate company. All rights reserved. Better Homes and Gardens® Real Estate is a registered trademark owned by Meredith Operations Corporation, licensed to Better Homes and Gardens Real Estate LLC and used with permission. Better Homes and Gardens Real Estate LLC fully supports the principles of the Fair Housing Act and the Equal Opportunity Act. Listing information is deemed reliable but is not guaranteed accurate.
Each office is independently owned and operated.
Any services or products provided by third parties are not provided by, affiliated with or related to Better Homes and Gardens Real Estate LLC, or its affiliated companies.