
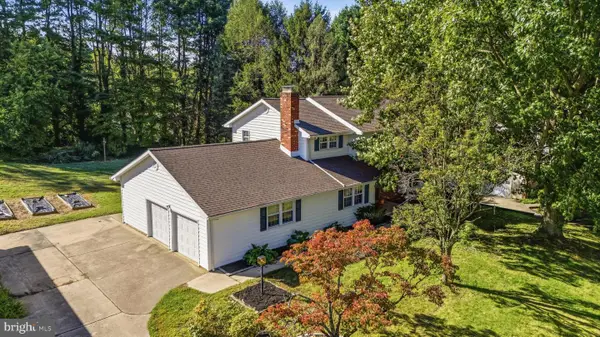
6 Blue Mist Ct, Newark, DE 19702
Local realty services provided by:Better Homes and Gardens Real Estate Cassidon Realty
6 Blue Mist Ct,Newark, DE 19702
$527,000
- 4 Beds
- 3 Baths
- 3,950 sq. ft.
- Single family
- Active
Listed by: rosezette l. dennis
Office: coldwell banker realty
MLS#:DENC2110984
Source:BRIGHTMLS
Price summary
- Price:$527,000
- Price per sq. ft.:$133.42
- Monthly HOA dues:$20.83
About this home
Welcome to this beautifully maintained 4-bedroom, 2.5-bath home in Parkside Green. Featuring luxury vinyl plank flooring, new carpet, fresh paint, and updated kitchen appliances, this move-in-ready home offers comfort and convenience.
The bright main living area is anchored by a beautifully accented gas fireplace, while the kitchen flows seamlessly into the living spaces for easy everyday living and entertaining. Upstairs, the primary suite includes a walk-in closet and private bath with double vanity and water closet. Three additional bedrooms provide flexibility for family, guests, or workspace needs.
The fully finished basement adds approximately 1,300 square feet of additional living space, ideal for a recreation room, media room, home office, or fitness area. Enjoy outdoor gatherings on the rear deck, along with the convenience of a two-car garage and driveway parking.
Don't miss this opportunity to own a spacious, updated home in a desirable location. Schedule your tour today!
Contact an agent
Home facts
- Year built:1999
- Subdivision & Development:PARKSIDE GREEN
- Listing ID #:DENC2110984
- Added:17 day(s) ago
- Updated:September 28, 2026 at 09:51 PM
Rooms and interior
- Bedrooms:4
- Total bathrooms:3
- Full bathrooms:2
- Half bathrooms:1
- Kitchen Description:Dishwasher, Microwave, Oven/Range - Gas, Refrigerator
- Basement:Yes
- Basement Description:Full, Fully Finished
- Living area:3,950 sq. ft.
Heating and cooling
- Cooling:Central A/C
- Heating:Forced Air, Propane - Metered
Structure and exterior
- Year built:1999
- Building area:3,950 sq. ft.
- Lot area:0.16 Acres
- Architectural Style:Colonial
- Construction Materials:Aluminum Siding, Vinyl Siding
- Foundation Description:Block
- Levels:2 Stories
Utilities
- Water:Public
- Sewer:Public Septic
Finances and disclosures
- Price:$527,000
- Price per sq. ft.:$133.42
- Tax amount:$3,463 (2025)
Features and amenities
- Laundry features:Hookup
Parking
- Parking description:Attached Garage, Garage - Front Entry, Off Street
- Garage:Yes
- Garage spaces:2
New listings near 6 Blue Mist Ct
- Coming SoonOpen Sat, 12 to 2pm
 $465,000Coming Soon3 beds 3 baths2,125 sq. ft.
412 Douglas D Alley Dr, NEWARK, DE 19713
MLS# DENC2112082Listed by: RE/MAX TOWN & COUNTRY - Coming Soon
 $389,900Coming Soon3 beds 2 baths1,800 sq. ft.
20 Queens Way, NEWARK, DE 19713
MLS# DENC2112056Listed by: EXP REALTY, LLC - Coming Soon
 $625,000Coming Soon4 beds 3 baths4,150 sq. ft.
422 Post Oak Ln, NEWARK, DE 19702
MLS# DENC2111988Listed by: BHHS FOX & ROACH - HOCKESSIN - Coming Soon
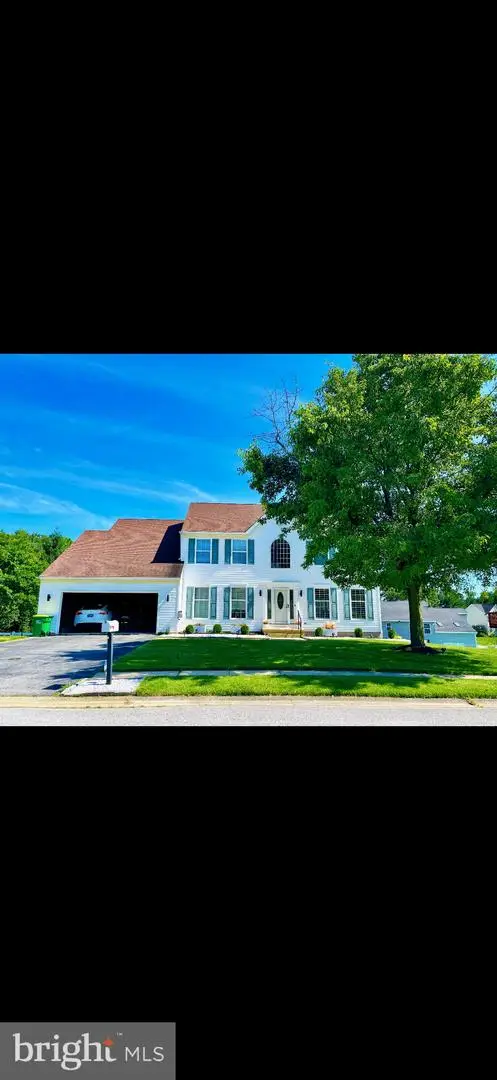 $659,000Coming Soon4 beds 3 baths3,950 sq. ft.
197 Harriet Ct, NEWARK, DE 19711
MLS# DENC2112010Listed by: PATTERSON-SCHWARTZ-NEWARK - Coming Soon
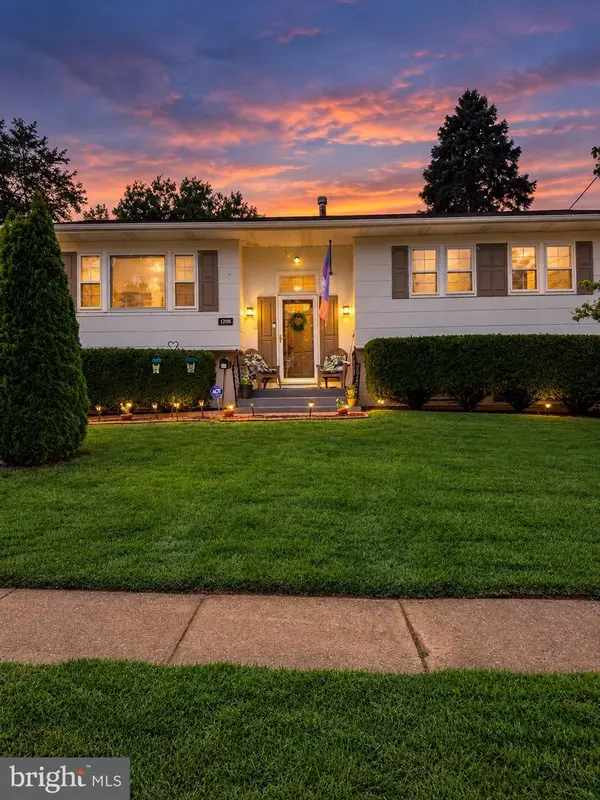 $389,777Coming Soon4 beds 2 baths1,650 sq. ft.
26 Alwyn Rd, NEWARK, DE 19713
MLS# DENC2111774Listed by: THE PARKER GROUP - Coming SoonOpen Sun, 1 to 4pm
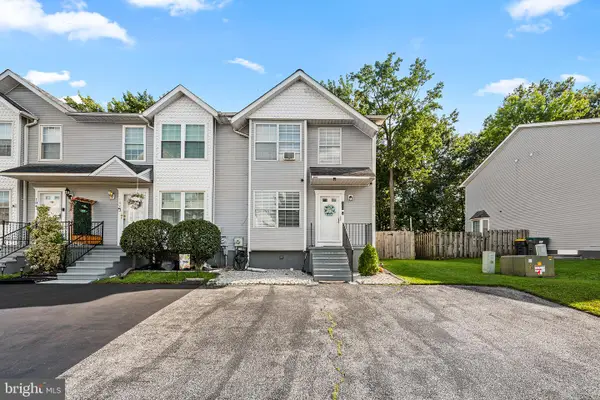 $369,000Coming Soon2 beds 3 baths1,300 sq. ft.
100 Britain Ct, NEWARK, DE 19702
MLS# DENC2110866Listed by: REDFIN CORPORATION - Coming Soon
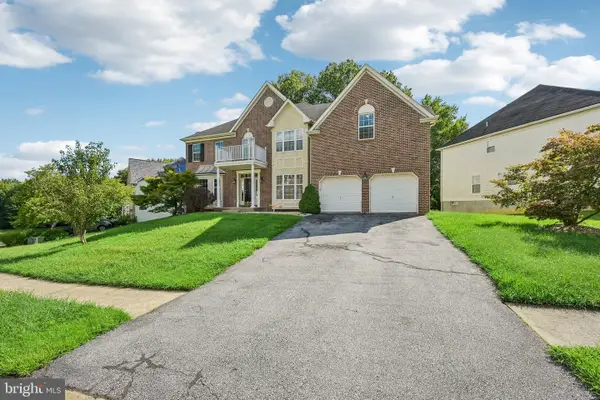 $675,000Coming Soon4 beds 4 baths4,025 sq. ft.
17 Blackbird Ct, NEWARK, DE 19702
MLS# DENC2111962Listed by: BHHS FOX & ROACH-GREENVILLE - Coming Soon
 $250,000Coming Soon2 beds 3 baths
307 Mary Ann Ct, NEWARK, DE 19711
MLS# DENC2110280Listed by: BHHS FOX & ROACH - HOCKESSIN - Open Sat, 11am to 1pmNew
 $384,900Active3 beds 2 baths1,575 sq. ft.
25 Avignon Dr, NEWARK, DE 19702
MLS# DENC2110760Listed by: EXP REALTY, LLC - Open Thu, 5 to 7pmNew
 $550,000Active4 beds 3 baths2,450 sq. ft.
812 Hilltop Road, NEWARK, DE 19711
MLS# DENC2112026Listed by: CROWN HOMES REAL ESTATE


Protect your home and budget from life's surprises with an Assurant Home Warranty, backed by a partner that supports you through every step of homeownership. Explore Plans.
© 2026 Better Homes and Gardens Real Estate LLC. An Anywhere Real Estate company. All rights reserved. Better Homes and Gardens® Real Estate is a registered trademark owned by Meredith Operations Corporation, licensed to Better Homes and Gardens Real Estate LLC and used with permission. Better Homes and Gardens Real Estate LLC fully supports the principles of the Fair Housing Act and the Equal Opportunity Act. Listing information is deemed reliable but is not guaranteed accurate.
Each office is independently owned and operated.
Any services or products provided by third parties are not provided by, affiliated with or related to Better Homes and Gardens Real Estate LLC, or its affiliated companies.