
80 Welsh Tract Rd #107, Newark, DE 19713
Local realty services provided by:Better Homes and Gardens Real Estate Valley Partners
Listed by: michael r. clement
Office: patterson-schwartz - greenville
MLS#:DENC2114626
Source:BRIGHTMLS
Price summary
- Price:$205,000
- Price per sq. ft.:$211.56
About this home
Recently renovated two-bedroom, 1 bathroom, first floor unit backing to private wooded area. New flooring, totally remodeled kitchen, all new stainless-steel appliances, remodeled bathroom, updated lighting, new ceiling fans, new hardware and fresh paint throughout. The roof on the building was just replaced in 2025. This unit is located in close proximity to the University of Delaware campus, Interstate 95, Christana Hospital, Rittenhouse Park and hiking trail and the Iron Hill Park. Community amenities include outdoor pool, picnic area, laundry facility just down the hall, cable television, common area maintenance, exterior building maintenance, sewer, snow removal, trash and water. Nothing left to do! The unit is ready to move right in and priced to sell!
Contact an agent
Home facts
- Year built:1957
- Subdivision & Development:VILLA BELMONT
- Listing ID #:DENC2114626
- Added:1 day(s) ago
- Updated:November 12, 2026 at 04:13 PM
Rooms and interior
- Bedrooms:2
- Total bathrooms:1
- Full bathrooms:1
- Rooms Total:5
- Flooring:Luxury Vinyl Plank
- Dining Description:Dining Area
- Kitchen Description:Built-In Microwave, Dishwasher, Kitchen - Galley, Refrigerator, Upgraded Countertops
- Bedroom Description:Walk In Closet(s)
- Living area:969 sq. ft.
Heating and cooling
- Cooling:Central A/C
- Heating:Electric, Heat Pump(s)
Structure and exterior
- Roof:Flat
- Year built:1957
- Building area:969 sq. ft.
- Architectural Style:Traditional
- Construction Materials:Brick
- Exterior Features:Play Area, Porch(es)
- Levels:3 Story
Schools
- High school:NEWARK
- Middle school:SHUE-MEDILL
- Elementary school:WEST PARK PLACE
Utilities
- Water:Public
- Sewer:Public Sewer
Finances and disclosures
- Price:$205,000
- Price per sq. ft.:$211.56
- Tax amount:$2,123 (2025)
Features and amenities
- Amenities:Cable TV Available, Ceiling Fan(s), Double Hung Windows, Electric Available, Elevator, Main Entrance Lock, Phone
Parking
- Parking description:Off Street
New listings near 80 Welsh Tract Rd #107
- Coming Soon
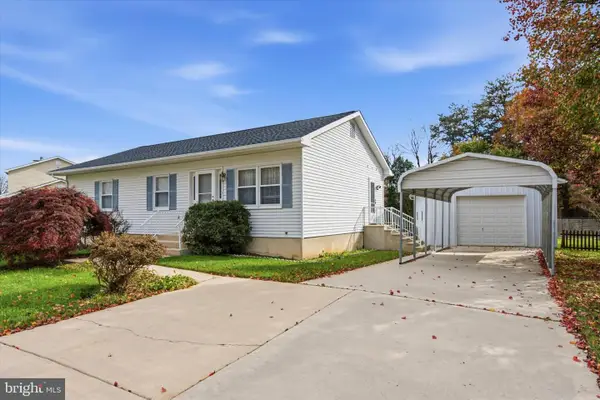 $364,900Coming Soon3 beds 2 baths1,200 sq. ft.
4003 Rosetree Ln, NEWARK, DE 19702
MLS# DENC2114276Listed by: CROWN HOMES REAL ESTATE - Coming Soon
 $729,900Coming Soon4 beds 3 baths2,850 sq. ft.
106 Great Circle Rd, NEWARK, DE 19711
MLS# DENC2114616Listed by: EXP REALTY, LLC - Coming Soon
 $325,000Coming Soon3 beds 1 baths1,400 sq. ft.
36 Metten Rd, NEWARK, DE 19713
MLS# DENC2114624Listed by: FORAKER REALTY CO. - Coming Soon
 $35,000Coming Soon2 beds 1 baths800 sq. ft.
13 Ivy Ln #b083, NEWARK, DE 19713
MLS# DENC2114428Listed by: ENGLISH REALTY - Coming Soon
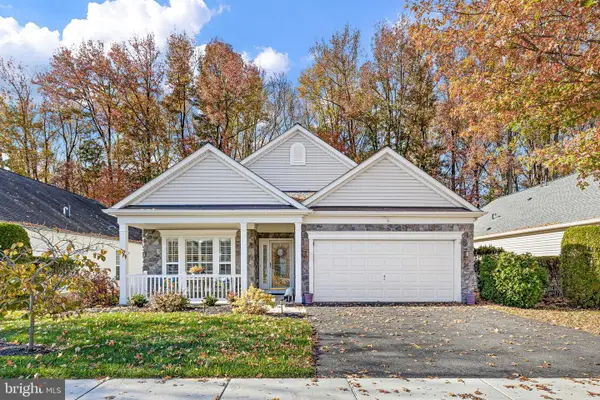 $448,900Coming Soon2 beds 2 baths1,575 sq. ft.
124 Galleon Dr, NEWARK, DE 19702
MLS# DENC2114504Listed by: COMPASS - Coming Soon
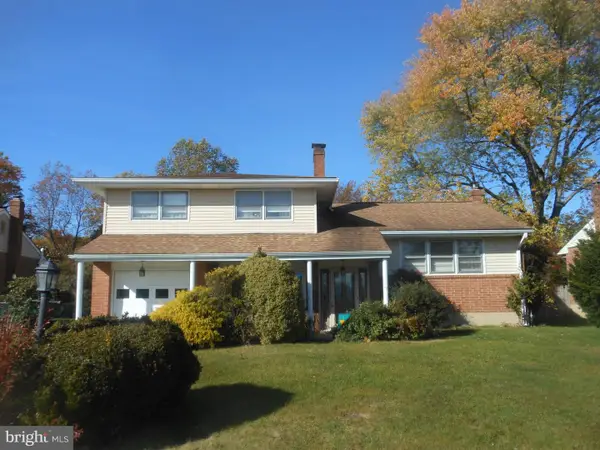 $385,000Coming Soon4 beds 2 baths2,400 sq. ft.
144 Rockrose Dr, NEWARK, DE 19711
MLS# DENC2114216Listed by: BHHS FOX & ROACH - HOCKESSIN - Coming Soon
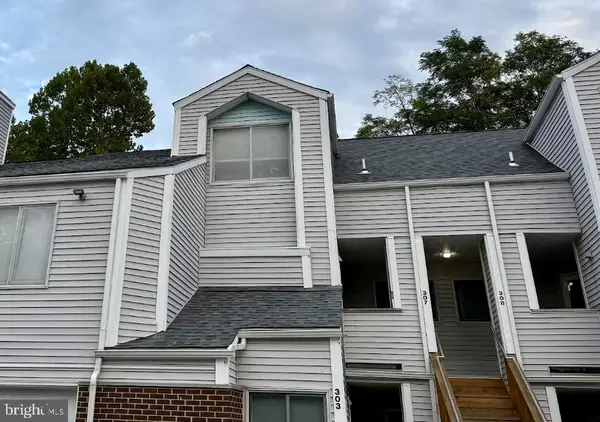 $250,000Coming Soon2 beds 3 baths
307 Mary Ann Ct, NEWARK, DE 19711
MLS# DENC2110280Listed by: BHHS FOX & ROACH - HOCKESSIN - Open Sat, 12 to 2pmNew
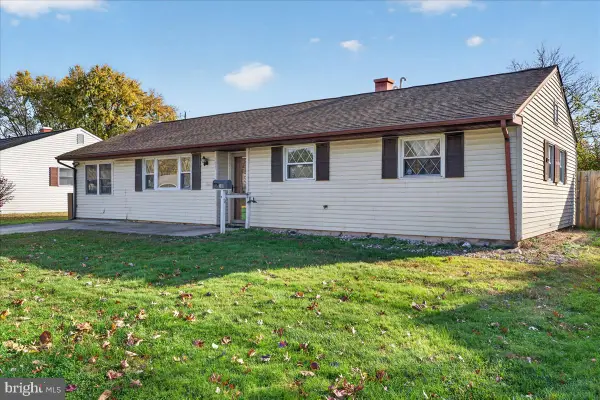 $329,000Active4 beds 1 baths1,200 sq. ft.
109 Flintlock Rd, NEWARK, DE 19713
MLS# DENC2114582Listed by: CROWN HOMES REAL ESTATE - New
 $349,900Active3 beds 2 baths1,375 sq. ft.
119 Garrett Rd, NEWARK, DE 19713
MLS# DENC2114600Listed by: CONCORD REALTY GROUP


Protect your home and budget from life's surprises with an Assurant Home Warranty, backed by a partner that supports you through every step of homeownership. Explore Plans.
© 2026 Better Homes and Gardens Real Estate LLC. An Anywhere Real Estate company. All rights reserved. Better Homes and Gardens® Real Estate is a registered trademark owned by Meredith Operations Corporation, licensed to Better Homes and Gardens Real Estate LLC and used with permission. Better Homes and Gardens Real Estate LLC fully supports the principles of the Fair Housing Act and the Equal Opportunity Act. Listing information is deemed reliable but is not guaranteed accurate.
Each office is independently owned and operated.
Any services or products provided by third parties are not provided by, affiliated with or related to Better Homes and Gardens Real Estate LLC, or its affiliated companies.