
827 Elkton Rd, Newark, DE 19711
Local realty services provided by:Better Homes and Gardens Real Estate Premier
Listed by: danielle l benson, morgan benson
Office: century 21 gold key realty
MLS#:DENC2112572
Source:BRIGHTMLS
Price summary
- Price:$339,900
- Price per sq. ft.:$247.2
About this home
Welcome to 827 Elkton Road in the heart of Newark! This classic 4-bedroom, 2-full-bath Cape Cod offers 1,375 square feet of living space on a spacious .23-acre corner lot. With two bedrooms and a full bath on the main level, plus two additional bedrooms and a second full bath upstairs, the flexible floor plan provides plenty of options for everyday living.
As an added bonus, there is an oversized detached 2-car++ brick garage/out building. With this side street location for your home and detached building, you can use this for many purposes. It can be for parking, for a shop, for storage, almost anything that you could imagine. This building is nicely situated at the end of your driveway, not taking away from your side or rear yards.
Step inside and discover the charm and potential this Newark home has to offer. The main level features a comfortable living room, dining area, eat-in kitchen, and a screened porch—an ideal spot to relax and enjoy the outdoors. A full basement with an outside entrance provides generous storage and additional possibilities. There is a new roof with a transferable warranty.
Situated on a corner lot within Newark city limits, this home puts you close to everything that makes the area so desirable. Whether you're looking for easy access to downtown Newark, the University of Delaware area, shopping, dining, parks, or major commuter routes, this location offers outstanding convenience. Did you happen to see that access to Rittenhouse Trail is literally next door? How convenient!
With four bedrooms, two full baths, a screened porch, a full basement, and a versatile 1.5-story layout, 827 Elkton Road is a wonderful opportunity to put your own personal touches on a home in an established Newark location. This property is very close to Newark Charter School and has easy access to I-95....
Contact an agent
Home facts
- Year built:1955
- Subdivision & Development:BINNS
- Listing ID #:DENC2112572
- Added:1 day(s) ago
- Updated:October 08, 2026 at 05:39 AM
Rooms and interior
- Bedrooms:4
- Total bathrooms:2
- Full bathrooms:2
- Flooring:Hardwood, Luxury Vinyl Plank, Tile/Brick
- Dining Description:Dining Room
- Kitchen Description:Kitchen - Eat-In, Kitchen - Table Space
- Bedroom Description:Primary Bedroom
- Basement:Yes
- Basement Description:Full, Outside Entrance
- Living area:1,375 sq. ft.
Heating and cooling
- Heating:Hot Water, Oil
Structure and exterior
- Roof:Asphalt
- Year built:1955
- Building area:1,375 sq. ft.
- Lot area:0.23 Acres
- Lot Features:Corner
- Architectural Style:Cape Cod
- Construction Materials:Brick, Masonry, Stucco
- Exterior Features:Porch(es)
- Foundation Description:Block
- Levels:1 1/2 Story
Schools
- High school:NEWARK
- Middle school:SHUE-MEDILL
- Elementary school:WEST PARK PLACE
Utilities
- Water:Public
- Sewer:Public Sewer
Finances and disclosures
- Price:$339,900
- Price per sq. ft.:$247.2
- Tax amount:$4,126 (2025)
Features and amenities
- Amenities:Attic/House Fan
Parking
- Parking description:Additional Storage Area, Detached Garage, Garage - Front Entry, Off Street, Oversized, Paved Driveway
- Garage:Yes
- Garage spaces:2
New listings near 827 Elkton Rd
- Coming Soon
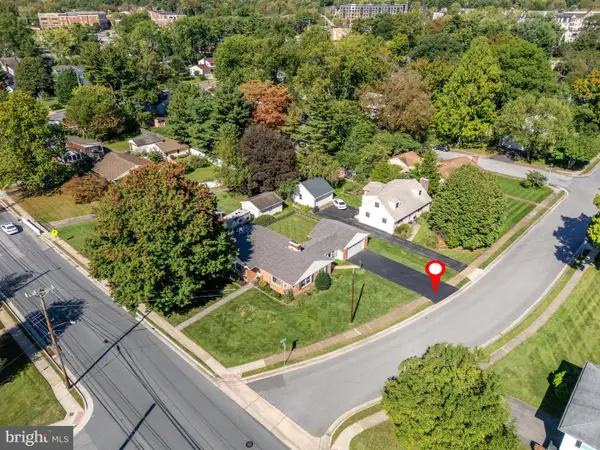 $449,000Coming Soon4 beds 2 baths1,600 sq. ft.
118 W Park Pl, NEWARK, DE 19711
MLS# DENC2112672Listed by: BHHS FOX & ROACH-CHRISTIANA - Coming Soon
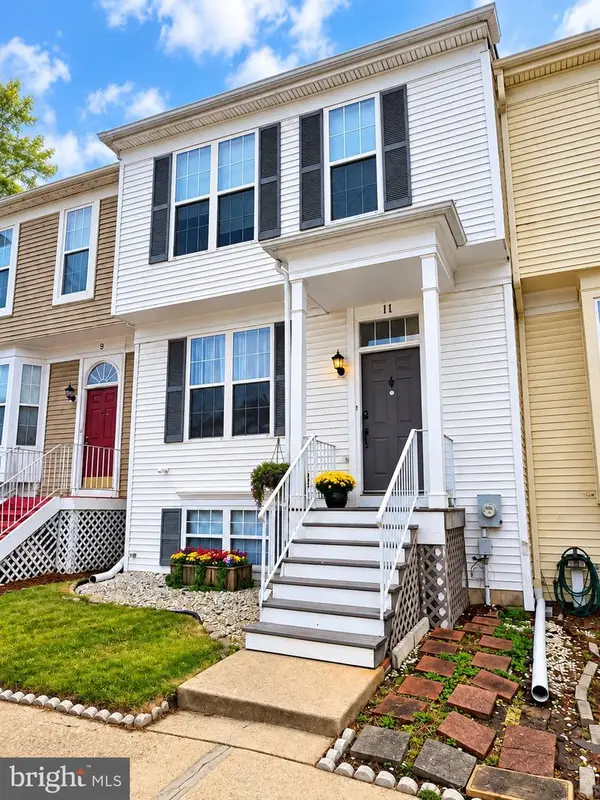 $329,000Coming Soon3 beds 3 baths1,800 sq. ft.
11 Denny Cir, NEWARK, DE 19702
MLS# DENC2112618Listed by: COLDWELL BANKER PREMIER - LEWES - Coming Soon
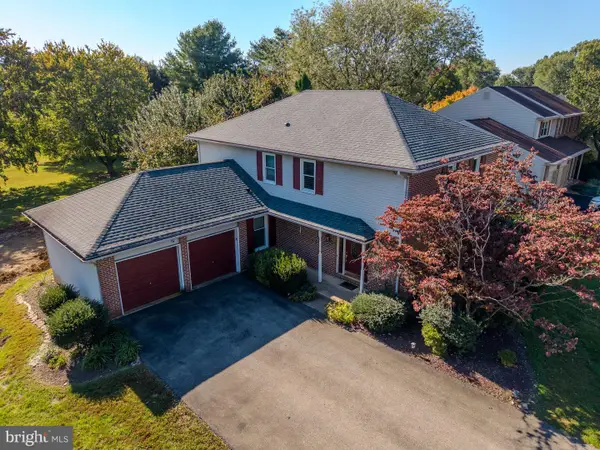 $595,000Coming Soon4 beds 3 baths2,300 sq. ft.
406 Coldspring Run, NEWARK, DE 19711
MLS# DENC2112652Listed by: CROWN HOMES REAL ESTATE - Coming SoonOpen Sun, 1 to 3pm
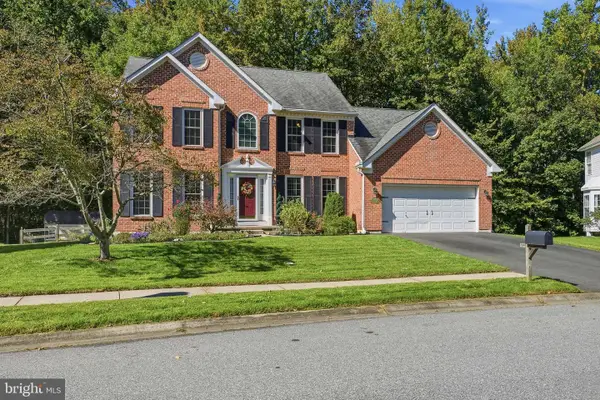 $554,345Coming Soon4 beds 3 baths3,492 sq. ft.
447 Preakness Run, NEWARK, DE 19702
MLS# DENC2112662Listed by: PATTERSON-SCHWARTZ-NEWARK - Coming Soon
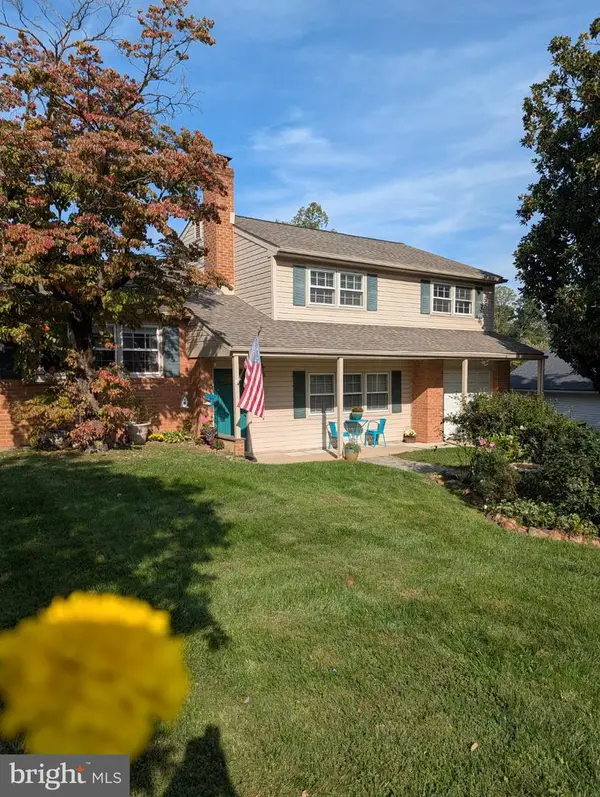 $475,000Coming Soon4 beds 3 baths2,565 sq. ft.
112 Saint Regis Dr, NEWARK, DE 19711
MLS# DENC2112406Listed by: WEICHERT REALTORS CORNERSTONE - Coming Soon
 $389,900Coming Soon3 beds 2 baths2,000 sq. ft.
20 Queens Way, NEWARK, DE 19713
MLS# DENC2112056Listed by: EXP REALTY, LLC - Coming Soon
 $250,000Coming Soon2 beds 3 baths
307 Mary Ann Ct, NEWARK, DE 19711
MLS# DENC2110280Listed by: BHHS FOX & ROACH - HOCKESSIN - New
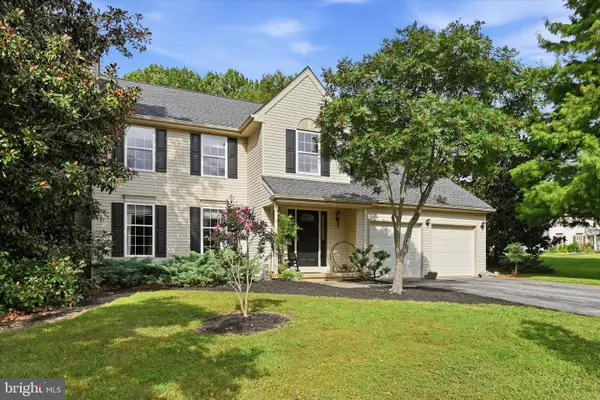 $525,000Active4 beds 3 baths2,000 sq. ft.
20 Briarcliffe Ct, NEWARK, DE 19702
MLS# DENC2109544Listed by: KW EMPOWER - New
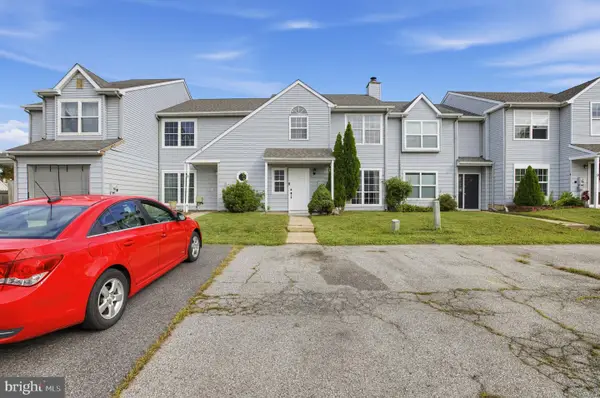 $259,900Active3 beds 3 baths1,350 sq. ft.
5 Stark Ct, NEWARK, DE 19702
MLS# DENC2112066Listed by: HOUWZER LLC-HADDONFIELD


Protect your home and budget from life's surprises with an Assurant Home Warranty, backed by a partner that supports you through every step of homeownership. Explore Plans.
© 2026 Better Homes and Gardens Real Estate LLC. An Anywhere Real Estate company. All rights reserved. Better Homes and Gardens® Real Estate is a registered trademark owned by Meredith Operations Corporation, licensed to Better Homes and Gardens Real Estate LLC and used with permission. Better Homes and Gardens Real Estate LLC fully supports the principles of the Fair Housing Act and the Equal Opportunity Act. Listing information is deemed reliable but is not guaranteed accurate.
Each office is independently owned and operated.
Any services or products provided by third parties are not provided by, affiliated with or related to Better Homes and Gardens Real Estate LLC, or its affiliated companies.