
900 S Aikens Tavern Ct, Newark, DE 19702
Local realty services provided by:Better Homes and Gardens Real Estate Realty Connect
900 S Aikens Tavern Ct,Newark, DE 19702
$649,000
- 4 Beds
- 4 Baths
- 3,925 sq. ft.
- Single family
- Active
Listed by: liam o'neill
Office: compass
MLS#:DENC2111902
Source:BRIGHTMLS
Price summary
- Price:$649,000
- Price per sq. ft.:$165.35
- Monthly HOA dues:$31.25
About this home
Welcome to 900 S Aikens Tavern Ct, situated on a desirable corner lot in the La Grange community. Finding a detached ranch offering this much space is a rare opportunity. With approximately 3,900 square feet of finished living space, including the fully finished lower level, this home delivers the convenience of one-floor living without sacrificing space.
Step inside to an open-concept main level where the family room, kitchen, and dining areas flow seamlessly together. High ceilings, crown molding, beautiful flooring, a fireplace, and abundant natural light create an inviting atmosphere throughout. The gourmet kitchen features a large center island, double built-in ovens, generous cabinetry, and plenty of room for everyday living and entertaining. Main-floor laundry adds another level of convenience.
The main level features three spacious bedrooms and two-and-a-half bathrooms. The oversized primary suite includes a large walk-in closet and an impressive en-suite bath with dual vanities, a soaking tub, and a spacious walk-in shower.
The fully finished lower level ( 2,000 sqft) adds an entirely new dimension to the home, featuring a wet bar with a dishwasher and mini refrigerator, recessed lighting, a second fireplace, a full bathroom, and an additional room that can serve as a bedroom, home office, gym, or guest space. A walkout provides direct access to the outdoors.
Outside, enjoy the deck, corner-lot setting, and attached two-car garage. With nearly 4,000 square feet of finished living space and the ease of a detached ranch layout, 900 S Aikens Tavern Ct is a home that truly stands out....
Contact an agent
Home facts
- Year built:2011
- Subdivision & Development:LA GRANGE
- Listing ID #:DENC2111902
- Added:4 day(s) ago
- Updated:September 28, 2026 at 01:56 PM
Rooms and interior
- Bedrooms:4
- Total bathrooms:4
- Full bathrooms:3
- Half bathrooms:1
- Basement:Yes
- Basement Description:Fully Finished, Outside Entrance
- Living area:3,925 sq. ft.
Heating and cooling
- Cooling:Central A/C
- Heating:Forced Air, Natural Gas
Structure and exterior
- Year built:2011
- Building area:3,925 sq. ft.
- Lot area:0.27 Acres
- Architectural Style:Ranch/Rambler
- Construction Materials:Vinyl Siding
- Foundation Description:Concrete Perimeter
- Levels:1 Story
Utilities
- Water:Public
- Sewer:Public Sewer
Finances and disclosures
- Price:$649,000
- Price per sq. ft.:$165.35
- Tax amount:$4,918 (2025)
Parking
- Parking description:Attached Garage, Garage - Front Entry, Inside Access
- Garage:Yes
- Garage spaces:2
New listings near 900 S Aikens Tavern Ct
- Coming Soon
 $625,000Coming Soon4 beds 3 baths4,150 sq. ft.
422 Post Oak Ln, NEWARK, DE 19702
MLS# DENC2111988Listed by: BHHS FOX & ROACH - HOCKESSIN - Coming Soon
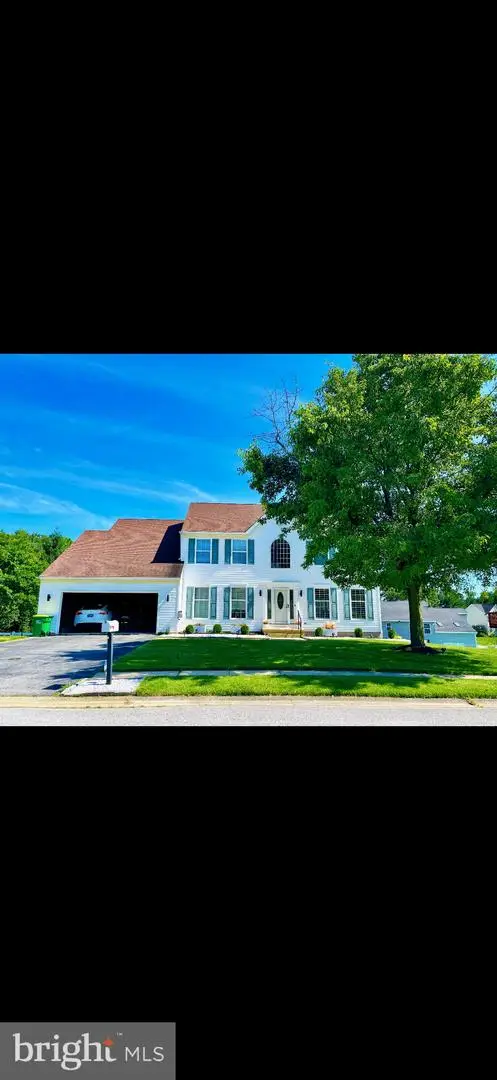 $659,000Coming Soon4 beds 3 baths3,950 sq. ft.
197 Harriet Ct, NEWARK, DE 19711
MLS# DENC2112010Listed by: PATTERSON-SCHWARTZ-NEWARK - Coming Soon
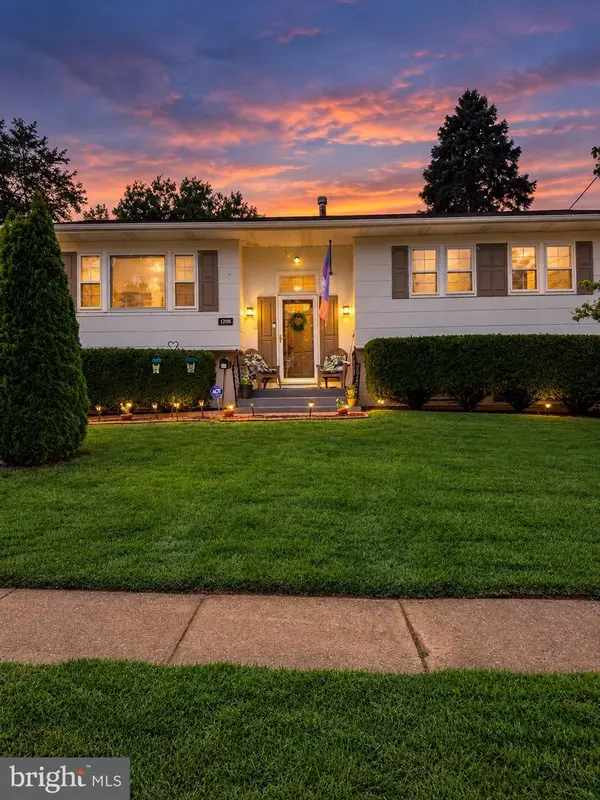 $389,777Coming Soon4 beds 2 baths1,650 sq. ft.
26 Alwyn Rd, NEWARK, DE 19713
MLS# DENC2111774Listed by: THE PARKER GROUP - Coming SoonOpen Sun, 1 to 4pm
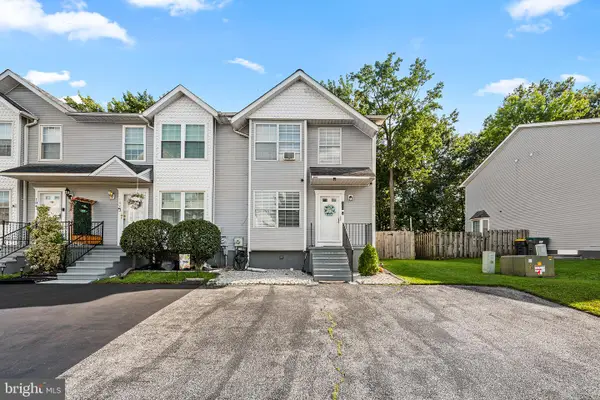 $369,000Coming Soon2 beds 3 baths1,300 sq. ft.
100 Britain Ct, NEWARK, DE 19702
MLS# DENC2110866Listed by: REDFIN CORPORATION - Coming Soon
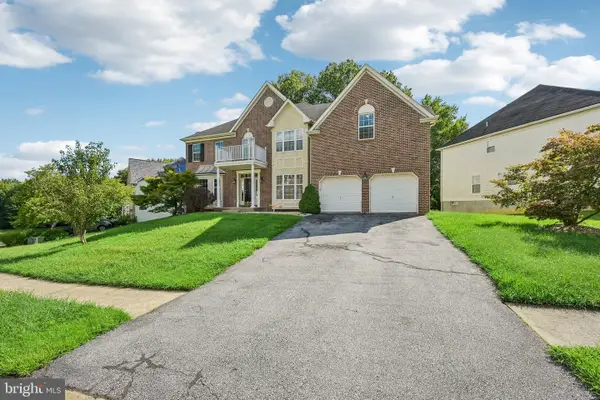 $675,000Coming Soon4 beds 4 baths4,025 sq. ft.
17 Blackbird Ct, NEWARK, DE 19702
MLS# DENC2111962Listed by: BHHS FOX & ROACH-GREENVILLE - Coming Soon
 $250,000Coming Soon2 beds 3 baths
307 Mary Ann Ct, NEWARK, DE 19711
MLS# DENC2110280Listed by: BHHS FOX & ROACH - HOCKESSIN - Open Sun, 11am to 1pmNew
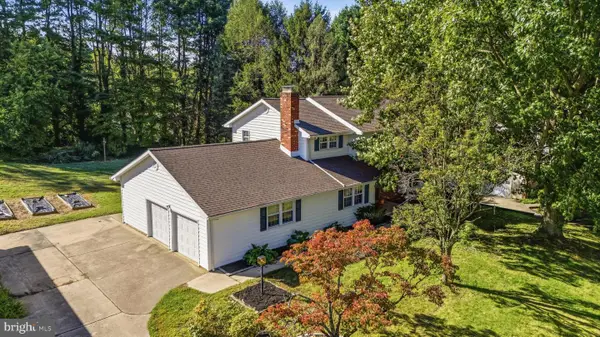 $550,000Active4 beds 3 baths2,450 sq. ft.
812 Hilltop Road, NEWARK, DE 19711
MLS# DENC2112026Listed by: CROWN HOMES REAL ESTATE - New
 $259,900Active2 beds 1 baths950 sq. ft.
8 Renoir Ter, NEWARK, DE 19702
MLS# DENC2111998Listed by: LONG & FOSTER REAL ESTATE, INC. - New
 $425,000Active3 beds 2 baths2,000 sq. ft.
1254 Old Baltimore Pike, NEWARK, DE 19702
MLS# DENC2111784Listed by: BHHS FOX & ROACH - HOCKESSIN - New
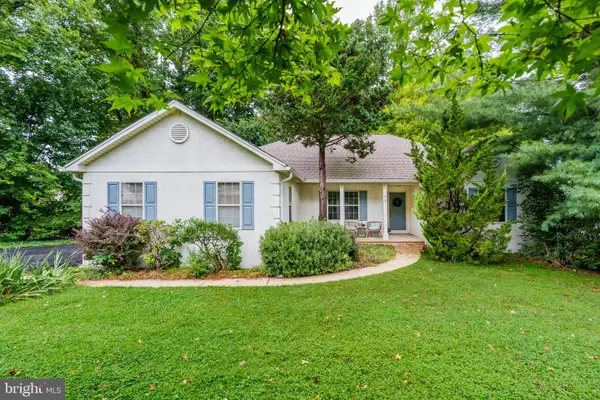 $499,900Active3 beds 2 baths1,975 sq. ft.
43 Arizona State Dr, NEWARK, DE 19713
MLS# DENC2111816Listed by: INTEGRITY REAL ESTATE


Protect your home and budget from life's surprises with an Assurant Home Warranty, backed by a partner that supports you through every step of homeownership. Explore Plans.
© 2026 Better Homes and Gardens Real Estate LLC. An Anywhere Real Estate company. All rights reserved. Better Homes and Gardens® Real Estate is a registered trademark owned by Meredith Operations Corporation, licensed to Better Homes and Gardens Real Estate LLC and used with permission. Better Homes and Gardens Real Estate LLC fully supports the principles of the Fair Housing Act and the Equal Opportunity Act. Listing information is deemed reliable but is not guaranteed accurate.
Each office is independently owned and operated.
Any services or products provided by third parties are not provided by, affiliated with or related to Better Homes and Gardens Real Estate LLC, or its affiliated companies.