
121 Naomi Dr, Ocean View, DE 19970
Local realty services provided by:Better Homes and Gardens Real Estate Realty Connect
121 Naomi Dr,Ocean View, DE 19970
$549,500
- 3 Beds
- 2 Baths
- 1,771 sq. ft.
- Single family
- Active
Listed by: patrick montague
Office: long & foster real estate, inc.
MLS#:DESU2123078
Source:BRIGHTMLS
Price summary
- Price:$549,500
- Price per sq. ft.:$310.28
- Monthly HOA dues:$41.67
About this home
EXQUISITE custom built Beach home located in the premier marina community of White?s Creek Manor.You will love the open floor plan, gourmet kitchen w/custom built cabinetry, tile backsplash, arched entries and cathedral ceiling in living room. 3 beds, 2 baths, oversized garage, custom built storage shed, paver drive & walkways, large back covered porch perfect for entertaining and so much more! First floor Master Suite w/private bath features upgraded tile flooring, custom cabinetry&vanity top, upgraded tile floor and a stunning frameless custom tiled glass shower w/MOEN&KRAUS faucets. Located on a prime perimeter lot, includes numerous upgrades&designer decor. The community offers an outdoor pool, tennis court & marina (slips available for rent or own). DUAL FUEL system - high-efficiency HVAC and propane furnace for colder temps. No design element left undone this home is close to the beach, shopping, and restaurants. Custom from top to bottom this stunning home will not last long!
**NOTE:** The community marina boat ramp is available as an amenity to residents. A boat dock is not included in the purchase of the home. Privately owned boat docks within the marina may be available for lease or purchase separately, subject to availability and terms set by the dock owner....
Contact an agent
Home facts
- Year built:2015
- Subdivision & Development:WHITES CREEK MANOR
- Listing ID #:DESU2123078
- Added:2 day(s) ago
- Updated:October 29, 2026 at 02:43 PM
Rooms and interior
- Bedrooms:3
- Total bathrooms:2
- Full bathrooms:2
- Flooring:Hardwood, Tile/Brick
- Kitchen Description:Cooktop, Icemaker, Kitchen - Island, Microwave, Oven - Double, Refrigerator, Water Heater - Tankless
- Living area:1,771 sq. ft.
Heating and cooling
- Cooling:Heat Pump(s)
- Heating:Electric, Forced Air, Heat Pump(s), Propane - Leased
Structure and exterior
- Roof:Architectural Shingle, Asphalt, Shingle
- Year built:2015
- Building area:1,771 sq. ft.
- Lot area:0.27 Acres
- Architectural Style:Craftsman, Ranch/Rambler
- Construction Materials:Stick Built, Vinyl Siding
- Exterior Features:Awning(s), Outbuilding(s), Outside Shower, Patio(s), Porch(es)
- Foundation Description:Block, Crawl Space
- Levels:1 Story
Schools
- High school:INDIAN RIV
- Middle school:SELBYVILLE
- Elementary school:LORD BALTIMORE
Utilities
- Water:Public
- Sewer:Public Sewer
Finances and disclosures
- Price:$549,500
- Price per sq. ft.:$310.28
- Tax amount:$930 (2026)
Features and amenities
- Laundry features:Dryer - Electric, Washer
- Amenities:200+ Amp Service, Ceiling Fan(s), Insulated Windows, Surveillance Sys
Parking
- Parking description:Attached Garage, Concrete Driveway, Garage Door Opener
- Garage:Yes
- Garage spaces:2
New listings near 121 Naomi Dr
- Coming Soon
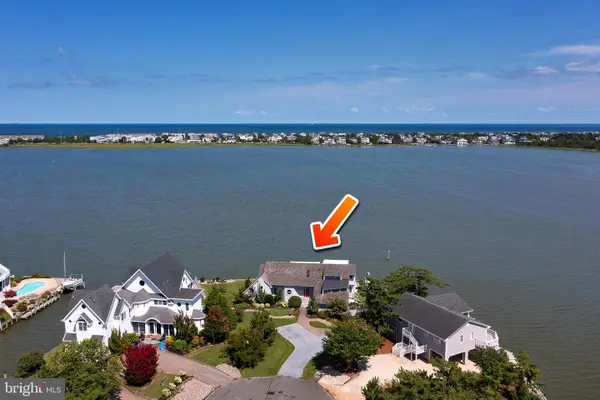 $2,000,000Coming Soon6 beds 6 baths4,500 sq. ft.
38907 Cove Ct, OCEAN VIEW, DE 19970
MLS# DESU2122638Listed by: 1ST CHOICE PROPERTIES LLC - New
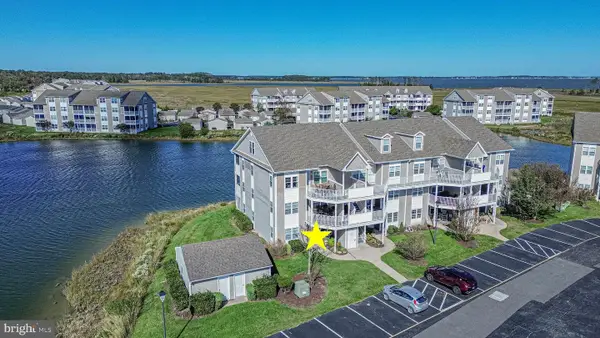 $387,000Active2 beds 2 baths1,112 sq. ft.
30397 Pavilion Dr #1001, OCEAN VIEW, DE 19970
MLS# DESU2121500Listed by: REMAX COASTAL - New
 $599,900Active3 beds 3 baths2,115 sq. ft.
01 Stingray Harbor Dr, OCEAN VIEW, DE 19970
MLS# DESU2123156Listed by: COLDWELL BANKER PREMIER - REHOBOTH - New
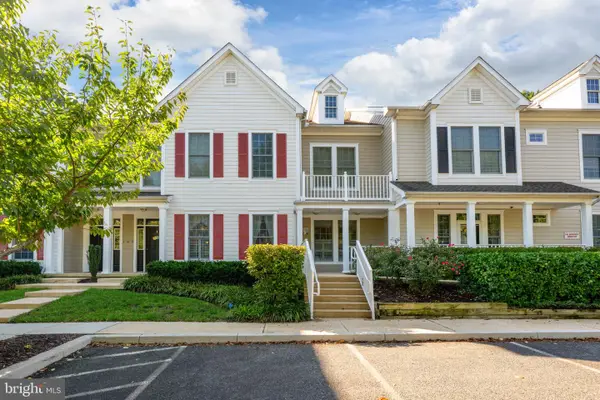 $377,500Active2 beds 2 baths1,694 sq. ft.
62 October Glory Ave #g, OCEAN VIEW, DE 19970
MLS# DESU2122852Listed by: FREEDOM REALTY LLC - New
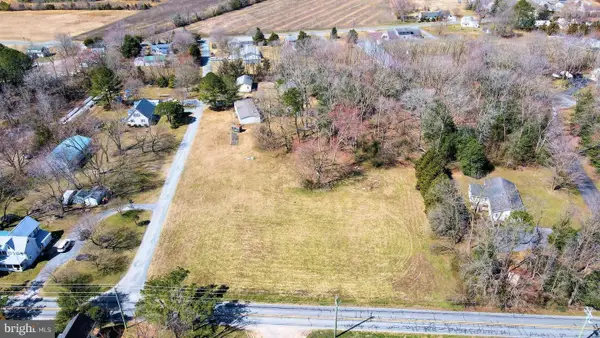 $170,000Active0.58 Acres
Lot 3 Berry Ct, OCEAN VIEW, DE 19970
MLS# DESU2122652Listed by: LONG & FOSTER REAL ESTATE, INC.  $397,900Active3 beds 2 baths1,600 sq. ft.
31714 Diane Rd, OCEAN VIEW, DE 19970
MLS# DESU2120202Listed by: EXP REALTY, LLC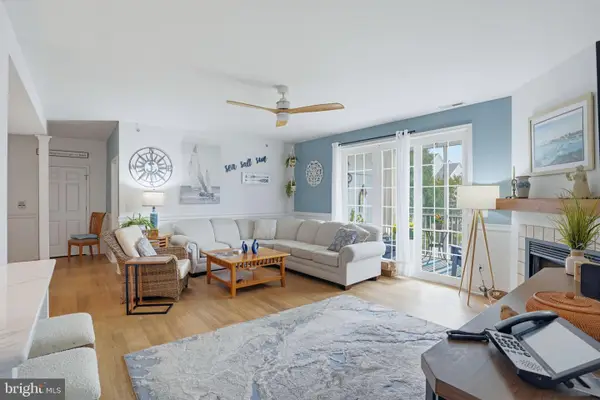 $368,000Active3 beds 2 baths1,464 sq. ft.
30619 Cedar Neck Rd #1212, OCEAN VIEW, DE 19970
MLS# DESU2122606Listed by: KELLER WILLIAMS REALTY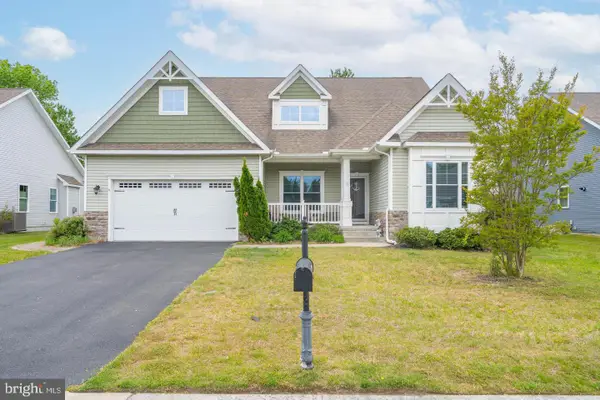 $590,000Active4 beds 2 baths1,954 sq. ft.
10 Golden Eagle Dr, OCEAN VIEW, DE 19970
MLS# DESU2122388Listed by: COLDWELL BANKER REALTY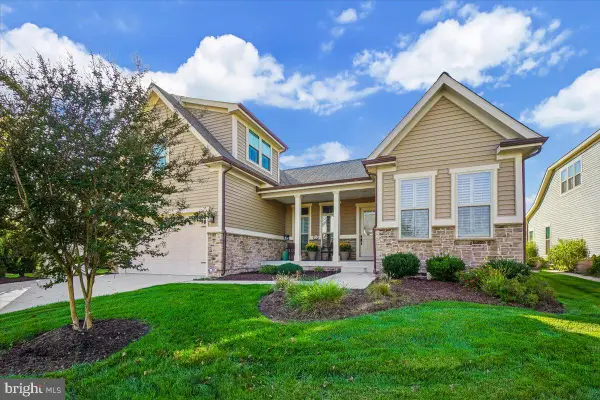 $750,000Active4 beds 3 baths2,700 sq. ft.
20827 Cormorant Way, OCEAN VIEW, DE 19970
MLS# DESU2122490Listed by: COLDWELL BANKER REALTY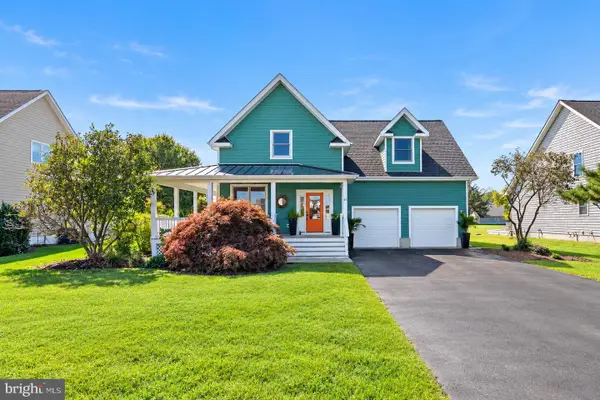 $825,000Pending4 beds 4 baths2,400 sq. ft.
44 Daisey Ave, OCEAN VIEW, DE 19970
MLS# DESU2122434Listed by: LONG & FOSTER REAL ESTATE, INC.


Protect your home and budget from life's surprises with an Assurant Home Warranty, backed by a partner that supports you through every step of homeownership. Explore Plans.
© 2026 Better Homes and Gardens Real Estate LLC. An Anywhere Real Estate company. All rights reserved. Better Homes and Gardens® Real Estate is a registered trademark owned by Meredith Operations Corporation, licensed to Better Homes and Gardens Real Estate LLC and used with permission. Better Homes and Gardens Real Estate LLC fully supports the principles of the Fair Housing Act and the Equal Opportunity Act. Listing information is deemed reliable but is not guaranteed accurate.
Each office is independently owned and operated.
Any services or products provided by third parties are not provided by, affiliated with or related to Better Homes and Gardens Real Estate LLC, or its affiliated companies.