
126 October Glory Ave #h, Ocean View, DE 19970
Local realty services provided by:Better Homes and Gardens Real Estate Premier
Listed by: christine mccoy
Office: coldwell banker realty
MLS#:DESU2112228
Source:BRIGHTMLS
Price summary
- Price:$420,000
- Price per sq. ft.:$276.32
- Monthly HOA dues:$497
About this home
Welcome to Bear Trap Dunes, one of coastal Delawares PREMIER RESORT STYLE GOLF COMMUNITIES, ideally located in Ocean View just minutes from Bethany Beach and Fenwick Island. This beautifully maintained and FULLY FURNISHED three bedroom, two bath condo offers a wonderful combination of coastal comfort, resort amenities, and investment potential. Located directly across from one of the community outdoor pools, this desirable setting provides easy access to the amenities while also offering peaceful POND VIEWS from the private screened porch.
The OPEN CONCEPT floor plan is designed for effortless coastal living, with a spacious living room featuring a cozy fireplace that flows naturally into the dining area and kitchen. The inviting layout is perfect for relaxing with family or entertaining guests. The kitchen features maple cabinetry, tile flooring, a pantry, and recent appliance upgrades including a NEW refrigerator and dishwasher.
Two comfortable bedrooms and two full bathrooms are located on the main level, while the expansive loft provides a third bedroom with generous sleeping accommodations. This flexible floor plan is ideal for a full time residence, vacation retreat, or short term rental. Three bedroom condos in Bear Trap Dunes are especially desirable thanks to their versatility and STRONG RENTAL APPEAL.
Owners and guests can enjoy an impressive collection of RESORT STYLE AMENITIES, including a championship 27 hole golf course, indoor and outdoor swimming pools, fitness center, tennis and pickleball courts, basketball courts, playgrounds, walking trails, clubhouse, restaurant, and seasonal beach shuttle service to nearby Bethany Beach.
The convenient location near Route 26 and Route 1 makes it easy to explore everything coastal Delaware has to offer. Enjoy quick access to the Bethany Beach Boardwalk, Fenwick Island State Park, Delaware Seashore State Park, Holts Landing State Park, Indian River Bay, and James Farm Ecological Preserve. Outdoor enthusiasts can spend their days at the beach, on the water boating, kayaking, or paddleboarding, fishing, hiking, or golfing, while shopping, waterfront dining, and local entertainment are all close by. Nearby Ocean View, Millville, Bethany Beach, Fenwick Island, Rehoboth Beach, and Ocean City, Maryland provide even more opportunities for recreation and coastal enjoyment.
Whether you are looking for a primary residence, vacation home, retirement retreat, or investment property near Bethany Beach, this move in ready condo offers the space, amenities, location, and flexibility to enjoy the best of coastal Delaware living in one of the area's most sought after golf communities....
Contact an agent
Home facts
- Year built:2005
- Subdivision & Development:BEAR TRAP
- Listing ID #:DESU2112228
- Added:142 day(s) ago
- Updated:October 10, 2026 at 01:45 PM
Rooms and interior
- Bedrooms:3
- Total bathrooms:2
- Full bathrooms:2
- Flooring:Carpet, Tile/Brick
- Kitchen Description:Carpet, Dishwasher, Kitchen - Eat-In, Microwave, Oven/Range - Electric, Pantry, Refrigerator, Water Heater
- Bedroom Description:Carpet
- Living area:1,520 sq. ft.
Heating and cooling
- Cooling:Central A/C
- Heating:Electric, Heat Pump(s)
Structure and exterior
- Roof:Shingle
- Year built:2005
- Building area:1,520 sq. ft.
- Lot area:3.18 Acres
- Lot Features:Landscaping
- Architectural Style:Villa
- Construction Materials:Frame, Stick Built
- Exterior Features:Deck(s), Lawn Sprinkler, Porch(es), Screened, Sidewalks
- Foundation Description:Crawl Space
- Levels:2 Stories
Utilities
- Water:Public
- Sewer:Public Sewer
Finances and disclosures
- Price:$420,000
- Price per sq. ft.:$276.32
- Tax amount:$1,184 (2025)
Features and amenities
- Laundry features:Dryer, Dryer - Electric, Dryer In Unit, Washer, Washer In Unit
- Amenities:Carpet, Sprinkler System - Indoor
Parking
- Parking description:Parking Lot, Paved Parking
New listings near 126 October Glory Ave #h
- Coming Soon
 $414,900Coming Soon3 beds 3 baths1,700 sq. ft.
38442 Grand Ave, OCEAN VIEW, DE 19970
MLS# DESU2121952Listed by: HILEMAN REAL ESTATE-BERLIN - Coming Soon
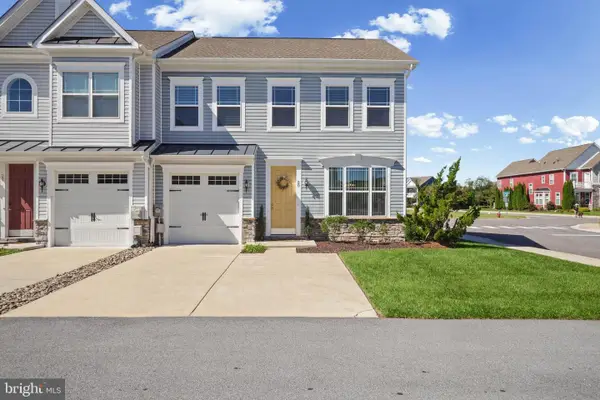 $565,000Coming Soon3 beds 3 baths1,954 sq. ft.
20 Basin Cove Way, OCEAN VIEW, DE 19970
MLS# DESU2122168Listed by: KELLER WILLIAMS REALTY - Coming Soon
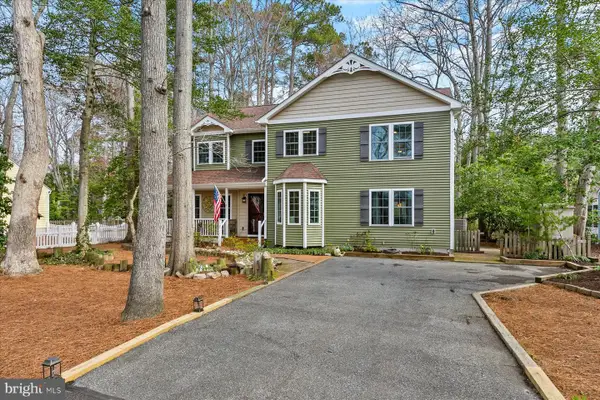 $650,000Coming Soon4 beds 4 baths2,500 sq. ft.
9 Columbia Ave, OCEAN VIEW, DE 19970
MLS# DESU2121202Listed by: NORTHROP REALTY - New
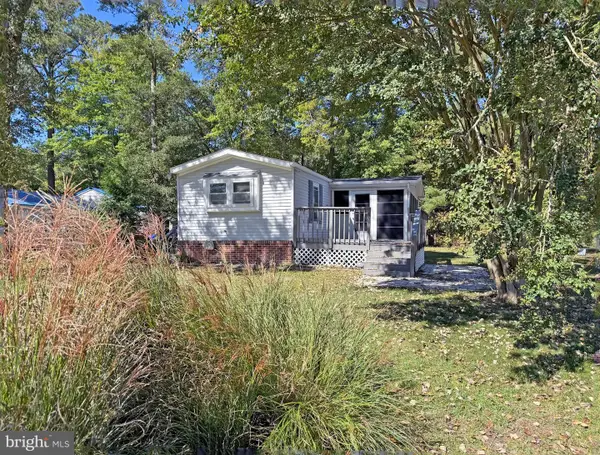 $200,000Active2 beds 2 baths980 sq. ft.
30947 Oakwood Rd, OCEAN VIEW, DE 19970
MLS# DESU2122210Listed by: SEA BOVA ASSOCIATES INC. - New
 $515,000Active4 beds 4 baths1,920 sq. ft.
37464 Pettinaro Dr #7205, OCEAN VIEW, DE 19970
MLS# DESU2122080Listed by: BETHANY AREA REALTY LLC - New
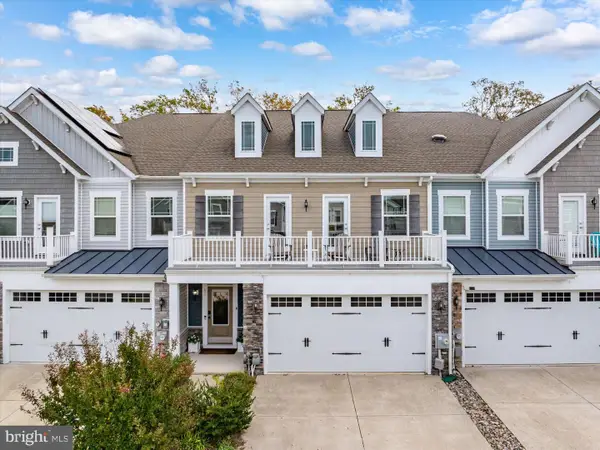 $729,000Active5 beds 5 baths2,800 sq. ft.
51 Old Orchard Ave, OCEAN VIEW, DE 19970
MLS# DESU2121502Listed by: COLDWELL BANKER REALTY - Open Sat, 2 to 4pmNew
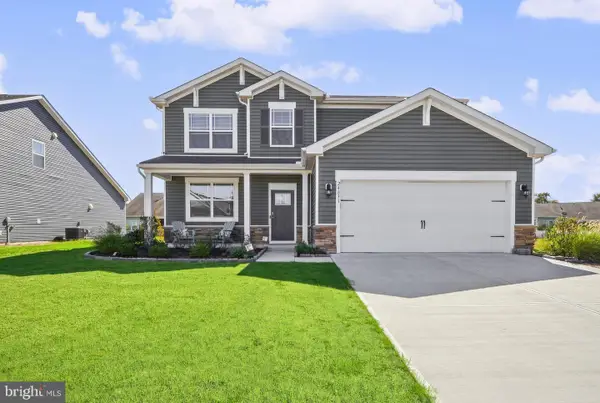 $785,000Active5 beds 4 baths2,814 sq. ft.
24831 Waterford Ln, OCEAN VIEW, DE 19970
MLS# DESU2121862Listed by: KELLER WILLIAMS REALTY - New
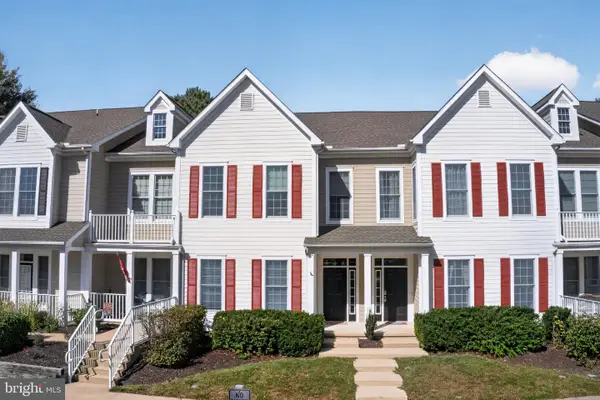 $420,000Active3 beds 2 baths1,600 sq. ft.
54 October Glory Ave #54f, OCEAN VIEW, DE 19970
MLS# DESU2121826Listed by: EXP REALTY, LLC 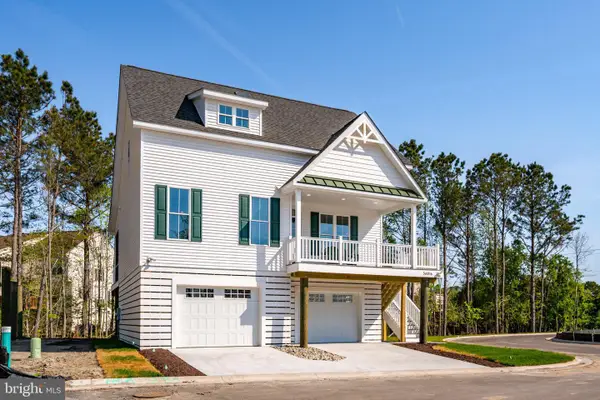 $718,500Pending4 beds 4 baths2,500 sq. ft.
15111 Tranquility Lane #lot 12, OCEAN VIEW, DE 19970
MLS# DESU2121784Listed by: IRON VALLEY REAL ESTATE AT THE BEACH- New
 $668,500Active3 beds 3 baths2,200 sq. ft.
15113 Tranquility Lane #lot 13, OCEAN VIEW, DE 19970
MLS# DESU2121788Listed by: IRON VALLEY REAL ESTATE AT THE BEACH


Protect your home and budget from life's surprises with an Assurant Home Warranty, backed by a partner that supports you through every step of homeownership. Explore Plans.
© 2026 Better Homes and Gardens Real Estate LLC. An Anywhere Real Estate company. All rights reserved. Better Homes and Gardens® Real Estate is a registered trademark owned by Meredith Operations Corporation, licensed to Better Homes and Gardens Real Estate LLC and used with permission. Better Homes and Gardens Real Estate LLC fully supports the principles of the Fair Housing Act and the Equal Opportunity Act. Listing information is deemed reliable but is not guaranteed accurate.
Each office is independently owned and operated.
Any services or products provided by third parties are not provided by, affiliated with or related to Better Homes and Gardens Real Estate LLC, or its affiliated companies.