
30947 Oakwood Rd, Ocean View, DE 19970
Local realty services provided by:Better Homes and Gardens Real Estate GSA Realty
30947 Oakwood Rd,Ocean View, DE 19970
$200,000
- 2 Beds
- 2 Baths
- 980 sq. ft.
- Mobile / Manufactured
- Active
Listed by: linda bova, bridget bauer
Office: sea bova associates inc.
MLS#:DESU2122210
Source:BRIGHTMLS
Price summary
- Price:$200,000
- Price per sq. ft.:$204.08
- Monthly HOA dues:$25
About this home
The Ocean View community of Denton Woods is conveniently located to shopping & dining…and Bethany's boardwalk and beach are less than 5 miles away! Plus the State Park beach in Fenwick Island is about 9 miles from the house. This 1990 14’x70’ Oakwood singlewide manufactured home is on a block foundation. It sits on a lot that is approx. 1/4-acre in size with a wooded buffer on the Railway Road side of the lot. The home’s main living area is an open concept with the kitchen, dining area, and living room all adjoining. Quaint shiplap accents. There’s a sliding glass door to the 3-season EZE-Breeze VinylTech enclosed porch. The enclosed porch leads to a 10’x20’ open deck which is idea for grilling or just relaxing after a day at the beach. The larger bedroom is en Suite with its bath having an updated sink vanity, a skylight, and a tub/shower. The other bedroom feels like a suite, too, because it has an entry door into the hallway’s second full bath. That bath also has a newer sink vanity and a tub/shower. There’s a full-size, side-by-side washer & dryer in the hall laundry area. A 3-season utility room, which was built behind the enclosed porch, is located just off of the laundry area - It is ideal for storage of items that you don’t want to keep in the shed. Outdoor shower to rinse off after sandy beach days. Carpet, vinyl, and vinyl plank flooring. Mostly furnished, so you can move right in. Currently no central AC, but there are ceiling fans and two window AC units. Seller only uses the home in the summer, so the gas furnace has not been used in quite some time – NO gas service at the house, so furnace will be As Is (there is a plug-in baseboard heater in the living room for cool evenings). 200amp electric panel with Delmarva Power as the service provider. The oversized 10’x16’ shed has electric; it needs a little rehab’g, but it would make a great shop, "Man Cave" or "She Shed." Low HOA fees of just $300/year. Not a Grade/ClassC so it will not qualify for a conventional 30-year mortgage, but local lenders have Mobile+Lot Loan programs for qualified Buyers who want financing....
Contact an agent
Home facts
- Year built:1990
- Subdivision & Development:DENTON WOODS
- Listing ID #:DESU2122210
- Added:1 day(s) ago
- Updated:October 10, 2026 at 02:03 PM
Rooms and interior
- Bedrooms:2
- Total bathrooms:2
- Full bathrooms:2
- Flooring:Carpet, Vinyl
- Dining Description:Combination Dining/Living, Combination Kitchen/Dining, Dining Area
- Bathrooms Description:Primary Bath(s)
- Kitchen Description:Carpet, Combination Kitchen/Living, Dishwasher, Kitchen - Eat-In, Oven/Range - Electric, Range Hood, Refrigerator, Water Heater
- Bedroom Description:Carpet
- Living area:980 sq. ft.
Heating and cooling
- Cooling:Ceiling Fan(s), Window Unit(s)
Structure and exterior
- Roof:Shingle
- Year built:1990
- Building area:980 sq. ft.
- Lot area:0.24 Acres
- Lot Features:Partly Wooded
- Construction Materials:Vinyl Siding
- Exterior Features:Deck(s), Enclosed, Outside Shower, Porch(es)
- Foundation Description:Block, Crawl Space
- Levels:1 Story
Utilities
- Water:Public
- Sewer:Public Sewer
Finances and disclosures
- Price:$200,000
- Price per sq. ft.:$204.08
- Tax amount:$336 (2026)
Features and amenities
- Laundry features:Dryer - Electric, Dryer In Unit, Has Laundry, Washer, Washer In Unit
- Amenities:200+ Amp Service, Carpet, Ceiling Fan(s), Insulated Windows, Window Treatments
Parking
- Parking description:Crushed Stone, Dirt Driveway, Unpaved
New listings near 30947 Oakwood Rd
- Coming Soon
 $414,900Coming Soon3 beds 3 baths1,700 sq. ft.
38442 Grand Ave, OCEAN VIEW, DE 19970
MLS# DESU2121952Listed by: HILEMAN REAL ESTATE-BERLIN - Coming Soon
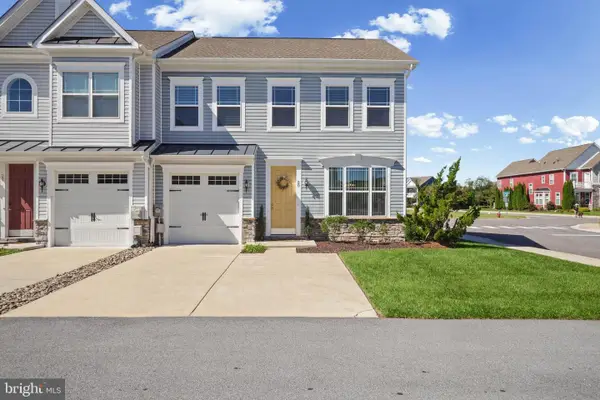 $565,000Coming Soon3 beds 3 baths1,954 sq. ft.
20 Basin Cove Way, OCEAN VIEW, DE 19970
MLS# DESU2122168Listed by: KELLER WILLIAMS REALTY - Coming Soon
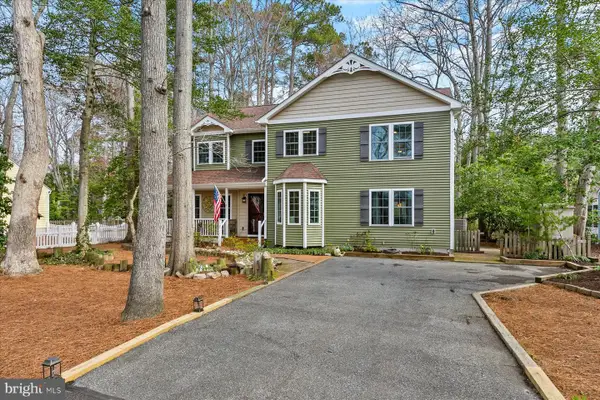 $650,000Coming Soon4 beds 4 baths2,500 sq. ft.
9 Columbia Ave, OCEAN VIEW, DE 19970
MLS# DESU2121202Listed by: NORTHROP REALTY - New
 $515,000Active4 beds 4 baths1,920 sq. ft.
37464 Pettinaro Dr #7205, OCEAN VIEW, DE 19970
MLS# DESU2122080Listed by: BETHANY AREA REALTY LLC - New
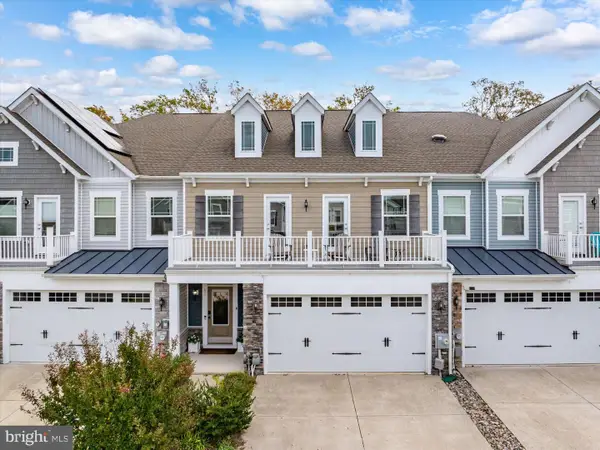 $729,000Active5 beds 5 baths2,800 sq. ft.
51 Old Orchard Ave, OCEAN VIEW, DE 19970
MLS# DESU2121502Listed by: COLDWELL BANKER REALTY - Open Sat, 2 to 4pmNew
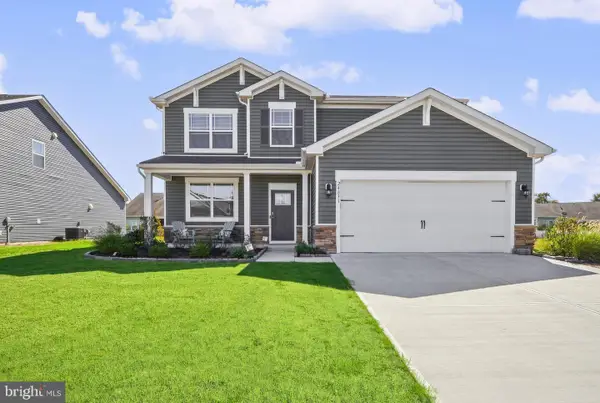 $785,000Active5 beds 4 baths2,814 sq. ft.
24831 Waterford Ln, OCEAN VIEW, DE 19970
MLS# DESU2121862Listed by: KELLER WILLIAMS REALTY - New
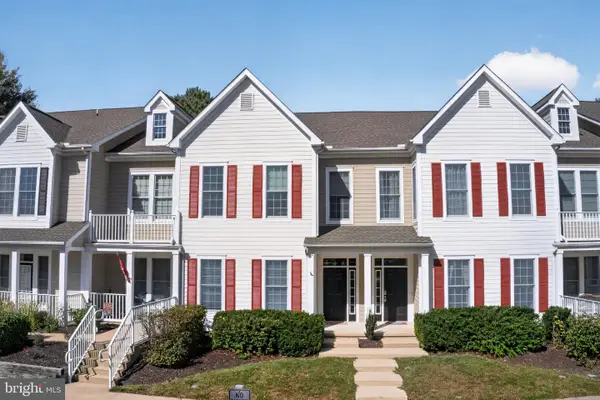 $420,000Active3 beds 2 baths1,600 sq. ft.
54 October Glory Ave #54f, OCEAN VIEW, DE 19970
MLS# DESU2121826Listed by: EXP REALTY, LLC 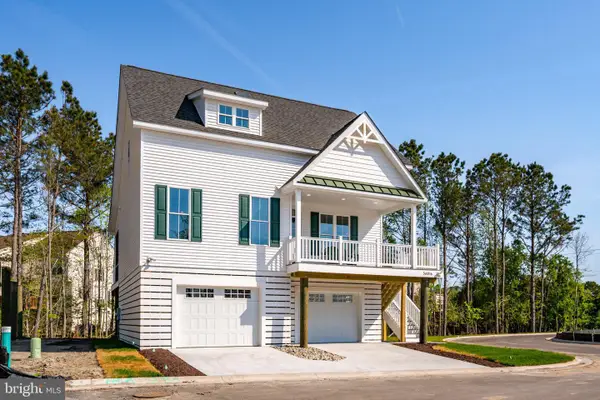 $718,500Pending4 beds 4 baths2,500 sq. ft.
15111 Tranquility Lane #lot 12, OCEAN VIEW, DE 19970
MLS# DESU2121784Listed by: IRON VALLEY REAL ESTATE AT THE BEACH- New
 $668,500Active3 beds 3 baths2,200 sq. ft.
15113 Tranquility Lane #lot 13, OCEAN VIEW, DE 19970
MLS# DESU2121788Listed by: IRON VALLEY REAL ESTATE AT THE BEACH


Protect your home and budget from life's surprises with an Assurant Home Warranty, backed by a partner that supports you through every step of homeownership. Explore Plans.
© 2026 Better Homes and Gardens Real Estate LLC. An Anywhere Real Estate company. All rights reserved. Better Homes and Gardens® Real Estate is a registered trademark owned by Meredith Operations Corporation, licensed to Better Homes and Gardens Real Estate LLC and used with permission. Better Homes and Gardens Real Estate LLC fully supports the principles of the Fair Housing Act and the Equal Opportunity Act. Listing information is deemed reliable but is not guaranteed accurate.
Each office is independently owned and operated.
Any services or products provided by third parties are not provided by, affiliated with or related to Better Homes and Gardens Real Estate LLC, or its affiliated companies.