
36 Willow Oak Ave, Ocean View, DE 19970
Local realty services provided by:Better Homes and Gardens Real Estate Reserve
36 Willow Oak Ave,Ocean View, DE 19970
$749,900
- 3 Beds
- 3 Baths
- 2,598 sq. ft.
- Single family
- Active
Listed by: sarah french
Office: long & foster real estate, inc.
MLS#:DESU2108522
Source:BRIGHTMLS
Price summary
- Price:$749,900
- Price per sq. ft.:$288.65
- Monthly HOA dues:$283
About this home
Immaculate and beautifully maintained, this charming 3 bedroom, den (4th bdrom/office), 2.5 bath home offers panoramic golf course views, double front porches, and exceptional indoor and outdoor living in the sought after community of Bear Trap. From the moment you arrive, the stunning exterior and welcoming porches set the tone for the charm and character found throughout the home.
Inside, you’ll find a bright, open floor plan with lovely architectural details including arches and columns, and a dramatic two-story great room with fireplace overlooking the golf course. Additionally the first floor offers a living room, dining room, breakfast room, powder room, and a huge screened porch...perfect for relaxing or entertaining.
The spacious first floor primary suite features engineered hardwood floors, double closets designed by California Closets, and a large bath with separate vanities, oversized jetted soaking tub, walk-in shower, and linen closet. Upstairs, a loft area provides additional living space, along with two bedrooms connected by a shared bath. Both with access to the front porch. An additional den offers the perfect space for guests, a home office, or bedroom.
This home has been exceptionally well cared for with major updates already completed, including a new roof (2022), two natural gas HVAC systems (2023), and gas hot water heater (2021). Additional features include an encapsulated crawlspace, built-in cabinetry, laundry room with sink and cabinets, attic storage, outdoor shower with dressing area, stone paver patio/walkway, irrigation system, alarm system, maintenance-free front porch, gas line for grilling, and a 2 car garage.
Located just a short stroll to the community amenities, Bear Trap is a one-of-a-kind community offering 27 holes of championship golf, an on-site restaurant, beach shuttle to Bethany, indoor and outdoor pools, fitness center, tennis, pickleball, and more. The low HOA fee for single family homes includes cable TV, internet, trash and recycling, and use of amenities (golf is separate). Conveniently located just 3 miles to the beach.
This is the kind of home everyone hopes to find...pristine, lovingly maintained, and ready for its next owner....
Contact an agent
Home facts
- Year built:2001
- Subdivision & Development:BEAR TRAP
- Listing ID #:DESU2108522
- Added:179 day(s) ago
- Updated:September 28, 2026 at 01:56 PM
Rooms and interior
- Bedrooms:3
- Total bathrooms:3
- Full bathrooms:2
- Half bathrooms:1
- Flooring:Carpet, Ceramic Tile, Engineered Wood
- Dining Description:Combination Dining/Living, Combination Kitchen/Dining, Dining Area, Dining Room
- Bathrooms Description:Half Bath, Primary Bathroom
- Kitchen Description:Breakfast Area, Built-In Microwave, Built-Ins, Carpet, Crown Moldings, Dishwasher, Disposal, Kitchen - Gourmet, Oven/Range - Electric, Pantry, Refrigerator, Stainless Steel Appliances, Upgraded Countertops, Water Heater
- Bedroom Description:Carpet, Entry Level Bedroom, Primary Bedroom, Walk In Closet(s)
- Living area:2,598 sq. ft.
Heating and cooling
- Cooling:Central A/C, Zoned
- Heating:Forced Air, Natural Gas, Zoned
Structure and exterior
- Roof:Architectural Shingle
- Year built:2001
- Building area:2,598 sq. ft.
- Lot area:0.18 Acres
- Lot Features:Landscaping
- Architectural Style:Coastal, Traditional
- Construction Materials:Fiber Cement, HardiPlank Type, Stick Built
- Exterior Features:Balconies- Multiple, Outside Shower, Porch(es), Screened, Underground Lawn Sprinkler
- Foundation Description:Crawl Space
- Levels:2 Stories
Schools
- High school:INDIAN RIVER
- Middle school:SELBYVILLE
- Elementary school:LORD BALTIMORE
Utilities
- Water:Public
- Sewer:Public Sewer
Finances and disclosures
- Price:$749,900
- Price per sq. ft.:$288.65
- Tax amount:$3,048 (2025)
Features and amenities
- Laundry features:Dryer, Laundry, Washer
- Amenities:Attic, Attic/House Fan, Built-Ins, Carpet, Ceiling Fan(s), Crown Moldings, Natural Gas Available, Security System, Underground Utilities, Window Treatments
Parking
- Parking description:Attached Garage, Garage - Front Entry, Garage Door Opener, Inside Access
- Garage:Yes
- Garage spaces:2
New listings near 36 Willow Oak Ave
- Coming Soon
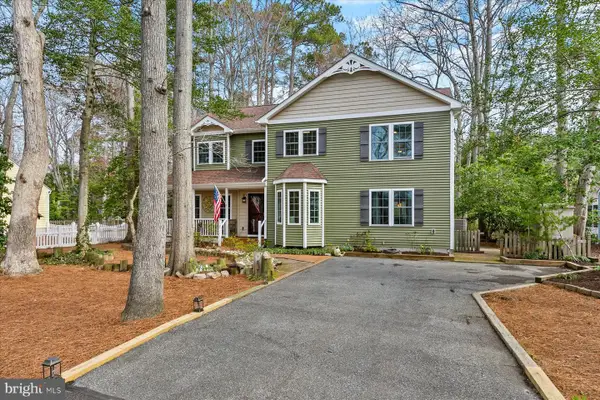 $650,000Coming Soon4 beds 4 baths2,500 sq. ft.
9 Columbia Ave, OCEAN VIEW, DE 19970
MLS# DESU2121202Listed by: NORTHROP REALTY - Coming Soon
 $255,000Coming Soon0.38 Acres
14 Holly Ln, OCEAN VIEW, DE 19970
MLS# DESU2121096Listed by: KELLER WILLIAMS REALTY - New
 $525,000Active4 beds 2 baths1,425 sq. ft.
17 New Castle Ct, OCEAN VIEW, DE 19970
MLS# DESU2121316Listed by: PATTERSON-SCHWARTZ-REHOBOTH - New
 $474,900Active4 beds 3 baths2,000 sq. ft.
38337 N. Mill Lane N #119, OCEAN VIEW, DE 19970
MLS# DESU2121258Listed by: KELLER WILLIAMS PLATINUM REALTY - WYOMISSING 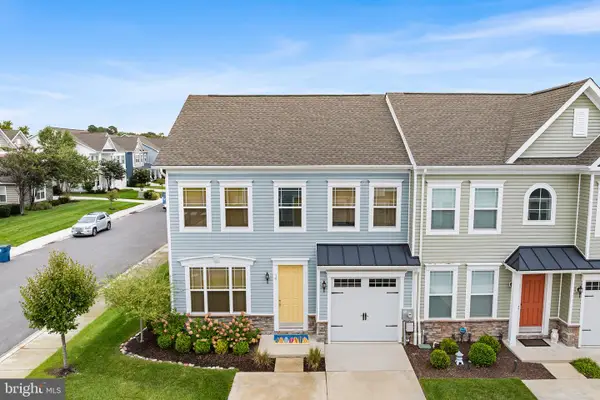 $579,000Pending3 beds 3 baths1,820 sq. ft.
14 Basin Cove Way, OCEAN VIEW, DE 19970
MLS# DESU2121092Listed by: REDFIN CORPORATION- New
 $780,000Active4 beds 3 baths3,219 sq. ft.
36126 Vireo Cir, OCEAN VIEW, DE 19970
MLS# DESU2121116Listed by: LONG & FOSTER REAL ESTATE, INC. - New
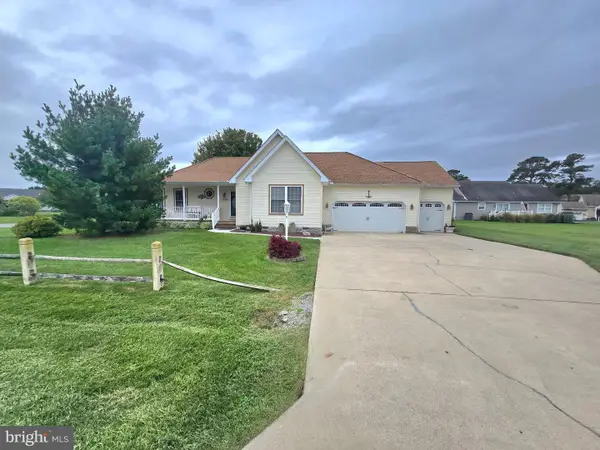 $695,000Active4 beds 3 baths2,064 sq. ft.
38269 Waterway Dr, OCEAN VIEW, DE 19970
MLS# DESU2120958Listed by: RE/MAX ONE  $1,100,000Pending3.06 Acres
30380 Cedar Neck Rd, OCEAN VIEW, DE 19970
MLS# DESU2119940Listed by: KELLER WILLIAMS REALTY DELMARVA- New
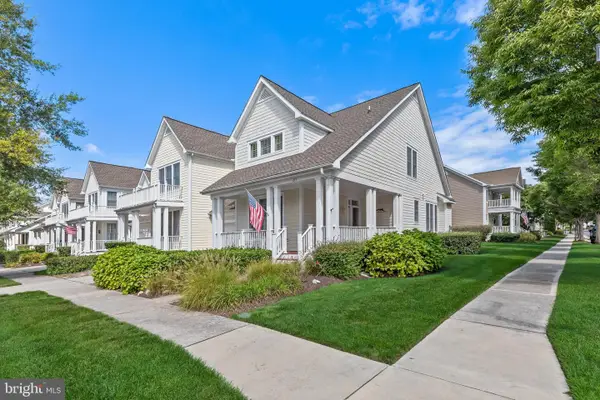 $619,000Active4 beds 4 baths2,200 sq. ft.
213 Willow Oak Ave, OCEAN VIEW, DE 19970
MLS# DESU2120864Listed by: NORTHROP REALTY - New
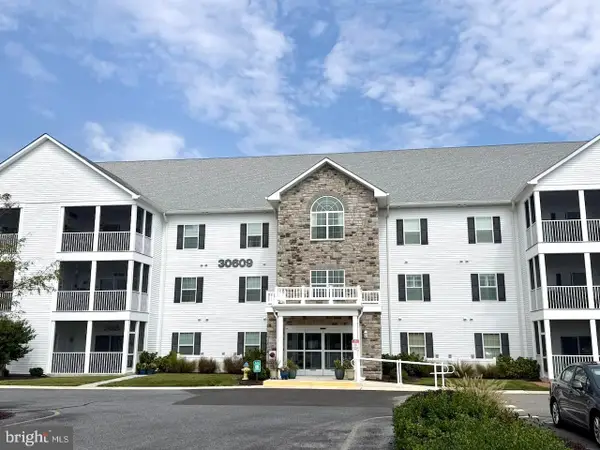 $320,000Active2 beds 2 baths1,292 sq. ft.
30609 Cedar Neck Rd #3208, OCEAN VIEW, DE 19970
MLS# DESU2120960Listed by: ACTIVE ADULTS REALTY


Protect your home and budget from life's surprises with an Assurant Home Warranty, backed by a partner that supports you through every step of homeownership. Explore Plans.
© 2026 Better Homes and Gardens Real Estate LLC. An Anywhere Real Estate company. All rights reserved. Better Homes and Gardens® Real Estate is a registered trademark owned by Meredith Operations Corporation, licensed to Better Homes and Gardens Real Estate LLC and used with permission. Better Homes and Gardens Real Estate LLC fully supports the principles of the Fair Housing Act and the Equal Opportunity Act. Listing information is deemed reliable but is not guaranteed accurate.
Each office is independently owned and operated.
Any services or products provided by third parties are not provided by, affiliated with or related to Better Homes and Gardens Real Estate LLC, or its affiliated companies.