
36352 Thrasher Ln #317d, Ocean View, DE 19970
Local realty services provided by:Better Homes and Gardens Real Estate GSA Realty
36352 Thrasher Ln #317d,Ocean View, DE 19970
$550,000
- 3 Beds
- 3 Baths
- 2,183 sq. ft.
- Townhouse
- Active
Listed by: joe loughran
Office: long & foster real estate, inc.
MLS#:DESU2119606
Source:BRIGHTMLS
Price summary
- Price:$550,000
- Price per sq. ft.:$251.95
- Monthly HOA dues:$473
About this home
PHOTOSHOOT SCHEDULED FOR MID-WEEK. 3 Bedroom/2.5 Bath NV Homes Stonehaven End Unit Townhome in Award-Winning Bay Forest Club. Single Car Garage. Partial Stone Front Elevation. Leaded glass front door opens into Great Room which is lit by twin dormers in the cathedral ceiling above and the front windows. The Dining Area includes a granite pass-through to the Kitchen with its granite counters, upgraded cabinets, stainless refrigerator, two wall ovens, cooktop & microwave & dishwasher. Plus pantry and recessed lighting. The Den behind the Kitchen features a natural gas fireplace trimmed with stone and a wooden mantle and a sliding glass door to a beautiful expanse of lawn and landscape outdoors. The Primary Bedroom features a ceiling fan, walk-in closet and primary bath with twin vanities. There is a first floor laundry. Upstairs, there is a loft, two additional bedrooms and a bathroom. There also is a utility room/storage space. New Owner Capital Contribution: $1,800. $473 monthly HOA fee; $445 annual water/sewer infrastructure charge. The National Association of Home Builders (NAHB) named Bay Forest a Platinum Award Winning "Best in American Living" community in 2019 as a community that "maximized water and green spaces and created a nice sense of micro-communities inside the natural habitat. [Bay Forest Club] has a lovely pool and resort-like amenities and the outside of the (Recreation) Barn is spectacular." So come enjoy our clubhouse with its lounge, grille, game room, Women's & Men's lockers opening to 3 pools (Lazy River!). And our 4 tennis courts (easily reconfigured for pickleball) & tennis pavilion, outdoor basketball nets, children's play areas, putting green, bocce lawns, horseshoe pits, volleyball space & fire pit. Not to mention Bay Forest’s incredible Recreation ‘Barn' which accommodates a basketball court or three pickleball courts or 450 guests for New Years Eve and other celebrations! The Barn opens to a Great Lawn, two new pools & a new exercise facility featuring a gym, a dance/yoga studio (w/ resilient floors), Men’s & Women’s changing rooms & beautiful gathering spaces. Don’t forget the Kayak Launch w/ kayak storage & expansive Indian River Bay & Bay Bridge views. Or the Herb Garden. Or the Summer Beach Shuttle. Enjoy amazing Salt Marsh views from our wooden Shearwater Drive Bridge crossing directly over Collins Creek to the Recreation Barn, Pools & Gym. 15+ Miles sidewalks. 5 Miles Bethany Beach. Complimentary 2-YEAR-HOME-WARRANTY ($1,400 VALUE!). PRICED 2 SELL! So if you want to live in a Platinum Award-Winning "Best in American Living" community, join us here in Bay Forest Club! Call Listing Agent with Questions!...
Contact an agent
Home facts
- Year built:2014
- Subdivision & Development:BAY FOREST CLUB
- Listing ID #:DESU2119606
- Added:12 day(s) ago
- Updated:September 14, 2026 at 02:13 PM
Rooms and interior
- Bedrooms:3
- Total bathrooms:3
- Full bathrooms:2
- Half bathrooms:1
- Flooring:Carpet, Ceramic Tile
- Bathrooms Description:Half Bath, Primary Bathroom
- Kitchen Description:Cooktop - Down Draft, Dishwasher, Disposal, Icemaker, Kitchen - Eat-In, Microwave, Oven - Wall, Range Hood, Refrigerator, Water Heater
- Bedroom Description:Entry Level Bedroom, Primary Bedroom
- Living area:2,183 sq. ft.
Heating and cooling
- Cooling:Ceiling Fan(s), Central A/C
- Heating:Central, Forced Air, Natural Gas
Structure and exterior
- Roof:Architectural Shingle, Asphalt
- Year built:2014
- Building area:2,183 sq. ft.
- Lot area:0.16 Acres
- Lot Features:Front Yard, Landscaping, Level, Middle Of Block, Open, Rear Yard, SideYard(s)
- Architectural Style:Coastal, Contemporary
- Construction Materials:Blown-In Insulation, CPVC/PVC, Masonry, Spray Foam Insulation, Stick Built, Stone, Tile, Vinyl Siding
- Exterior Features:Exterior Lighting, Sidewalks, Underground Lawn Sprinkler
- Foundation Description:Slab, Stone
- Levels:2 Stories
Schools
- High school:INDIAN RIV
- Middle school:INDIAN RIVER HIGH SCHOOL
- Elementary school:LORD BALTIMORE
Utilities
- Water:Public
- Sewer:Public Sewer
Finances and disclosures
- Price:$550,000
- Price per sq. ft.:$251.95
- Tax amount:$688 (2026)
Features and amenities
- Laundry features:Dryer In Unit, Has Laundry, Laundry, Washer In Unit
- Amenities:120/240V, 200+ Amp Service, Attic, Cable TV Available, Double Pane Windows, Electric Available, Insulated Windows, Natural Gas Available, Phone Available, Smoke Detector, Underground Utilities
Parking
- Parking description:Attached Garage, Built In, Covered Parking, Garage - Front Entry, Off Street, On Street, Paved Driveway
- Garage:Yes
- Garage spaces:1
New listings near 36352 Thrasher Ln #317d
- Coming SoonOpen Sat, 11am to 1pm
 $409,900Coming Soon4 beds 4 baths2,400 sq. ft.
26 John Hall Dr, OCEAN VIEW, DE 19970
MLS# DESU2120284Listed by: LONG & FOSTER REAL ESTATE, INC. - Coming Soon
 $475,000Coming Soon2 beds 2 baths1,314 sq. ft.
38341 N Mill Ln, OCEAN VIEW, DE 19970
MLS# DESU2118288Listed by: NORTHROP REALTY - Coming Soon
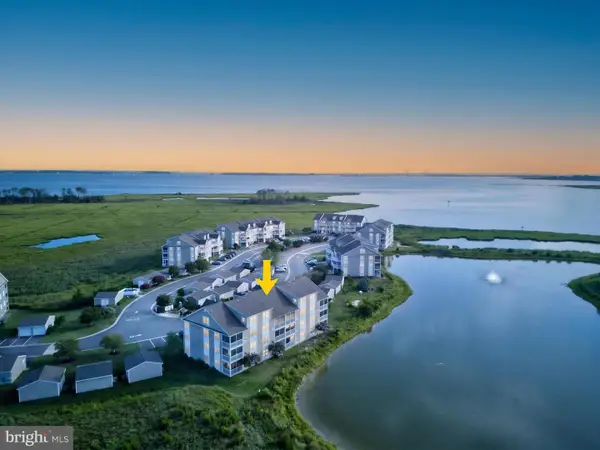 $359,900Coming Soon2 beds 2 baths1,112 sq. ft.
37178 Harbor Dr, OCEAN VIEW, DE 19970
MLS# DESU2119384Listed by: JACK LINGO - REHOBOTH - New
 $399,000Active4 beds 3 baths1,426 sq. ft.
30380 Crowley Dr #417, OCEAN VIEW, DE 19970
MLS# DESU2120298Listed by: COLDWELL BANKER REALTY - New
 $1,100,000Active4 beds 4 baths3,614 sq. ft.
30351 Bermuda Dr, OCEAN VIEW, DE 19970
MLS# DESU2119396Listed by: NORTHROP REALTY - New
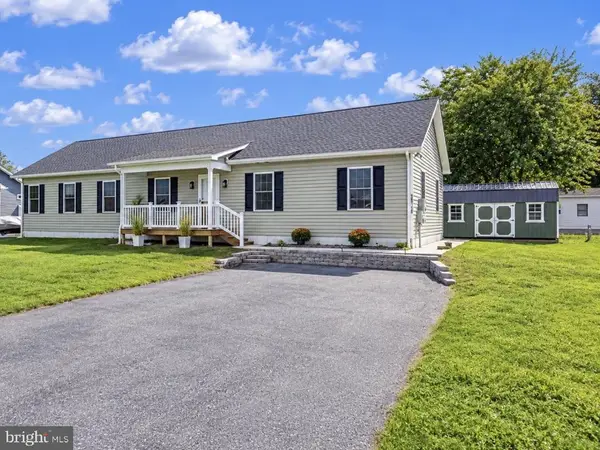 $469,900Active3 beds 2 baths1,768 sq. ft.
36710 Baltimore Ave, OCEAN VIEW, DE 19970
MLS# DESU2120304Listed by: KELLER WILLIAMS REALTY - New
 $540,000Active4 beds 3 baths2,670 sq. ft.
33225 Parker House Rd, OCEAN VIEW, DE 19970
MLS# DESU2120256Listed by: BETHANY AREA REALTY LLC - New
 $429,900Active3 beds 2 baths1,600 sq. ft.
31741 Diane Rd, OCEAN VIEW, DE 19970
MLS# DESU2120202Listed by: EXP REALTY, LLC - New
 $580,000Active3 beds 2 baths2,081 sq. ft.
412 Jackie Dr, OCEAN VIEW, DE 19970
MLS# DESU2120086Listed by: HOUWZER LLC-HADDONFIELD - New
 $349,900Active3 beds 2 baths832 sq. ft.
31236 Brush Hook Rd, OCEAN VIEW, DE 19970
MLS# DESU2120030Listed by: COASTAL REAL ESTATE


Protect your home and budget from life's surprises with an Assurant Home Warranty, backed by a partner that supports you through every step of homeownership. Explore Plans.
© 2026 Better Homes and Gardens Real Estate LLC. An Anywhere Real Estate company. All rights reserved. Better Homes and Gardens® Real Estate is a registered trademark owned by Meredith Operations Corporation, licensed to Better Homes and Gardens Real Estate LLC and used with permission. Better Homes and Gardens Real Estate LLC fully supports the principles of the Fair Housing Act and the Equal Opportunity Act. Listing information is deemed reliable but is not guaranteed accurate.
Each office is independently owned and operated.
Any services or products provided by third parties are not provided by, affiliated with or related to Better Homes and Gardens Real Estate LLC, or its affiliated companies.