
38884 Cove Ct, Ocean View, DE 19970
Local realty services provided by:Better Homes and Gardens Real Estate Community Realty
Listed by: diane salvatore, denise michelle sisofo
Office: patterson-schwartz-hockessin
MLS#:DESU2115846
Source:BRIGHTMLS
Price summary
- Price:$1,495,000
- Price per sq. ft.:$453.03
- Monthly HOA dues:$50
About this home
PRICE REDUCED BY 100K 8.24.26 - FULLY FURNISHED INSIDE AND OUT - Rare Bay Front Opportunity in Exclusive Quillens Point.
Nestled in the waterfront enclave of Quillens Point, this exceptional 5-bedroom, 4-full bath bay front estate offers the coastal home you've dreamed of!
Widely regarded as a true mecca for boating, fishing, and unique waterfront living, Quillens Point is one of Coastal Delaware's most coveted communities, where private marinas, deep-water access, and breathtaking views create an unmatched landscape and lifestyle.
Positioned to capture spectacular sunrises, glowing sunsets, and shimmering moonlit reflections across the Indian River Bay, this meticulously maintained home showcases panoramic water views from nearly every room. Multiple waterfront decks, a sun room, and walls of glass seamlessly blend indoor and outdoor living, creating the perfect setting for entertaining or simply savoring the beauty of the bay.
The spacious open floor plan features cathedral ceilings, skylights, an updated kitchen with brand new appliances that have yet to be used...exceptional cabinetry design and generous counter tops/center island are the perfect mix when cooking and entertaining. Cove Courts ample living space and five well-appointed bedrooms, one located conveniently on the main level, along with a primary suite designed to be a private retreat. Boating enthusiasts will appreciate the private bulkhead with dock and immediate bay access, allowing effortless adventures on the water just steps from home. The outdoor wrap around decks with breath-taking views and loads of back yard space for the crab feast or BBQ certainly is the perfect setting for all of your social event needs!
With this unmatched location, Quillens Point residents enjoy private access to the neighborhood tennis and pickleball courts, open green spaces, and scenic surroundings and trails ideal for walking and biking. The community marina enhances the waterfront charm and value of Quillens Point, boat slips are available to residents at a nominal fee. If not interested in your exclusive access to the bay via your private channel or the resident's marina, nearby public boat ramps make it easy to enjoy kayaking, paddle boarding, and boating away from the home, as well.
Just a short drive or walk to restaurants, shops, and the award‑winning beaches of Bethany, Cove Court offers the ideal combination of coastal lifestyle, neighborhood, tranquility, and year-round convenience. Whether used as a primary residence, second home, or investment property, 38884 Cove Court delivers exceptional value in a premier location that will feel like HOME while at the resort beach areas.
For those seeking a peaceful waterfront sanctuary where luxury, nature, stunning architecture and recreation come together, this remarkable Quillens Point stunner represents coastal living at its finest. Schedule your private tour today....
Contact an agent
Home facts
- Year built:1987
- Subdivision & Development:QUILLENS POINT
- Listing ID #:DESU2115846
- Added:82 day(s) ago
- Updated:September 29, 2026 at 02:00 PM
Rooms and interior
- Bedrooms:5
- Total bathrooms:4
- Full bathrooms:4
- Flooring:Carpet, Hardwood, Luxury Vinyl Plank, Tile/Brick
- Dining Description:Combination Dining/Living, Combination Kitchen/Dining
- Bathrooms Description:WhirlPool/HotTub
- Kitchen Description:Breakfast Area, Built-In Microwave, Built-Ins, Carpet, Cooktop, Cooktop - Down Draft, Dishwasher, Disposal, Energy Efficient Appliances, Extra Refrigerator/Freezer, Icemaker, Instant Hot Water, Kitchen - Gourmet, Kitchen - Island, Microwave, Oven - Double, Oven - Self Cleaning, Oven - Wall, Pantry, Recessed Lighting, Refrigerator, Stainless Steel Appliances, Surface Unit, Upgraded Countertops, Water Heater, Water Heater - High-Efficiency, Wine Storage
- Bedroom Description:Carpet, Entry Level Bedroom, Primary Bedroom, Primary Bedroom - Bay Front, Walk In Closet(s)
- Basement:Yes
- Basement Description:Drainage System, Interior Access, Outside Entrance, Poured Concrete, Rough Bath Plumb, Shelving, Side Entrance, Slab, Walkout Level
- Living area:3,300 sq. ft.
Heating and cooling
- Cooling:Central A/C
- Heating:Heat Pump(s), Natural Gas
Structure and exterior
- Roof:Architectural Shingle, Pitched
- Year built:1987
- Building area:3,300 sq. ft.
- Lot area:0.23 Acres
- Lot Features:Bayfront, Bulkheaded, Cul-de-sac, Fishing Available, Front Yard, Landscaping, Level, Open, Premium, Private, Rear Yard, Year Round Access, Zero Lot Line
- Architectural Style:Coastal, Contemporary
- Construction Materials:CPVC/PVC, Stick Built, Tile, Vinyl Siding
- Exterior Features:BBQ Grill, Balconies- Multiple, Boat Storage, Deck(s), Exterior Lighting, Lawn Sprinkler, Outbuilding(s), Outside Shower, Private Beach, Secure Storage, Street Lights, Tennis Court(s), Underground Lawn Sprinkler, Wrap Around
- Foundation Description:Pilings, Pillar/Post/Pier, Slab, Stone
- Levels:2 Stories
Schools
- High school:INDIAN RIVER
- Middle school:SELBYVILLE
- Elementary school:LORD BALTIMORE
Utilities
- Water:Public
- Sewer:Public Sewer
Finances and disclosures
- Price:$1,495,000
- Price per sq. ft.:$453.03
- Tax amount:$2,051 (2025)
Features and amenities
- Laundry features:Dryer, Dryer - Electric, Dryer - Gas, Laundry, Washer
- Amenities:Built-Ins, Cable TV, Carpet, Chair Railings, Insulated Windows, Motion Detectors, Primary Bedroom - Bay Front, Recessed Lighting, Sauna, Skylight(s), Sliding Windows, Smoke Detector, Sprinkler System, Window Treatments
Parking
- Parking description:Attached Carport, Lighted Parking, Off Street, Private, Secure Parking, Surface
New listings near 38884 Cove Ct
- Coming Soon
 $329,000Coming Soon2 beds 2 baths1,112 sq. ft.
37434 Pettinaro Dr #4701, OCEAN VIEW, DE 19970
MLS# DESU2121456Listed by: COLDWELL BANKER REALTY - Coming Soon
 $560,000Coming Soon3 beds 2 baths1,314 sq. ft.
38353 N Mill Ln, OCEAN VIEW, DE 19970
MLS# DESU2121430Listed by: KELLER WILLIAMS REALTY - Coming Soon
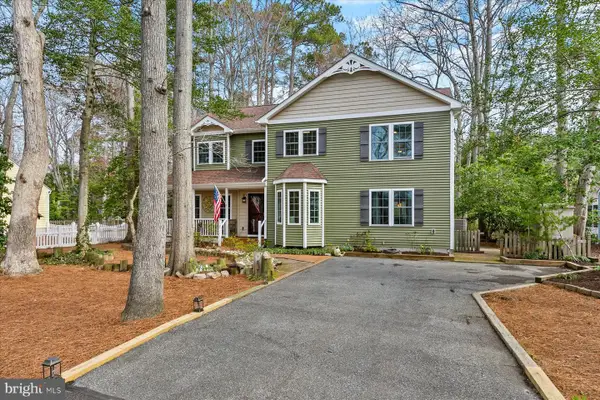 $650,000Coming Soon4 beds 4 baths2,500 sq. ft.
9 Columbia Ave, OCEAN VIEW, DE 19970
MLS# DESU2121202Listed by: NORTHROP REALTY - Coming Soon
 $255,000Coming Soon0.38 Acres
14 Holly Ln, OCEAN VIEW, DE 19970
MLS# DESU2121096Listed by: KELLER WILLIAMS REALTY - New
 $525,000Active4 beds 2 baths1,425 sq. ft.
17 New Castle Ct, OCEAN VIEW, DE 19970
MLS# DESU2121316Listed by: PATTERSON-SCHWARTZ-REHOBOTH - New
 $474,900Active4 beds 3 baths2,000 sq. ft.
38337 N. Mill Lane N #119, OCEAN VIEW, DE 19970
MLS# DESU2121258Listed by: KELLER WILLIAMS PLATINUM REALTY - WYOMISSING 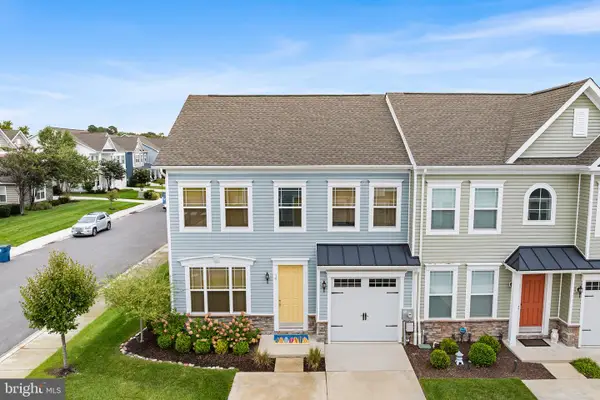 $579,000Pending3 beds 3 baths1,820 sq. ft.
14 Basin Cove Way, OCEAN VIEW, DE 19970
MLS# DESU2121092Listed by: REDFIN CORPORATION- New
 $780,000Active4 beds 3 baths3,219 sq. ft.
36126 Vireo Cir, OCEAN VIEW, DE 19970
MLS# DESU2121116Listed by: LONG & FOSTER REAL ESTATE, INC. - New
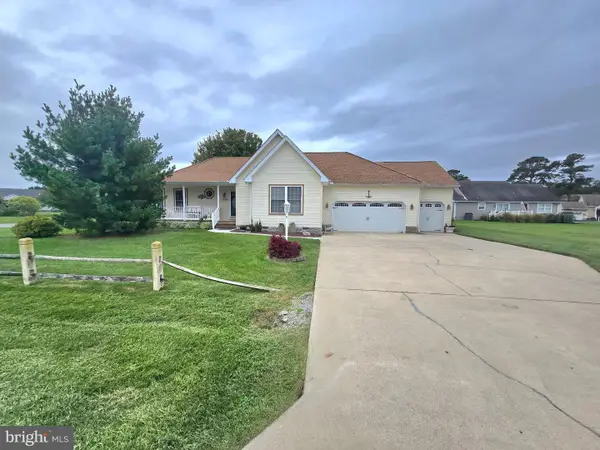 $695,000Active4 beds 3 baths2,064 sq. ft.
38269 Waterway Dr, OCEAN VIEW, DE 19970
MLS# DESU2120958Listed by: RE/MAX ONE  $1,100,000Pending3.06 Acres
30380 Cedar Neck Rd, OCEAN VIEW, DE 19970
MLS# DESU2119940Listed by: KELLER WILLIAMS REALTY DELMARVA


Protect your home and budget from life's surprises with an Assurant Home Warranty, backed by a partner that supports you through every step of homeownership. Explore Plans.
© 2026 Better Homes and Gardens Real Estate LLC. An Anywhere Real Estate company. All rights reserved. Better Homes and Gardens® Real Estate is a registered trademark owned by Meredith Operations Corporation, licensed to Better Homes and Gardens Real Estate LLC and used with permission. Better Homes and Gardens Real Estate LLC fully supports the principles of the Fair Housing Act and the Equal Opportunity Act. Listing information is deemed reliable but is not guaranteed accurate.
Each office is independently owned and operated.
Any services or products provided by third parties are not provided by, affiliated with or related to Better Homes and Gardens Real Estate LLC, or its affiliated companies.