
12 Wilmington Ave #2, Rehoboth Beach, DE 19971
Local realty services provided by:Better Homes and Gardens Real Estate Community Realty
12 Wilmington Ave #2,Rehoboth Beach, DE 19971
$385,000
- - Beds
- 1 Baths
- 320 sq. ft.
- Condominium
- Active
Listed by: michael rodriguez, tjark bateman
Office: jack lingo - rehoboth
MLS#:DESU2115602
Source:BRIGHTMLS
Price summary
- Price:$385,000
- Price per sq. ft.:$1,203.13
About this home
NEW PRICE! Ocean block efficiency unit in Sea House, right in the heart of downtown Rehoboth Beach! Freshly painted and updated with a new kitchen cooktop, tankless hot water heater, and energy-efficient mini-split system. Includes 1 assigned parking space. Leave the car behind and enjoy easy access to the beach, boardwalk, restaurants, shops, and all that downtown Rehoboth has to offer. PACKAGE INVESTOR ALERT, UNIT 2 CAN BE PURCHASED WITH 12 WILMINGTON AVE, A/B COMMERCIAL SPACE & UNIT 7 CONDO ABOVE IN FRONT BUILDING & UNIT 3 IN REAR BUILDING.
Contact an agent
Home facts
- Year built:1960
- Subdivision & Development:REHOBOTH BEACH
- Listing ID #:DESU2115602
- Added:112 day(s) ago
- Updated:October 29, 2026 at 02:43 PM
Rooms and interior
- Total bathrooms:1
- Full bathrooms:1
- Flooring:Ceramic Tile, Hardwood
- Kitchen Description:Combination Kitchen/Living, Cooktop, Microwave, Refrigerator, Water Heater - Tankless
- Living area:320 sq. ft.
Heating and cooling
- Cooling:Ductless/Mini-Split
- Heating:Electric, Wall Unit
Structure and exterior
- Roof:Asphalt
- Year built:1960
- Building area:320 sq. ft.
- Lot Features:Downtown
- Construction Materials:Asphalt, Masonry, Stick Built
- Foundation Description:Concrete Perimeter
- Levels:1 Story
Utilities
- Water:Public
- Sewer:Public Sewer
Finances and disclosures
- Price:$385,000
- Price per sq. ft.:$1,203.13
- Tax amount:$811 (2025)
Features and amenities
- Amenities:Cable TV Available, Ceiling Fan(s), Electric Available, Window Treatments
Parking
- Parking description:Crushed Stone, Parking Lot
New listings near 12 Wilmington Ave #2
- Coming SoonOpen Sat, 12 to 2pm
 $1,745,000Coming Soon4 beds 4 baths4,185 sq. ft.
303 Bayview Ave, REHOBOTH BEACH, DE 19971
MLS# DESU2121980Listed by: JACK LINGO - LEWES - Coming Soon
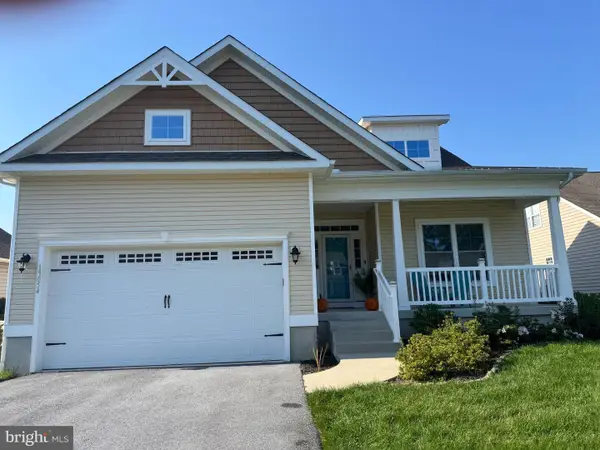 $525,000Coming Soon3 beds 2 baths1,750 sq. ft.
19054 Hummingbird Ln, REHOBOTH BEACH, DE 19971
MLS# DESU2122594Listed by: NORTHROP REALTY - Coming Soon
 $4,950,000Coming Soon4 beds 6 baths4,000 sq. ft.
71 Fields End, REHOBOTH BEACH, DE 19971
MLS# DESU2110130Listed by: JACK LINGO - REHOBOTH - New
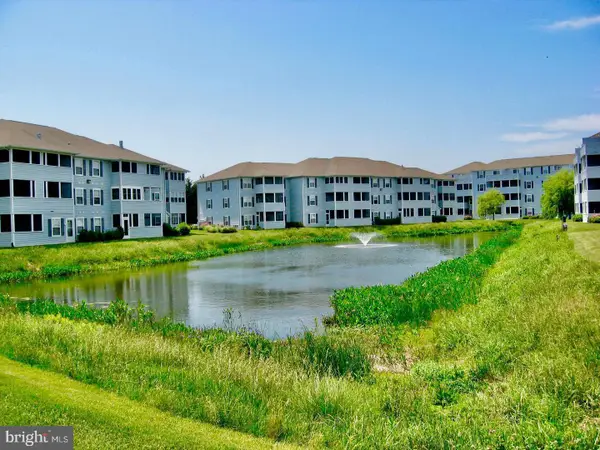 $455,000Active2 beds 2 baths960 sq. ft.
3600 Sanibel Cir #3602, REHOBOTH BEACH, DE 19971
MLS# DESU2122616Listed by: LONG & FOSTER REAL ESTATE, INC. - Open Sat, 10 to 11:30amNew
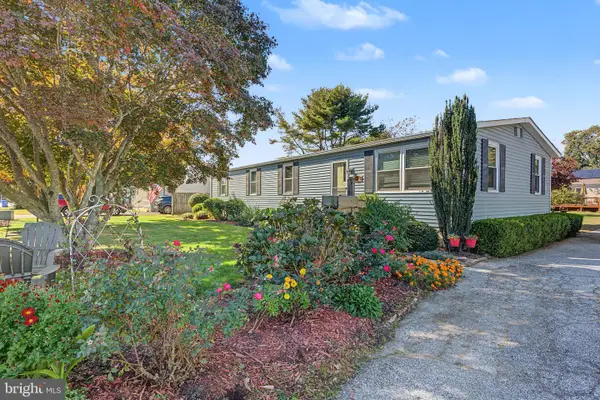 $370,000Active3 beds 2 baths1,440 sq. ft.
2072 Ramblewood Dr S, REHOBOTH BEACH, DE 19971
MLS# DESU2123202Listed by: KELLER WILLIAMS REALTY - New
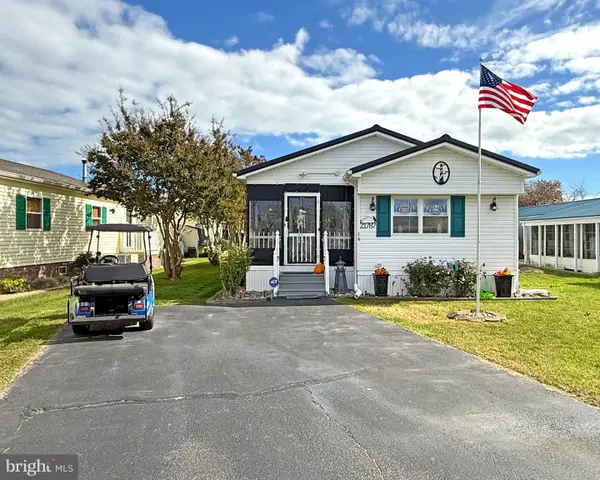 $159,900Active2 beds 2 baths1,300 sq. ft.
21787 D St #d-14, REHOBOTH BEACH, DE 19971
MLS# DESU2123128Listed by: SEA BOVA ASSOCIATES INC. - New
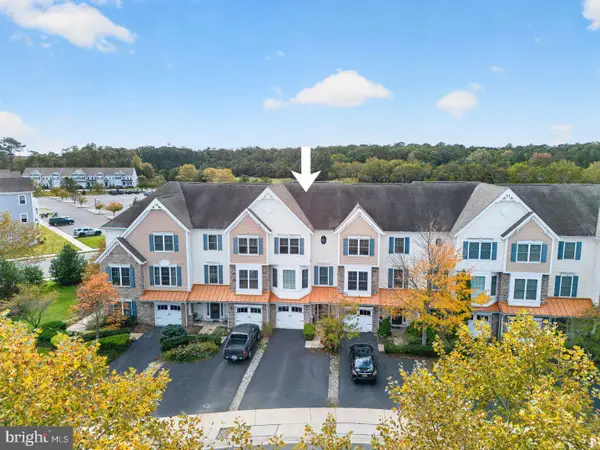 $785,000Active3 beds 4 baths2,532 sq. ft.
37281 Trent Ct, REHOBOTH BEACH, DE 19971
MLS# DESU2122878Listed by: JACK LINGO - REHOBOTH - New
 $525,000Active4 beds 3 baths3,200 sq. ft.
34775 Mute Swan Ln, REHOBOTH BEACH, DE 19971
MLS# DESU2123042Listed by: DAVE MCCARTHY & ASSOCIATES, INC. - New
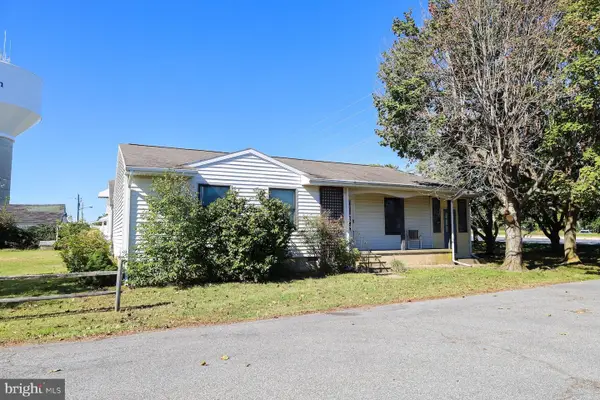 $750,000Active3 beds 2 baths1,450 sq. ft.
37795 Jefferson St, REHOBOTH BEACH, DE 19971
MLS# DESU2122786Listed by: MONUMENT SOTHEBY'S INTERNATIONAL REALTY - Open Sun, 1 to 4pm
 $859,000Pending4 beds 3 baths3,200 sq. ft.
35534 Creekside Dr, REHOBOTH BEACH, DE 19971
MLS# DESU2122604Listed by: COASTAL REAL ESTATE GROUP, LLC


Protect your home and budget from life's surprises with an Assurant Home Warranty, backed by a partner that supports you through every step of homeownership. Explore Plans.
© 2026 Better Homes and Gardens Real Estate LLC. An Anywhere Real Estate company. All rights reserved. Better Homes and Gardens® Real Estate is a registered trademark owned by Meredith Operations Corporation, licensed to Better Homes and Gardens Real Estate LLC and used with permission. Better Homes and Gardens Real Estate LLC fully supports the principles of the Fair Housing Act and the Equal Opportunity Act. Listing information is deemed reliable but is not guaranteed accurate.
Each office is independently owned and operated.
Any services or products provided by third parties are not provided by, affiliated with or related to Better Homes and Gardens Real Estate LLC, or its affiliated companies.